We've tightened what earns a Pursue. A home now needs a published valuation, a strategy that still makes money after real running costs and lender stress tests, and no listing problems that would stop a mortgage. You'll see fewer Pursues, and each one has been checked harder.
See how verdicts work7-bedroom detached house · KT20 6HY
Listing removedListed 187 days
Opportunity summary
See Archie’s verdict, returns by strategy and what to check before viewing.
About
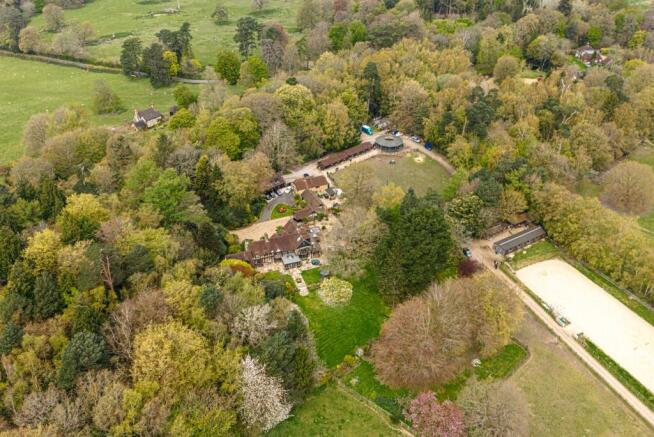
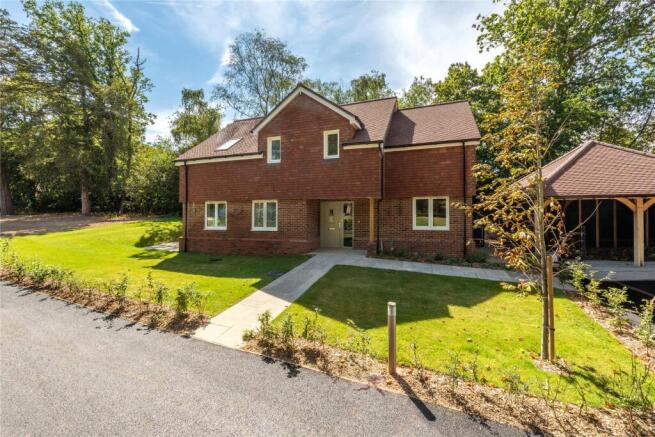
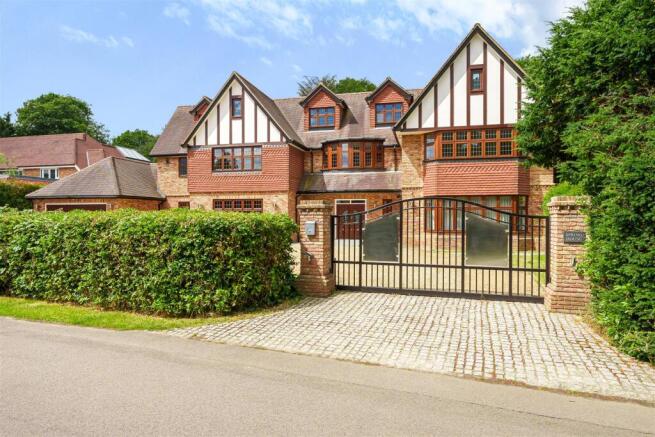
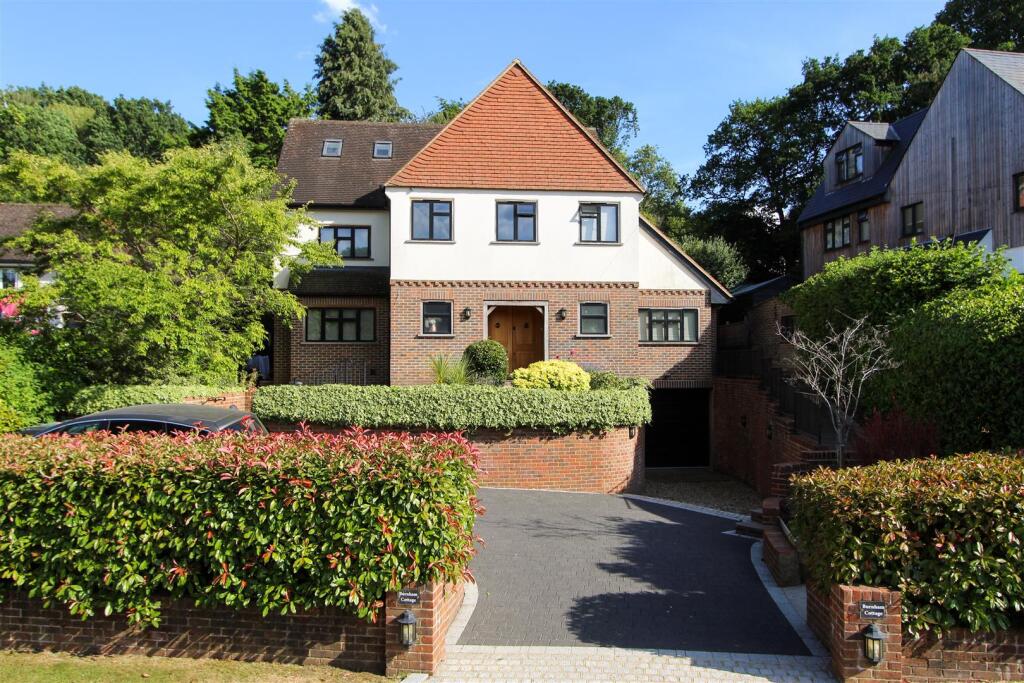
Set within the prestigious Kingswood Estate and meticulously crafted between 2023 and 2025, this remarkable home extends to just shy of 11,000 square feet of exquisite living space, combining architectural brilliance with the very best in contemporary design and lifestyle features.
From the moment you pass through the electronic gates and sweep up the expansive driveway, with parking for up to twenty vehicles in addition to a triple garage, it is clear this is a residence unlike any other.
The impressive entrance hall sets the tone for what is to come, with grand proportions and an immediate sense of sophistication.
At the heart of the home lies an exceptional open plan kitchen, living, and dining space, designed for both everyday living and grand entertaining.
Bathed in natural light and finished to perfection, it offers seamless views through to the luxurious leisure complex, where indulgence awaits in the fully heated indoor and outdoor swimming pools, jacuzzi, gymnasium, sauna, and steam room.
From the kitchen, double doors lead into a delightful children’s playroom, creating the perfect family-friendly flow.
The house is also fitted with integrated ceiling speakers throughout, allowing you to enjoy music and entertainment in every corner of this stunning home.
Thoughtfully planned for family life and effortless functionality, the property includes separate accommodation for a housemaid or nanny, multiple utility rooms, and even a laundry chute that serves every level.
Above the garage, a self-contained annexe offers complete independence for guests or extended family, complete with its own kitchenette and living area.
For those working from home, a bespoke home office with handcrafted cabinetry provides a professional yet serene environment, while the guest cloakroom and elegant reception areas further showcase the home’s exceptional finish.
The accommodation comprises seven beautifully appointed bedrooms, each with its own en suite bathroom and walk-in wardrobe.
The master suite, spanning approximately 1,200 square feet, is a statement in itself.
It is a sanctuary of calm and comfort featuring a private lounge with a floating fireplace, a coffee station, and access to a private terrace.
The his and hers dressing rooms and spa-inspired bathroom, with dual showers, sinks, and a freestanding bathtub, complete the picture of refined luxury.
Outside, the level rear garden provides an exceptional extension of the home’s living space.
Designed for both relaxation and recreation, it features a sunken seating area with a firepit, charming rope swings, and potential for an artificial five-a-side pitch or other leisure pursuits.
Every inch of this home has been conceived with uncompromising attention to detail. It is a truly turnkey mansion offering a lifestyle of prestige, privacy, and pure indulgence.
Value & comps
No previous sales on record.
Returns
Set an offer; the calculator follows it.
We're still gathering serviced-accommodation data for this area.
Archie refurb estimate: a Pro feature
0.0% below asking
This is not financial or investment advice. Prop AI Deals is not authorised by the Financial Conduct Authority (FCA) to provide investment advice.
All investment calculators, property analyses, and AI-generated insights are for informational purposes only. Property investment carries risk and may result in financial loss. All calculations should be independently verified and you should consult with FCA-authorised financial advisers before making any investment decisions.
Past performance does not guarantee future results. Tax implications vary by individual circumstances.
Deal
Properties like this can earn 2–3x BTL yields when converted to HMO, with retrofit costs around £10k/room. Sign in to see the full tier, yield projection, and cost breakdown.
Commercial properties like this can earn 30-50% higher yields when converted to residential under Class MA / Q / P / PA, with prior approval costing ~GBP 96/unit. Sign in to see the recommended route, yield uplift, and cost breakdown.
BRRR-suited properties can recycle 80-100% of investor capital on refi, leaving a high-yielding rental with most of the money out. Sign in to see the refurb cost stack, ARV projection, and refinance maths.
Detached + large garden = sub-division play. Pro tier unlocks the tier badge, plot size, uplift estimate, and regional land benchmark.
Short-lease flats trade at deep discount, but extending under the 1993 Act often costs far less than the discount. Pro tier unlocks the tier badge, premium breakdown, long-lease ARV and arbitrage maths.
See projected short-stay revenue vs a vanilla BTL for this property.
See real sub-let margins (HMO room rates & SA nightly rates) vs the landlord rent.
Area
Agent & docs

FAQ
About The Chase, Tadworth, KT20
Explore nearby