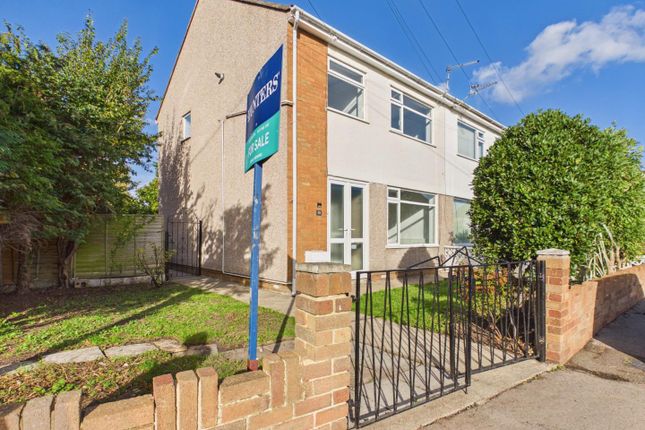
3-bedroom semi-detached house · BS16 5TA
Sold STCListed 106 days
Opportunity summary
See Archie’s verdict, returns by strategy and what to check before viewing.
About
"On the day I moved into this house in 1998 I knew this was home. It’s been my sanctuary during difficult times and a place to celebrate the good.
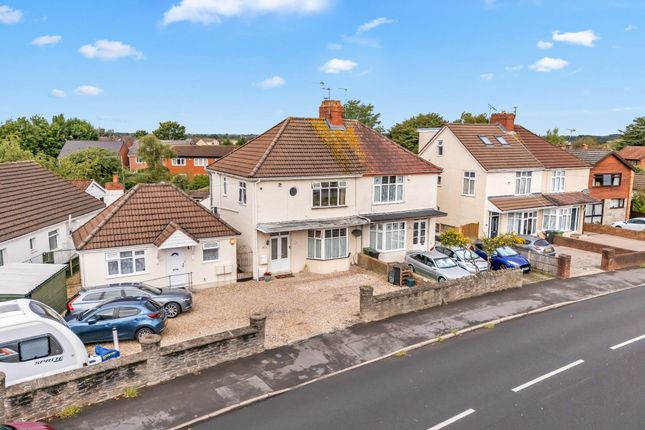
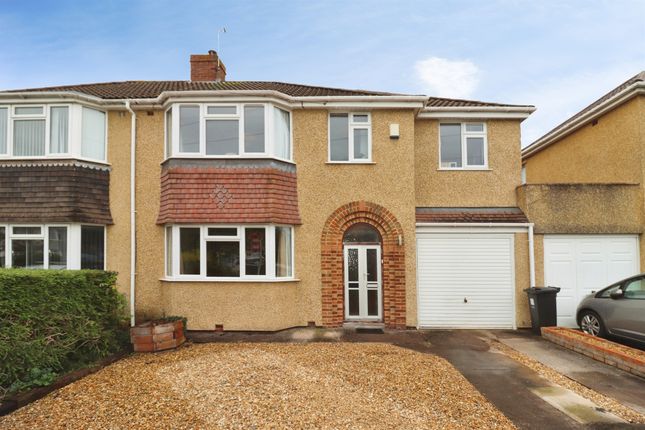
Wherever I’ve been in the world, I always look forward to coming home and the house never lets me down in its welcome." The home Occupying a generous plot on one of Downend's most desirable roads, this elegant semi-detached period home offers approximately 1,420 sq.
ft. (132 sq. m.) of beautifully proportioned accommodation arranged across two floors, with an additional loft room.
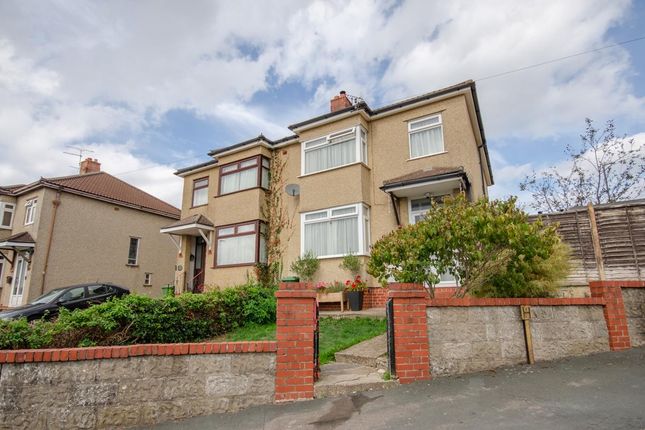
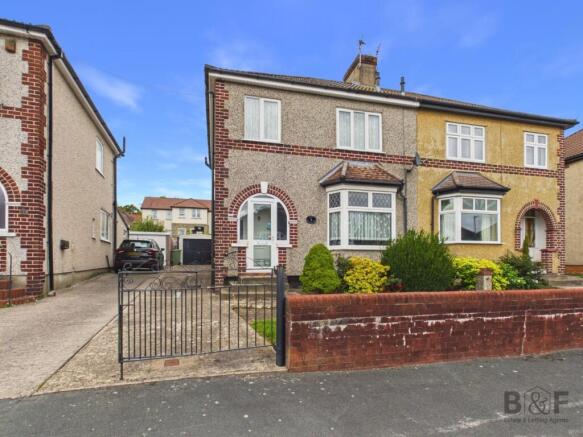
Combining a wealth of original character with practical family living, the property also benefits from a west-facing garden, detached garage and driveway parking for up to four vehicles.
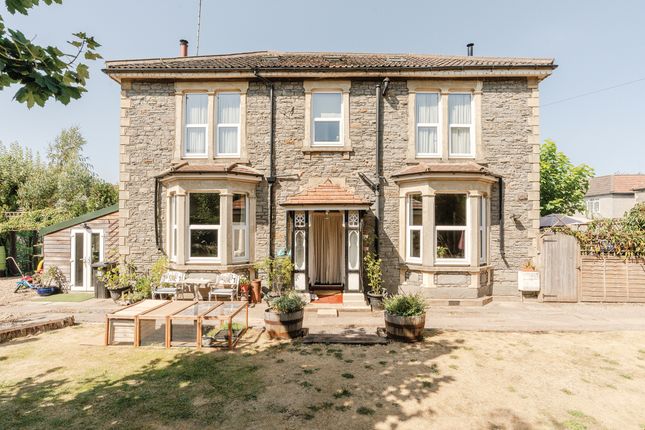
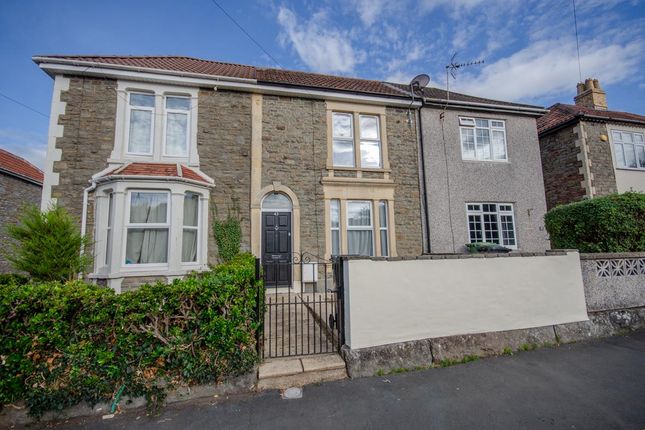
Set back from the road behind mature planting, the attractive stone façade provides an immediate sense of the charm found throughout the home.
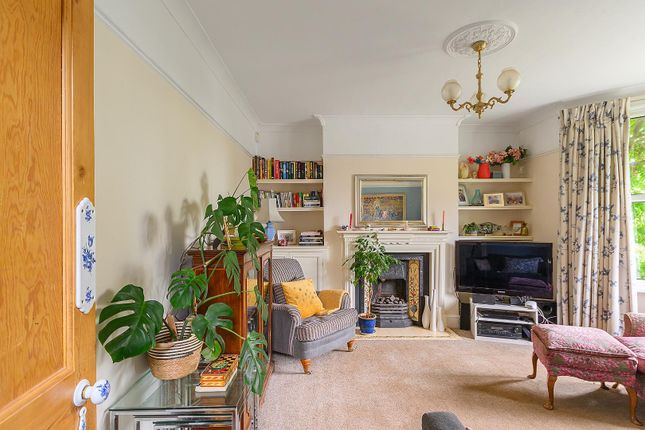
Inside, high ceilings, decorative ceiling roses, feature fireplaces, sash-style windows and original timber flooring all contribute to the property's appeal.
The accommodation is centred around a wonderful dual-aspect living room, where an impressive fireplace creates a striking focal point and French doors open directly onto the rear garden, allowing natural light to flood the space throughout the afternoon and evening.
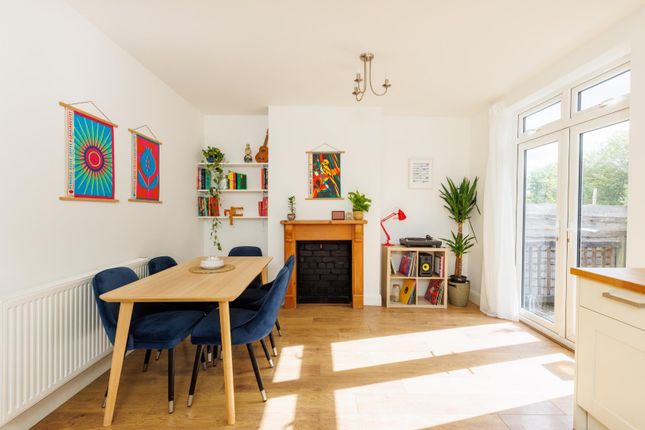
Across the hallway, the formal dining room provides an elegant setting for entertaining, retaining its own beautiful period features and generous proportions.
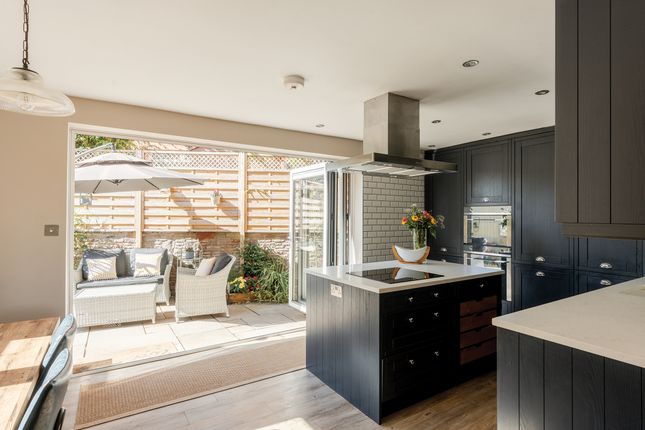
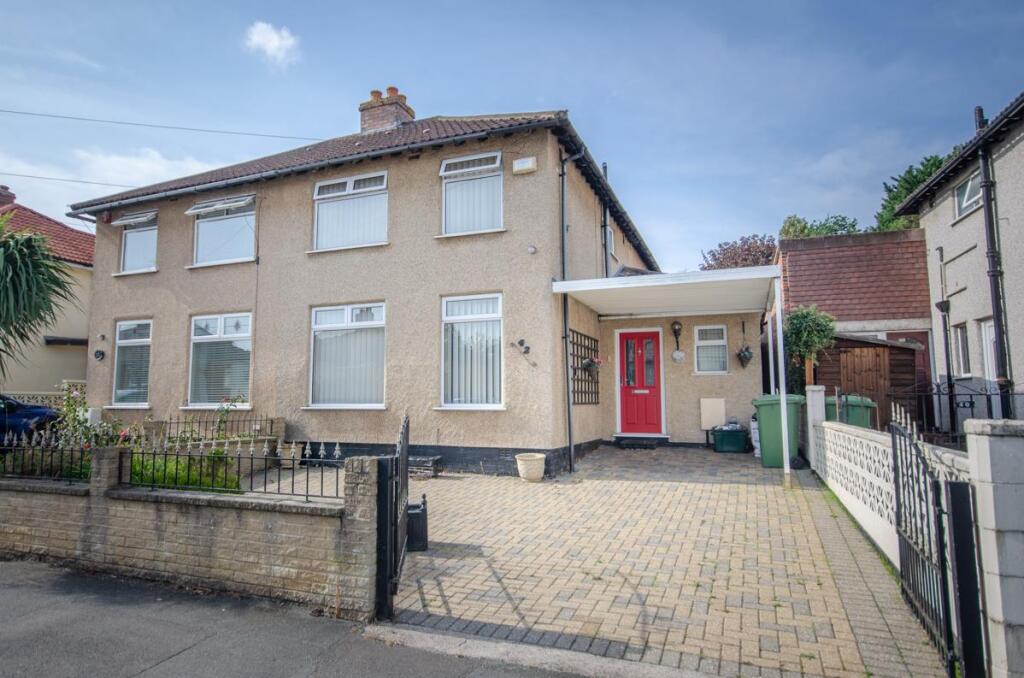
The kitchen overlooks the driveway and offers plenty of storage and worktop space, with exciting potential for a future owner to modernise or reconfigure if desired.
The first floor comprises three well-proportioned bedrooms, each enjoying plenty of natural light and continuing the home's characterful feel.
A family bathroom serves this floor, while library steps and a second ladder rise to a versatile loft room on the second floor, offering excellent flexibility as a guest bedroom, home office, studio or hobby room.
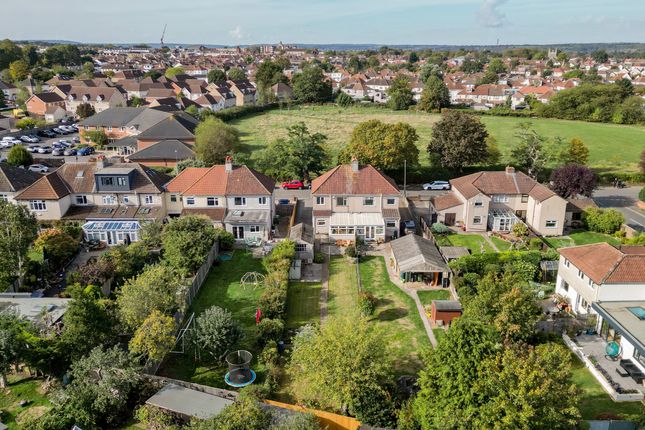
The outside space Outside, the west-facing rear garden is a particular highlight.
Thoughtfully landscaped with mature trees, established planting, lawn and several seating areas, it provides a peaceful and private setting that enjoys sunshine well into the evening.
A detached garage sits alongside the garden, while the extensive driveway to the front comfortably accommodates four vehicles—an increasingly rare feature for homes of this age.
Living in Downend Shrubbery Road is located in Downend, not far from the main high street and is a favourite area for Bristol families.
The area has been extremely popular with residents for its quiet, community feel and fantastic local high street amenities as well as accessibility to the rapidly improving Fishponds and Staple Hill High Streets, including Snuffy Jack’s micropub and FED.
The area hugely benefits from several fantastic green spaces, like Frenchay Common, Oldbury Court Estate, Snuff Mills, Page Park and Stoke Park, all within easy access.
For commuters, the area is also very well placed, just a short journey from the City Centre and several major employers in Filton Abbey Wood, Patchway and Aztec West, with several bus and cycle routes available, including the Bristol to Bath path which runs adjacent to the house.
The area is also popular with families for having several well-regarded schools in the vicinity, such as Christ Church CofE Junior, Staple Hill Primary School and Downend Secondary School.
Value & comps
No previous sales on record.
Returns
Set an offer; the calculator follows it.
We're still gathering serviced-accommodation data for this area.
Archie refurb estimate: a Pro feature
0.0% below asking
This is not financial or investment advice. Prop AI Deals is not authorised by the Financial Conduct Authority (FCA) to provide investment advice.
All investment calculators, property analyses, and AI-generated insights are for informational purposes only. Property investment carries risk and may result in financial loss. All calculations should be independently verified and you should consult with FCA-authorised financial advisors before making any investment decisions.
Past performance does not guarantee future results. Tax implications vary by individual circumstances.
Deal
Properties like this can earn 2–3x BTL yields when converted to HMO, with retrofit costs around £10k/room. Sign in to see the full tier, yield projection, and cost breakdown.
Commercial properties like this can earn 30-50% higher yields when converted to residential under Class MA / Q / P / PA, with prior approval costing ~GBP 96/unit. Sign in to see the recommended route, yield uplift, and cost breakdown.
BRRR-suited properties can recycle 80-100% of investor capital on refi, leaving a high-yielding rental with most of the money out. Sign in to see the refurb cost stack, ARV projection, and refinance maths.
Detached + large garden = sub-division play. Pro tier unlocks the tier badge, plot size, uplift estimate, and regional land benchmark.
Short-lease flats trade at deep discount, but extending under the 1993 Act often costs far less than the discount. Pro tier unlocks the tier badge, premium breakdown, long-lease ARV and arbitrage maths.
See projected short-stay revenue vs a vanilla BTL for this property.
See real sub-let margins (HMO room rates & SA nightly rates) vs the landlord rent.
Area
Agent & docs

FAQ
About Shrubbery Road, Downend
Explore nearby