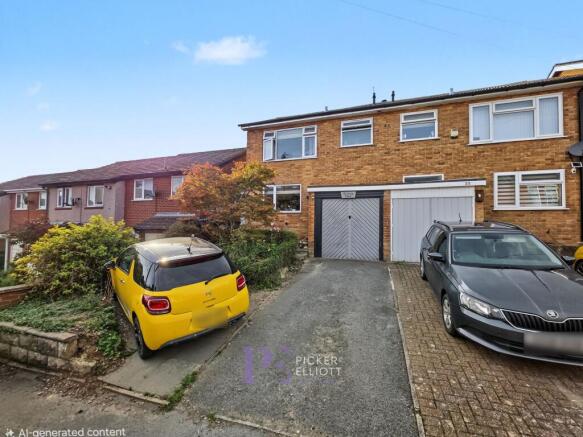
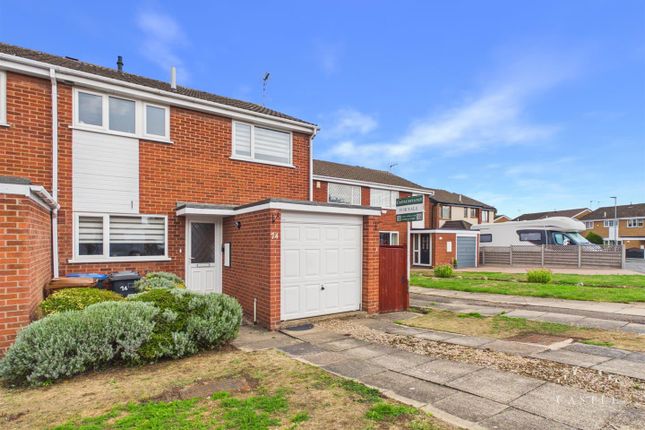
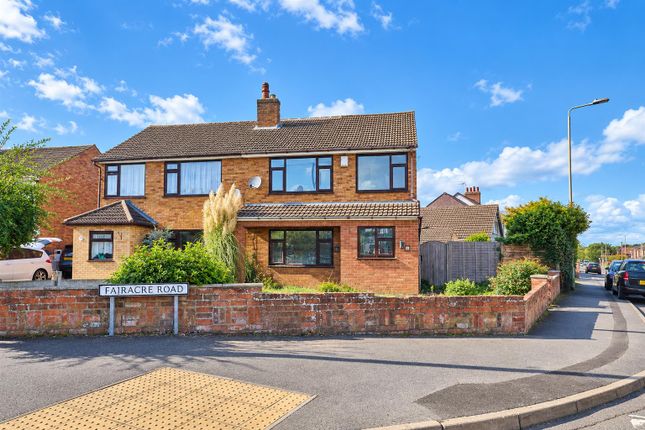
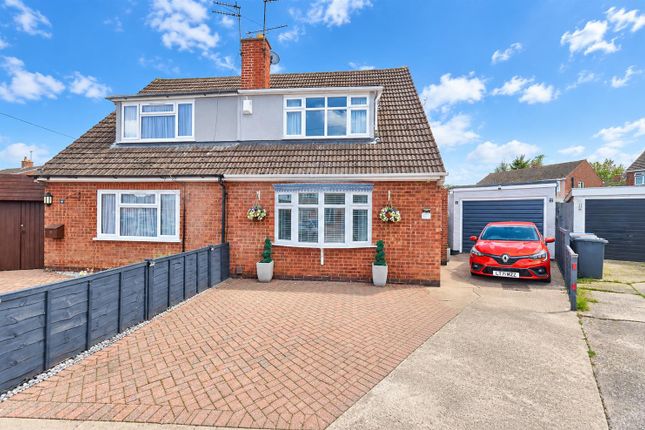
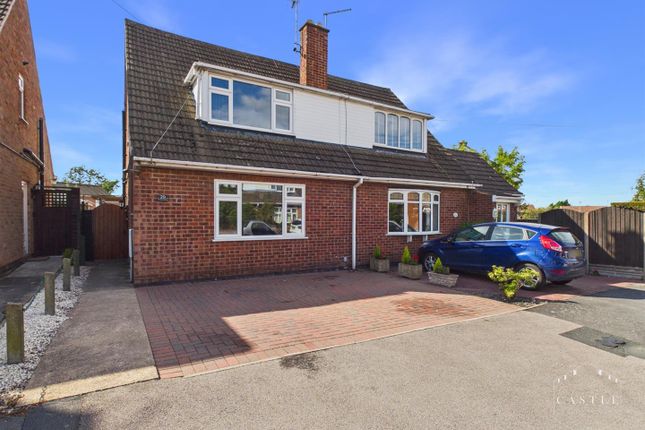
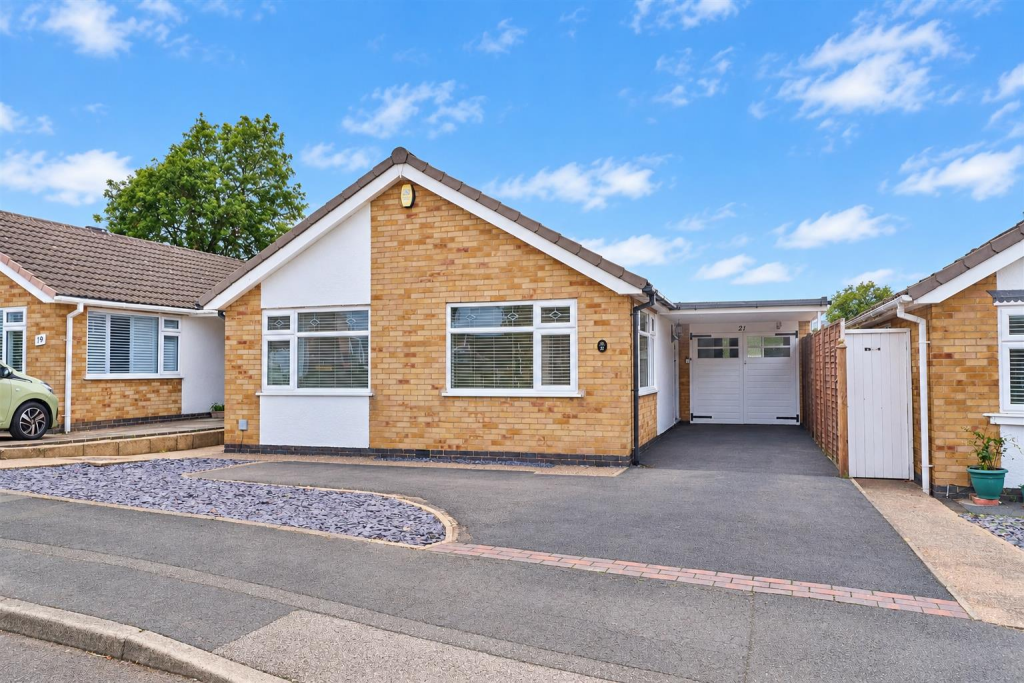
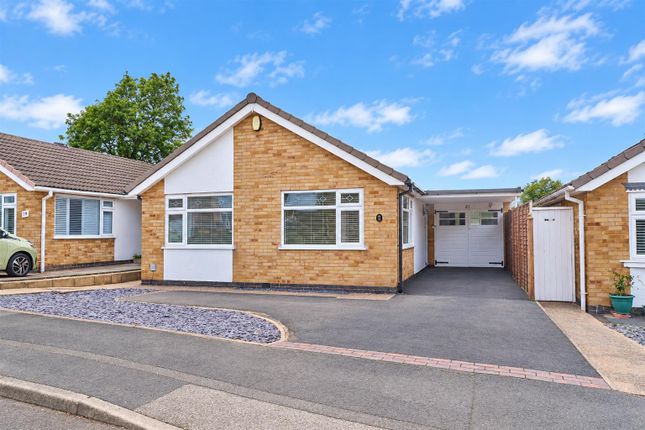
3-bedroom semi-detached house · LE9 8AY
Sold STCListed 112 days
Opportunity summary
See Archie’s verdict, returns by strategy and what to check before viewing.
About
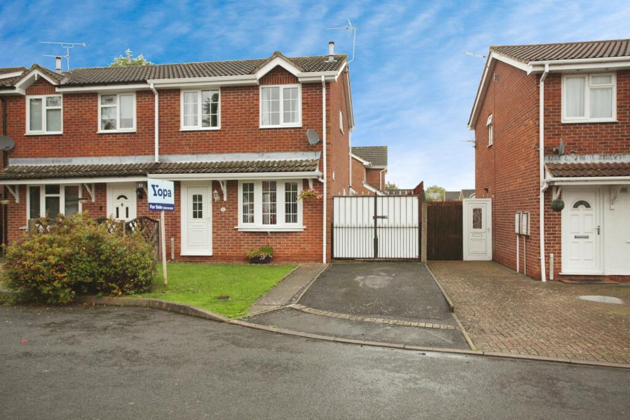
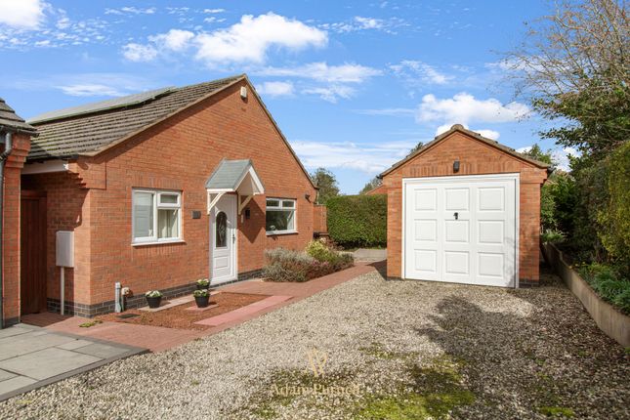
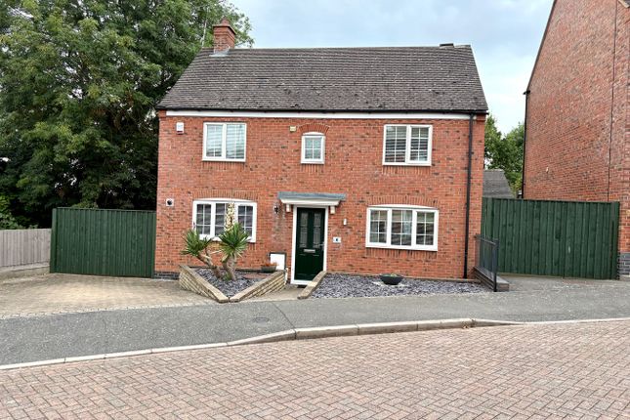
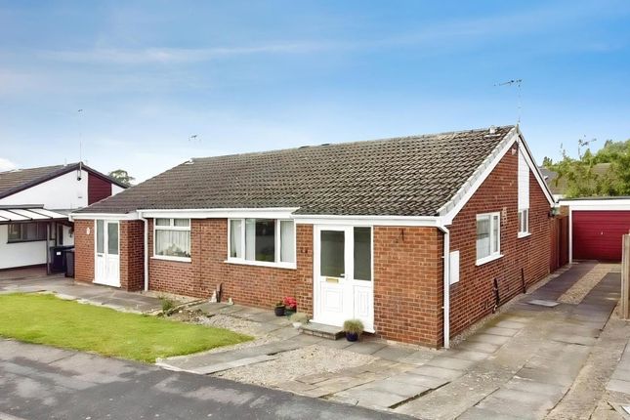
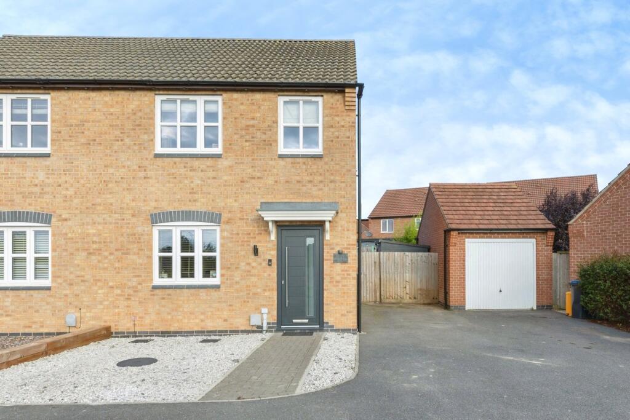
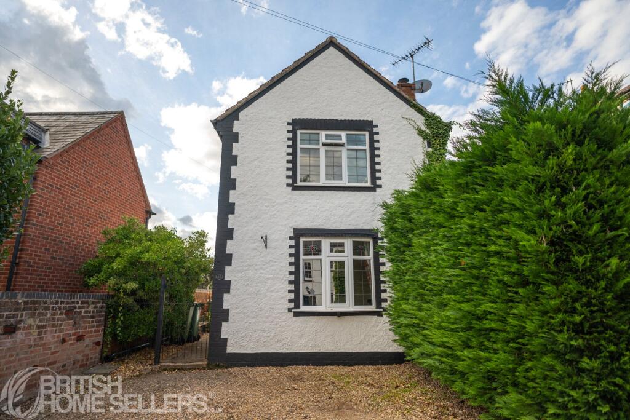
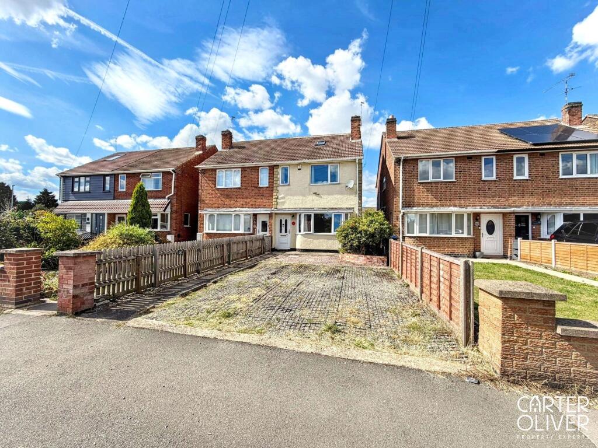
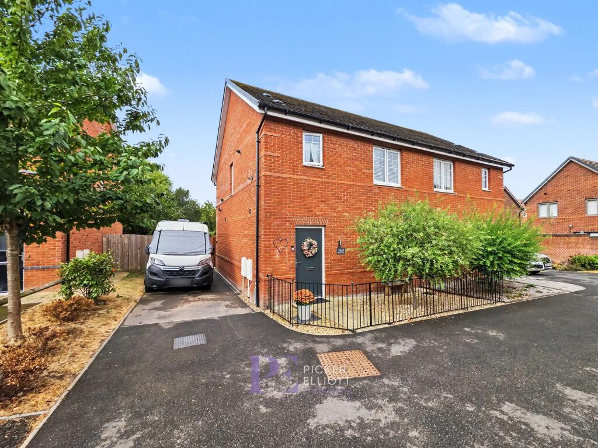
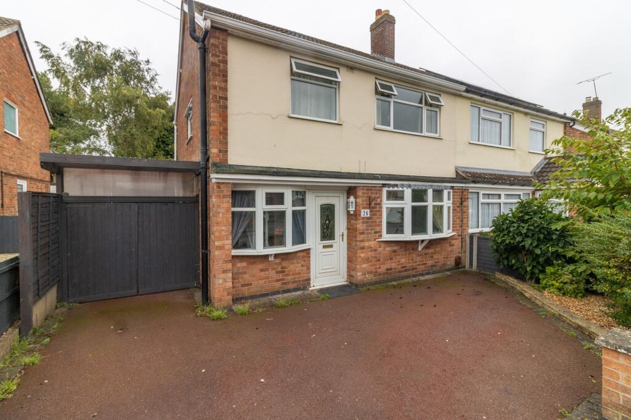
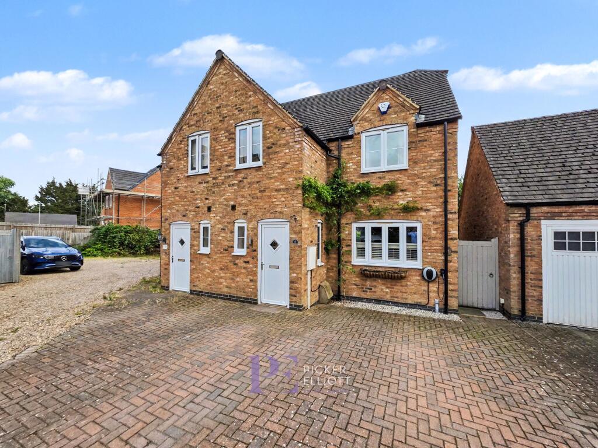
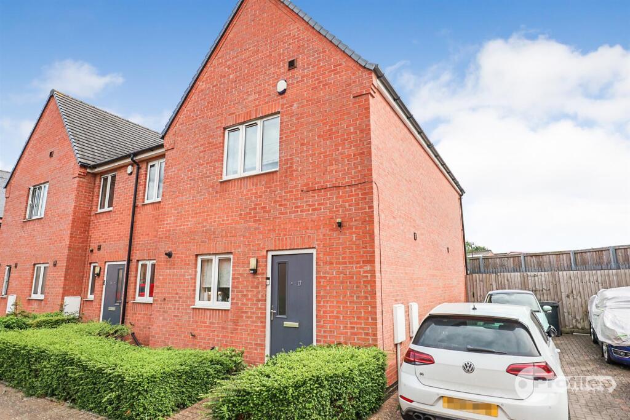
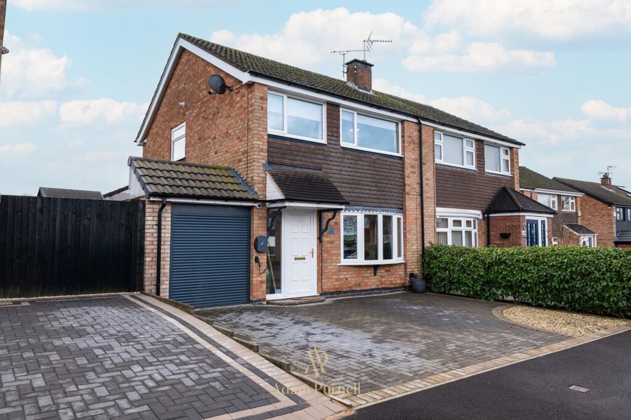
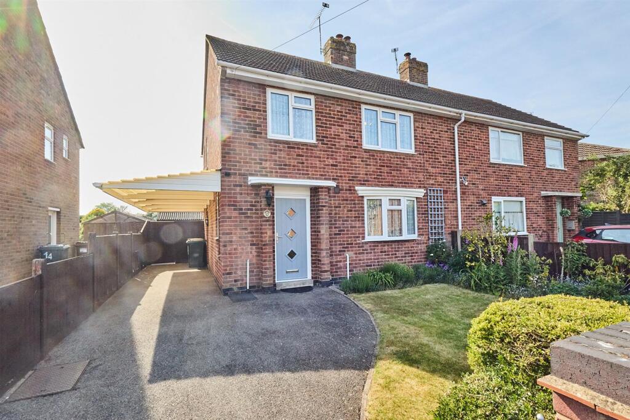
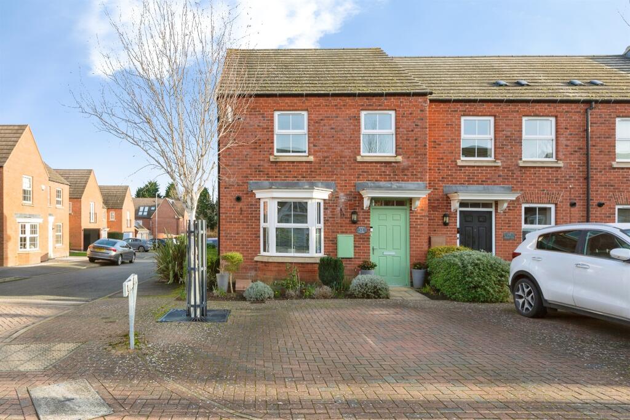
THIS DELIGHTFUL 3 BED SEMI DETACHED HOUSE IS LOCATED WITHIN AN EXCLUSIVE SOUGHT AFTER CUL DE SAC IN THE VILLAGE OF BARWELL.
BEING VERY WELL PRESENTED AND WITH THE ADDED BENEFIT OF SOLAR PANELS THE PROPERTY BOASTS ENTRANCE HALLWAY, LIVING ROOM, KITCHEN DINER WITH VIEWS OVER THE PLEASANT REAR GARDEN, CLOAKROOM, MASTER BEDROOM WITH EN-SUITE, 2 FURTHER BEDROOMS AND FAMILY BATHROOM.
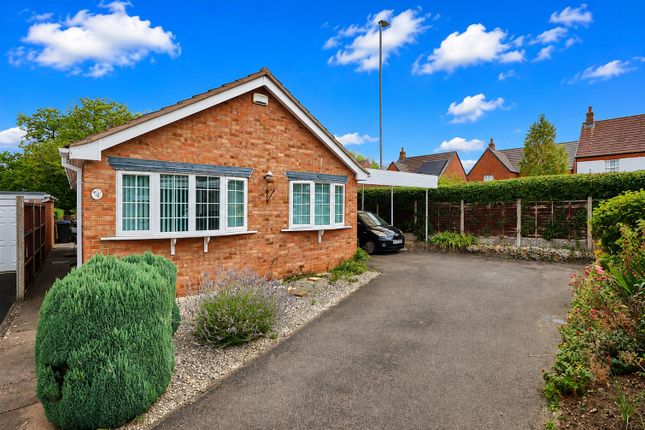
WITH AMPLE PARKING, NEAT FRONT GARDEN AND WELL TENDED SPLIT LEVEL REAR GARDEN THIS ELEGANT PROPERTY IS SURE TO DELIGHT AND MUST BE VIEWED TO BE APPRECIATED.
OAK VENEER DOORS THROUGHOUT, ENGINEERED OAK FLOORING TO SOME ROOMS AND AN EPC RATING TO BE ENVIED - DON'T MISS OUT ON THIS RARE OPPORTUNITY In brief the property comprises :- Entrance Hallway - 6'1" x 13'3" (1.87 x 4.06m) with upvc main entrance door, fitted cloak and storage cupboard, heating controller, radiator, stairs leading to the first floor, engineered oak flooring Living Room - 9'8" x 16'6" (2.96 x 5.04m) with upvc double glazed dual aspect windows, radiator, engineered oak flooring Kitchen Diner - 9'9" x 16'6" (2.99 x 5.04m) with a range of cream gloss soft close door fronted wall and base units, inset sink with mixer tap, roll edge worktop, gas hob, electric oven, extractor, integrated fridge freezer, dishwasher, plumbing and space for a washing machine, upvc double glazed french doors leading to the rear garden, inset spot lights, upvc double glazed window, radiator, tiled flooring Cloakroom - 3'0" x 6'2" (0.92 x 1.88m) with wall mounted sink with tiled splash back, low level wc, useful under stairs storage area and cupboard, extractor, radiator, tiled flooring To the first floor Landing - 6'3" x 7'10" (1.91 x 2.41m) with access to the loft Master Bedroom - 9'11" x 13'1" (3.04 x 4.00m) with upvc double glazed window, heating controller, radiator En-Suite - 10'2" x 3'3" (3.10 x 0.99m) with shower cubicle, pedestal sink with tiled splash back, low level wc, electric shaver point, extractor, chrome towel radiator, upvc double glazed window, inset spotlights, tiled flooring Bedroom Two - 9'11" x 10'0" (3.04 x 3.06m) with upvc double glazed window, radiator Bedroom Three - 10'2" x 6'3" (3.11 x 1.92m) with upvc double glazed window, radiator Family Bathroom - 6'5" x 8'9" (1.96 x 2.69m) with white suite comprising bath with rain effect shower over and splash back, pedestal sink with splash back, low level wc, built in cupboard providing ample storage and housing the boiler, glass shower screen, chrome towel radiator, upvc double glazed window, inset spot lights, tiled flooring Outside To the front and side there are neat block paved and ornamental stone chipped driveways with further additional parking within the cul de sac To the rear the well tended neat split level garden has a slabbed and stone chipped footpath leading to the rear gate, steps leading to the raised lawn with railway sleeper edging, decked patio, "cottage garden" borders, summer house, cold water tap This property is finished to a high quality with engineered oak flooring, oak veneer doors, gas central heating and not forgetting the solar panels.
The energy rating is to be envied making those ever increasing energy bills more affordable. This property is sure to delight.
Every care has been taken with the preparation of these particulars, but complete accuracy cannot be guaranteed.
If there is any point, which is of importance to you, please obtain professional confirmation. All measurements quoted are approximate.
These particulars do not constitute a contract or part of a contract Tenure: Freehold,
Value & comps
No previous sales on record.
Returns
Set an offer; the calculator follows it.
We're still gathering serviced-accommodation data for this area.
Archie refurb estimate: a Pro feature
0.0% below asking
This is not financial or investment advice. Prop AI Deals is not authorised by the Financial Conduct Authority (FCA) to provide investment advice.
All investment calculators, property analyses, and AI-generated insights are for informational purposes only. Property investment carries risk and may result in financial loss. All calculations should be independently verified and you should consult with FCA-authorised financial advisors before making any investment decisions.
Past performance does not guarantee future results. Tax implications vary by individual circumstances.
Deal
Properties like this can earn 2–3x BTL yields when converted to HMO, with retrofit costs around £10k/room. Sign in to see the full tier, yield projection, and cost breakdown.
Commercial properties like this can earn 30-50% higher yields when converted to residential under Class MA / Q / P / PA, with prior approval costing ~GBP 96/unit. Sign in to see the recommended route, yield uplift, and cost breakdown.
BRRR-suited properties can recycle 80-100% of investor capital on refi, leaving a high-yielding rental with most of the money out. Sign in to see the refurb cost stack, ARV projection, and refinance maths.
Detached + large garden = sub-division play. Pro tier unlocks the tier badge, plot size, uplift estimate, and regional land benchmark.
Short-lease flats trade at deep discount, but extending under the 1993 Act often costs far less than the discount. Pro tier unlocks the tier badge, premium breakdown, long-lease ARV and arbitrage maths.
See projected short-stay revenue vs a vanilla BTL for this property.
See real sub-let margins (HMO room rates & SA nightly rates) vs the landlord rent.
Area
Agent & docs
FAQ
About St Marys Mews, Barwell, LE9
Explore nearby