5-bedroom house · CR3 6HH
Sold STCReduced £50k (−4.3%) on 21 JunListed 546 days
Opportunity summary
See Archie’s verdict, returns by strategy and what to check before viewing.
About
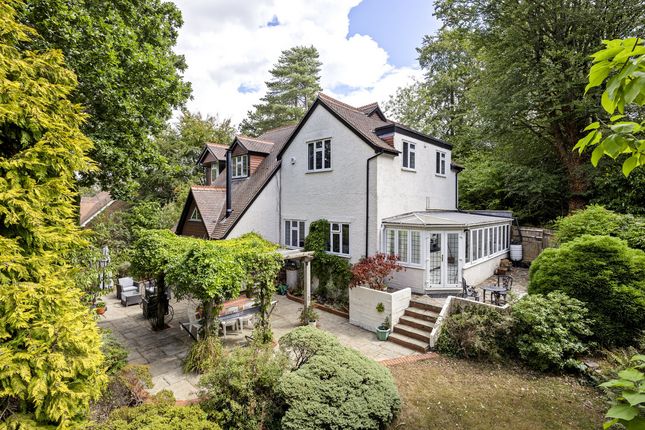
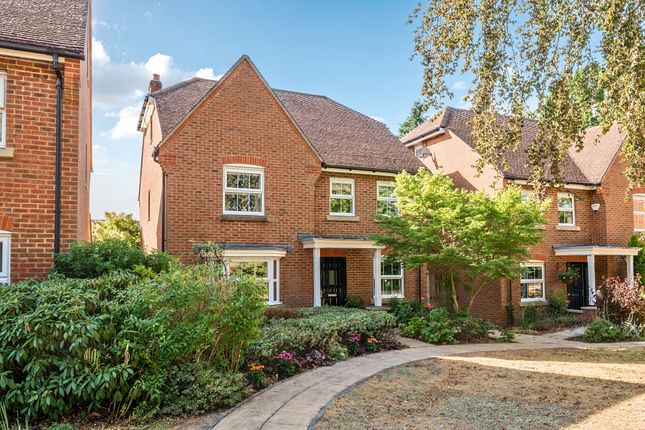
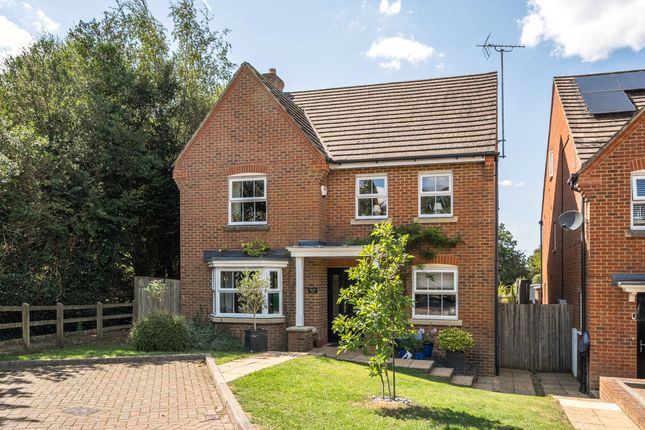
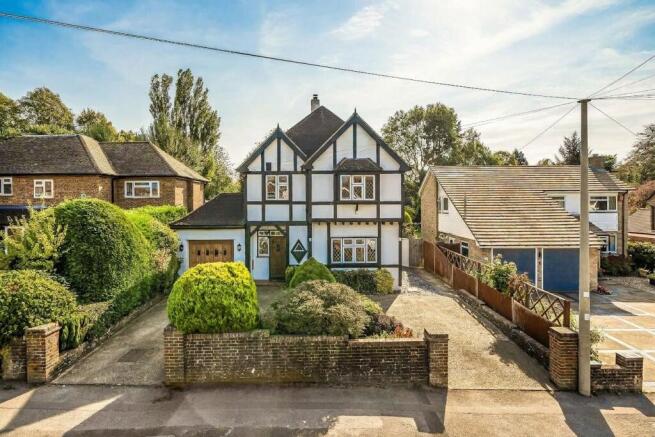
This extended and attractive family home sits on a generous corner plot of approximately a quarter of an acre.
Set back behind a sweeping driveway, the property is both imposing and welcoming, offering well-balanced accommodation arranged over two floors.
A spacious entrance hall with a galleried landing and stained-glass window sets the tone, leading to a selection of versatile reception rooms.
The main living room is a bright, double-aspect space with a bay window, feature fireplace housing a multi-fuel stove, and French doors opening directly onto the garden.
There is a separate family room at the front of the house, also with a bay window and another charming fireplace, creating a cosy retreat.
At the heart of the home is a superb open-plan kitchen, dining and family area with tiled flooring and casement doors to the garden.
The painted solid wood kitchen includes granite worktops, a centre island with breakfast seating, and a Britannia six-ring induction range with extractor above.
There is space for an American-style fridge/freezer, an integrated dishwasher, and a bay window that adds light and character to the space.
The adjacent utility room provides excellent practical space with its traditional timber dresser, sink, space for a further fridge, and plumbing for appliances.
A ground floor study overlooks the garden and is ideal for those working from home. There’s also a downstairs cloakroom with fitted storage.
Upstairs, five double bedrooms are arranged around the galleried landing, including a generous main bedroom with a smart en-suite shower room.
Several of the bedrooms feature bay windows, bringing in plenty of natural light, and one enjoys a double aspect with a built-in window seat.
The remaining rooms are served by a well-appointed family bathroom and a separate shower room, both finished in a contemporary style.
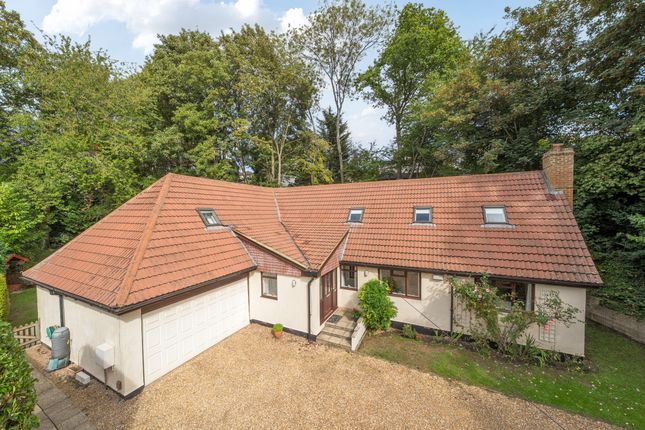
Outside: The property sits on a corner plot of approximately 0.24 acres and is approached via an in-and-out crazy-paved driveway with a semi-circular lawn.
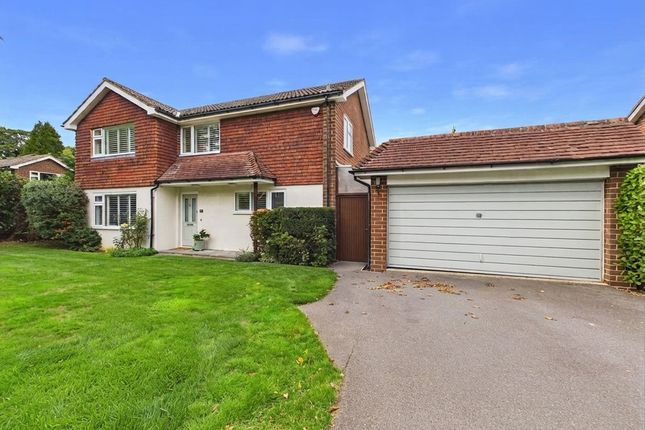
There is parking for several vehicles and access to an attached garage with electric roller door and power. There is also the benefit of an EV charger. A putting green is set within the front garden.
The wrap-around garden creates several distinct areas of interest. To one side, there is a patio area with raised beds, enclosed by hedgerow and trees.
The rear garden is mainly laid to lawn and bordered by fencing and mature planting, including acer and cherry blossom trees.
A paved terrace runs along the back of the house, with direct access from the living spaces. There is also an astroturf area for ease of maintenance.
Situation: The property is situated in one of Caterham's most sought-after locations, just 0.3 miles from both Caterham Valley town centre and the mainline station.
Caterham Valley offers a wide range of shopping and everyday amenities, including two supermarkets, a health centre, library, restaurants, and pubs.
The area is also ideal for families, with Caterham School just 0.3 miles away, Woldingham School around five minutes by car, and The Hawthorns in Bletchingley approximately 3.9 miles away, or about eleven minutes by car.
There are a number of local sporting and recreational facilities, while the M25 at junction 6 (Godstone) is approximately 2.5 miles away, providing easy access to the wider motorway network and Gatwick Airport.
Council: Tandridge District Council Tax Band: G Services: All mains services
Value & comps
No previous sales on record.
Returns
Set an offer; the calculator follows it.
We're still gathering serviced-accommodation data for this area.
Archie refurb estimate: a Pro feature
0.0% below asking
This is not financial or investment advice. Prop AI Deals is not authorised by the Financial Conduct Authority (FCA) to provide investment advice.
All investment calculators, property analyses, and AI-generated insights are for informational purposes only. Property investment carries risk and may result in financial loss. All calculations should be independently verified and you should consult with FCA-authorised financial advisors before making any investment decisions.
Past performance does not guarantee future results. Tax implications vary by individual circumstances.
Deal
Properties like this can earn 2–3x BTL yields when converted to HMO, with retrofit costs around £10k/room. Sign in to see the full tier, yield projection, and cost breakdown.
Commercial properties like this can earn 30-50% higher yields when converted to residential under Class MA / Q / P / PA, with prior approval costing ~GBP 96/unit. Sign in to see the recommended route, yield uplift, and cost breakdown.
BRRR-suited properties can recycle 80-100% of investor capital on refi, leaving a high-yielding rental with most of the money out. Sign in to see the refurb cost stack, ARV projection, and refinance maths.
Detached + large garden = sub-division play. Pro tier unlocks the tier badge, plot size, uplift estimate, and regional land benchmark.
Short-lease flats trade at deep discount, but extending under the 1993 Act often costs far less than the discount. Pro tier unlocks the tier badge, premium breakdown, long-lease ARV and arbitrage maths.
See projected short-stay revenue vs a vanilla BTL for this property.
See real sub-let margins (HMO room rates & SA nightly rates) vs the landlord rent.
Area
Agent & docs
FAQ
About 112, Harestone Valley Road, Caterham
Explore nearby