We've tightened what earns a Pursue. A home now needs a published valuation, a strategy that still makes money after real running costs and lender stress tests, and no listing problems that would stop a mortgage. You'll see fewer Pursues, and each one has been checked harder.
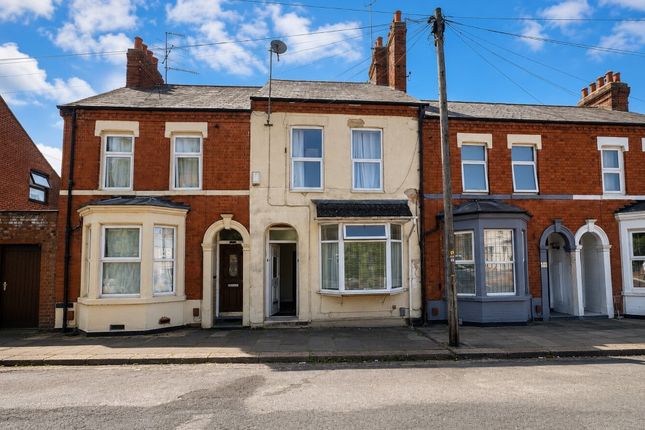
See how verdicts work6-bedroom terraced house · NN1 3QE
Listing removedListed 305 days
Opportunity summary
See Archie’s verdict, returns by strategy and what to check before viewing.
About
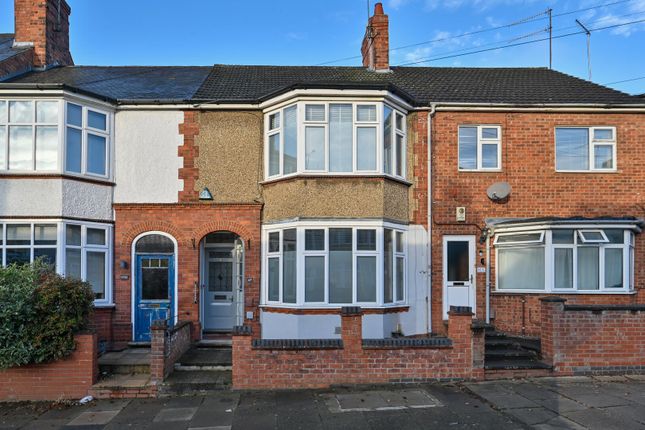
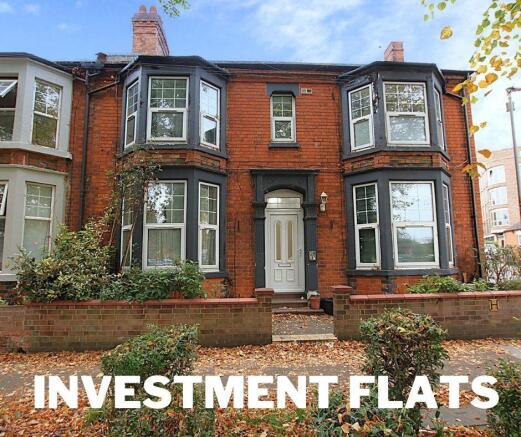
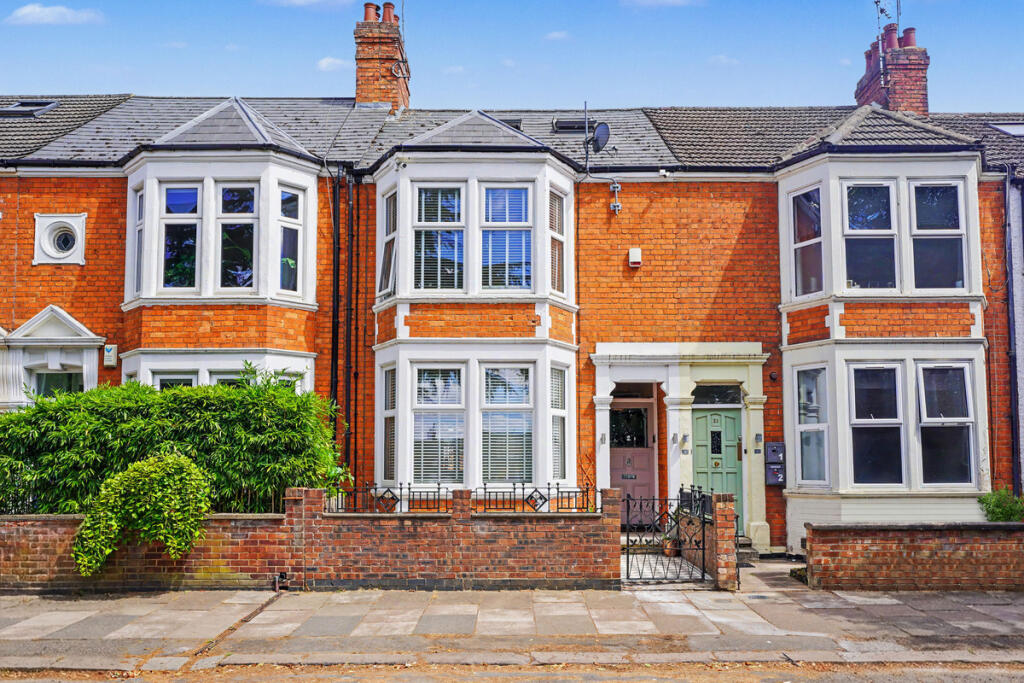
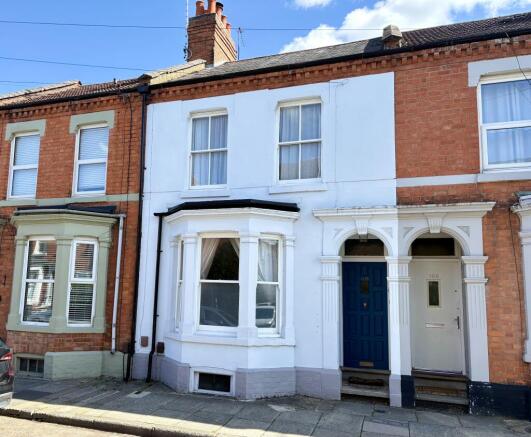
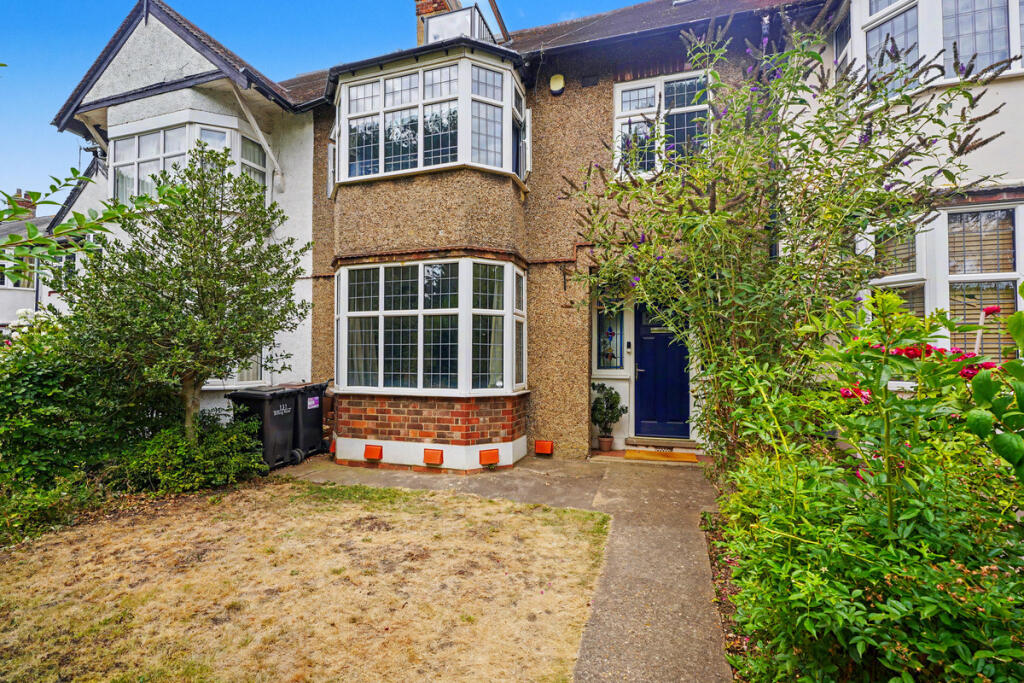
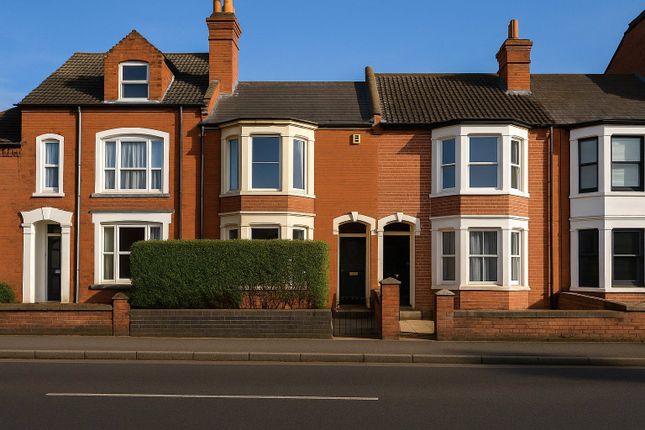
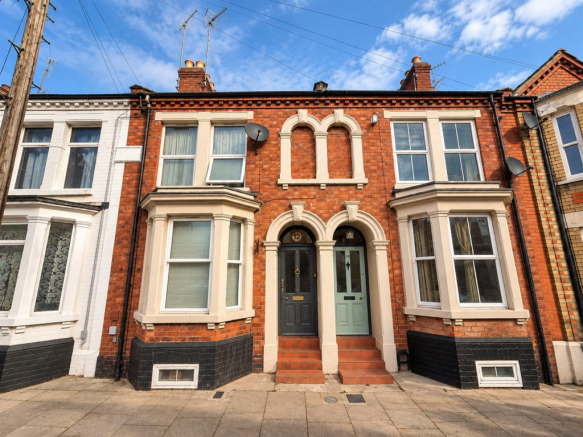
Nicholas Humphreys are pleased to bring this excellent opportunity to acquire a fully compliant six-bedroom House in Multiple Occupation (HMO) , ideally located on Burns Street, Northampton , offering strong rental demand and attractive investment returns.
The property is arranged over 3 floors and has been specifically designed for shared accommodation.
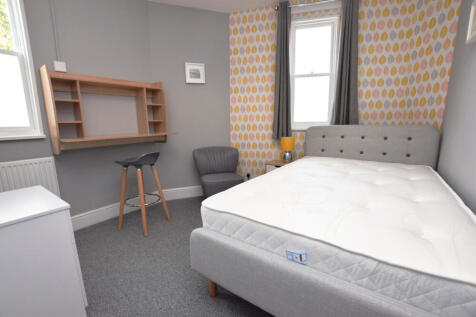
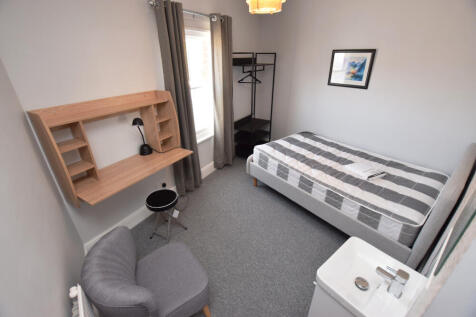
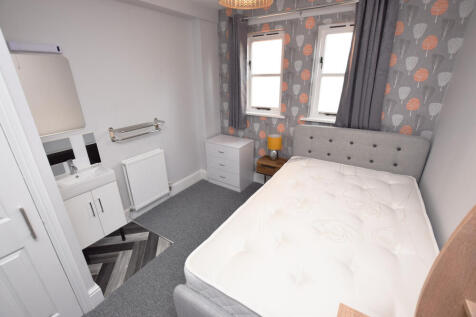
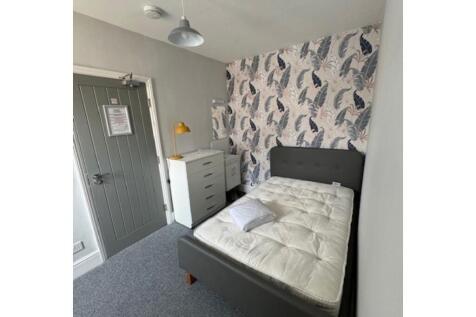
Each of the six well-proportioned bedrooms is suitable for individual letting, making the property ideal for professional tenants or students Several rooms benefit from ensuite facilities , with additional shared bathrooms to comfortably serve the household.
The house features a modern communal kitchen , fully fitted with ample storage, worktop space and kitchen appliances, along with a communal living/dining area providing a comfortable shared space for tenants.
A separate utility area is situated in the basement along with a full bathroom suite which enhances practicality for multi-occupant living.
Additional benefits include gas central heating with smart thermostat controls , double glazing , and a private rear garden , offering valuable outdoor space rarely found with centrally located HMOs.
The property is a fully compliant HMO licensed property and has a lawful development certificate and is currently tenanted as a student shared rental property, making it a turn-key investment for landlords.
Rental Income & ROI Average room pcm rent: £591 – £695 per calendar month Gross annual income: £46,300.80 Based on a typical asking price in the area, this represents an gross ROI of 10.89% , making the property particularly attractive to investors seeking strong income performance.
(Figures are provided for guidance only and buyers should satisfy themselves as to rental values and ongoing costs).
Location Burns Street is well positioned for Northampton town centre , with easy access to Northampton General Hospital , Waterside Campus of the University of Northampton , local shops, amenities and transport links.
The area continues to experience strong demand for shared accommodation , supporting consistent occupancy levels.
Key Features Six bedroom licensed HMO Strong income-producing investment Estimated gross ROI of circa 10.89% 2 Spacious Communal bathrooms and 2 ensuites within bedrooms Modern communal kitchen and living area Utility room Private rear garden Gas central heating & double glazing Central Northampton location with high tenant demand Early viewing is highly recommended to appreciate the size, layout and investment potential of this well-located HMO property.
All viewings are by appointment only, contact us on . The above information would need to be verified by your chosen legal representative.
Services - Mains water and electricity are available to the property but none of these, nor any of the appliances attached thereto, have been tested by Nicholas Humphreys, who gives no warranties as to their condition or working order.
Telephone subject to suppliers regulations. Free Valuations - If you have a property to sell please contact us to arrange your free valuation.
Fixtures, Fittings and Appliances - The mention of any fixtures, fittings and/or appliances does not imply they are in full efficient working order.
Internal Photographs - Photographs are reproduced for general information and it cannot be inferred that any item shown is included in the sale.
Measurements - Every care has been taken to reflect the true dimensions of this property but they should be treated as approximate and for general guidance only.
Money Laundering - Where an offer is successfully put forward we are obliged by law to ask the prospective purchaser for confirmation of their identity.
This will include production of their passport or driving license and a recent utility bill to prove residence. This evidence will be required prior to solicitors being instructed.
General Note - These particulars, whilst believed to be accurate are set out as a general outline only for guidance and do not constitute any part of an offer or contract.
Intending purchasers should not rely on these Particulars of Sale as statements of representation of fact, but must satisfy themselves by inspection or otherwise as to their accuracy.
No person in this agent's employment has the authority to make or give any representation or warranty in respect of the property. EPC rating: C.
Bedroom 1 (4m x 2.3m (13'1" x 7'7")) UPVC windows to front elevation on ground floor. Lounge/Dining Area (2.5m x 5.6m (8'2" x 18'4")) UPVC window & door to side elevation leading to rear garden.
Kitchen (2.3m x 4.6m (7'7" x 15'1")) UPVC window to side elevation, leading from the lounge area with open walk through area Bedroom 2 (2.5m x 3.2m (8'2" x 10'6")) UPVC windows to rear elevation on ground floor.
Bedroom 3 (4.5m x 2.9m (14'9" x 9'6")) UPVC window to side elevation, fitted with Ensuite shower & sink WC With basin and WC on ground floor.
Bedroom 4 (2.9m x 3.2m (9'6" x 10'6")) UPVC windows to rear elevation on first floor. Shower Room (1.6m x 2.4m (5'3" x 7'10")) With shower with basin and WC on first floor.
Bedroom 5 (3.5m x 3.5m (11'6" x 11'6")) UPVC windows to front elevation on first floor.
Bedroom 6 (5.1m x 2.9m (16'9" x 9'6")) UPVC windows to front/side elevation on first floor, with ensuite consisting of Shower, toilet & basin.
Utility Room (2.1m x 3m (6'11" x 9'10")) Situated in basement, at the rear elevation of the property.
Bathroom (3m x 3m (9'10" x 9'10")) Situated in basement, at the rear elevation of the property, consisting of Shower over bath, toilet & basin.
Value & comps
No previous sales on record.
Returns
Set an offer; the calculator follows it.
We're still gathering serviced-accommodation data for this area.
Archie refurb estimate: a Pro feature
0.0% below asking
This is not financial or investment advice. Prop AI Deals is not authorised by the Financial Conduct Authority (FCA) to provide investment advice.
All investment calculators, property analyses, and AI-generated insights are for informational purposes only. Property investment carries risk and may result in financial loss. All calculations should be independently verified and you should consult with FCA-authorised financial advisers before making any investment decisions.
Past performance does not guarantee future results. Tax implications vary by individual circumstances.
Deal
Properties like this can earn 2–3x BTL yields when converted to HMO, with retrofit costs around £10k/room. Sign in to see the full tier, yield projection, and cost breakdown.
Commercial properties like this can earn 30-50% higher yields when converted to residential under Class MA / Q / P / PA, with prior approval costing ~GBP 96/unit. Sign in to see the recommended route, yield uplift, and cost breakdown.
BRRR-suited properties can recycle 80-100% of investor capital on refi, leaving a high-yielding rental with most of the money out. Sign in to see the refurb cost stack, ARV projection, and refinance maths.
Detached + large garden = sub-division play. Pro tier unlocks the tier badge, plot size, uplift estimate, and regional land benchmark.
Short-lease flats trade at deep discount, but extending under the 1993 Act often costs far less than the discount. Pro tier unlocks the tier badge, premium breakdown, long-lease ARV and arbitrage maths.
See projected short-stay revenue vs a vanilla BTL for this property.
See real sub-let margins (HMO room rates & SA nightly rates) vs the landlord rent.
Area
Agent & docs

FAQ
About 45, Burns Street, Northampton
Explore nearby