We've tightened what earns a Pursue. A home now needs a published valuation, a strategy that still makes money after real running costs and lender stress tests, and no listing problems that would stop a mortgage. You'll see fewer Pursues, and each one has been checked harder.
See how verdicts work4-bedroom detached house · SO16 7JR
Sold STCListed 509 days
Opportunity summary
See Archie’s verdict, returns by strategy and what to check before viewing.
About
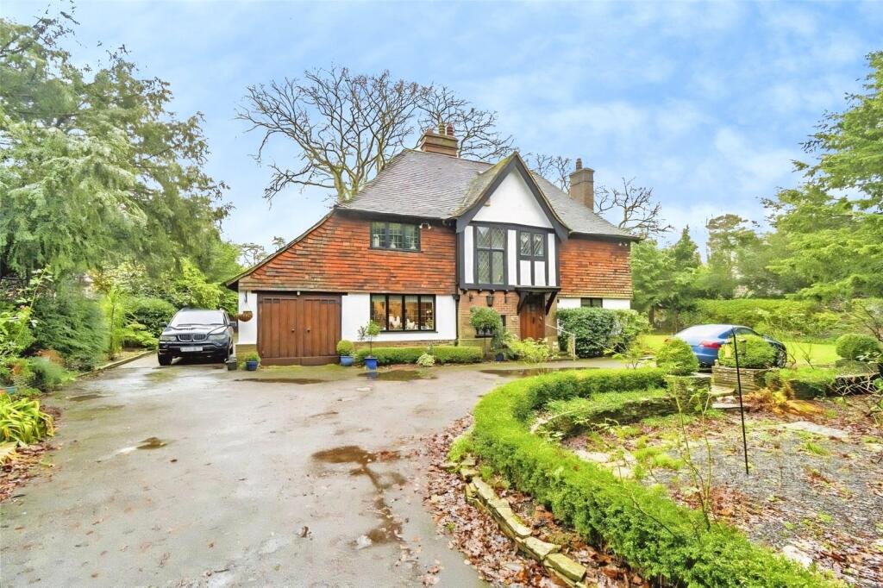
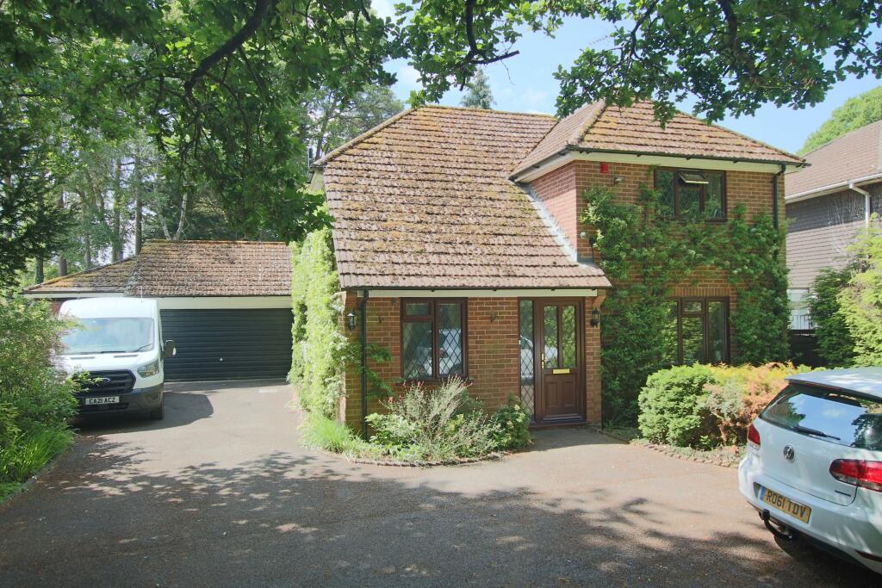
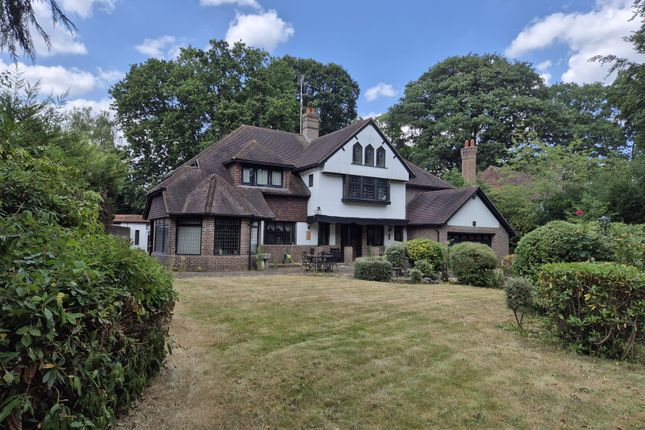
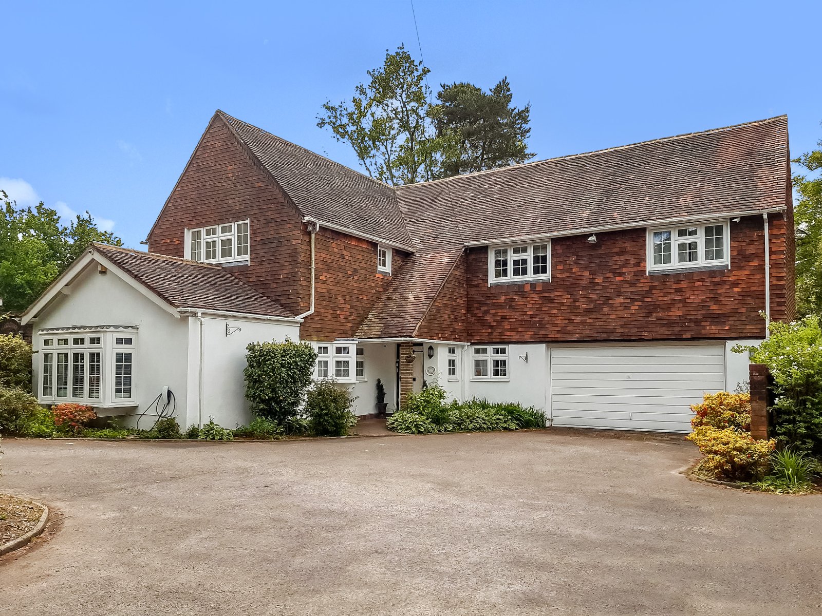
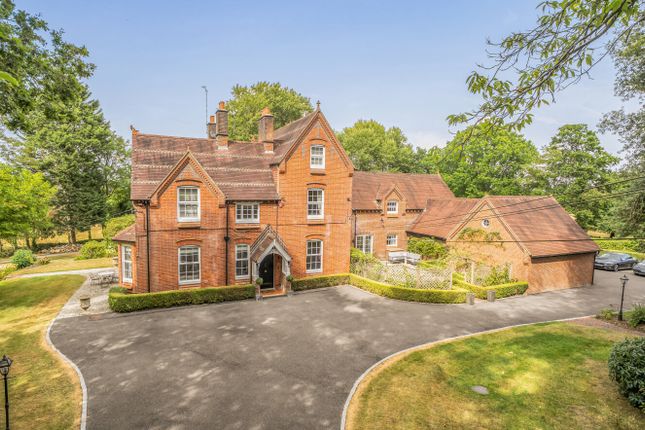
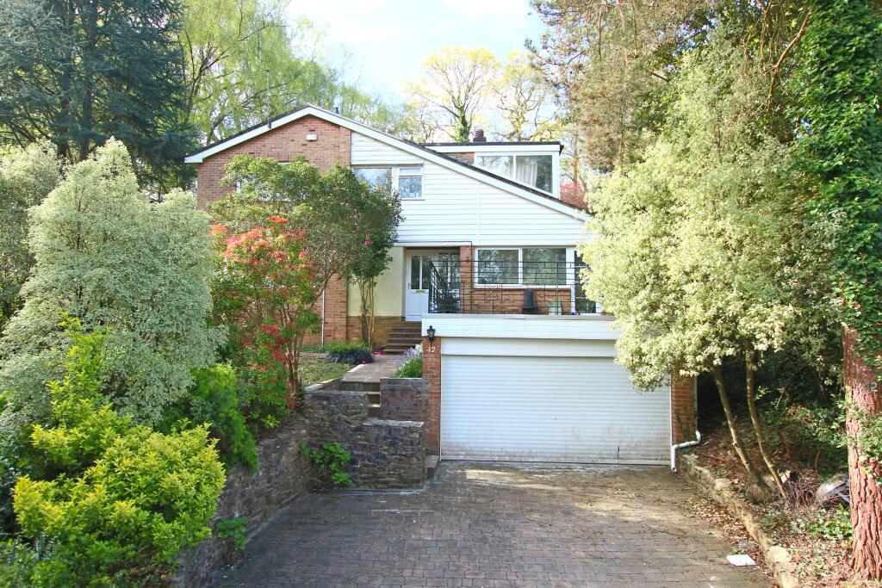
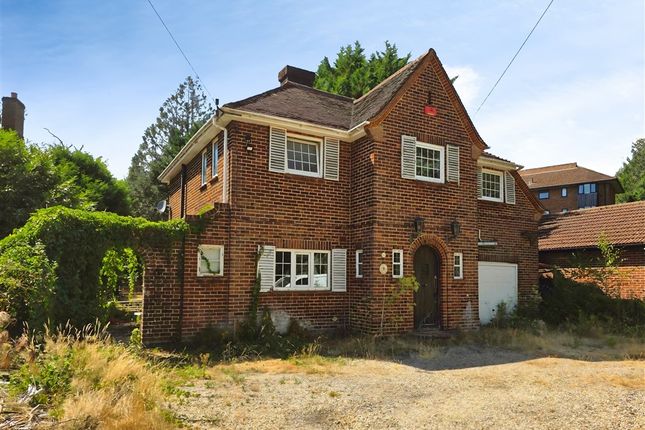
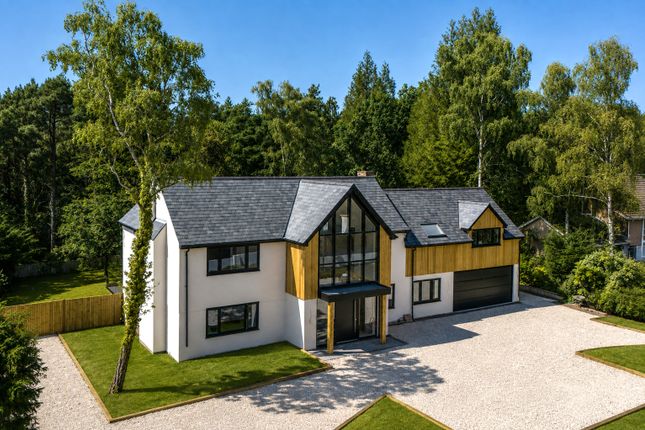
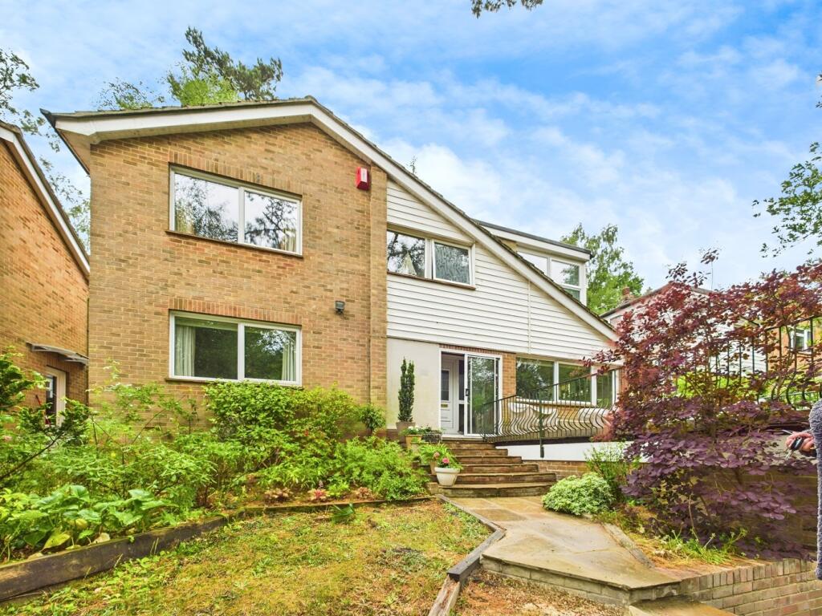
A modern detached house is located in Southampton's premier residential on a secluded plot just under a third of an acre in size.
This appealing Tudor style property was built by a local developer and will be of interest to upsizers or downsizers alike.
An internal viewing is essential to appreciate the accommodation on offer that comprises a large hallway with a double coats cupboard, a cloakroom and a study/home office that is found on the left.
An open aspect flows through to the dining room that includes doors to the side garden while further doors lead to the spacious lounge.
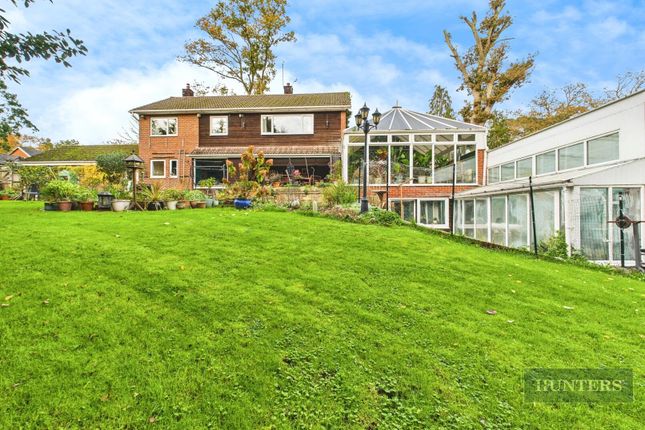
Here, doors allow access to the sitting room that features a vaulted glazed roof, bi-fold doors and double doors on both sides that open to the garden.
The kitchen/breakfast room is found on the right and comprises a range of wall and base units adorned with granite work surfaces together with a central island unit.
Doors open to a veranda and the adjacent utility room has a rear door and a walk-in cupboard. On the first floor the landing allows has an airing cupboard and a sun pipe providing natural light.
The principal bedroom is a notable feature boasting a vaulted ceiling with exposed beams, a TV/display unit to one wall, a walk-in dressing room and an en-suite shower.
Bedroom two also benefits from an en-suite shower while two further double bedrooms are served by the family bathroom.
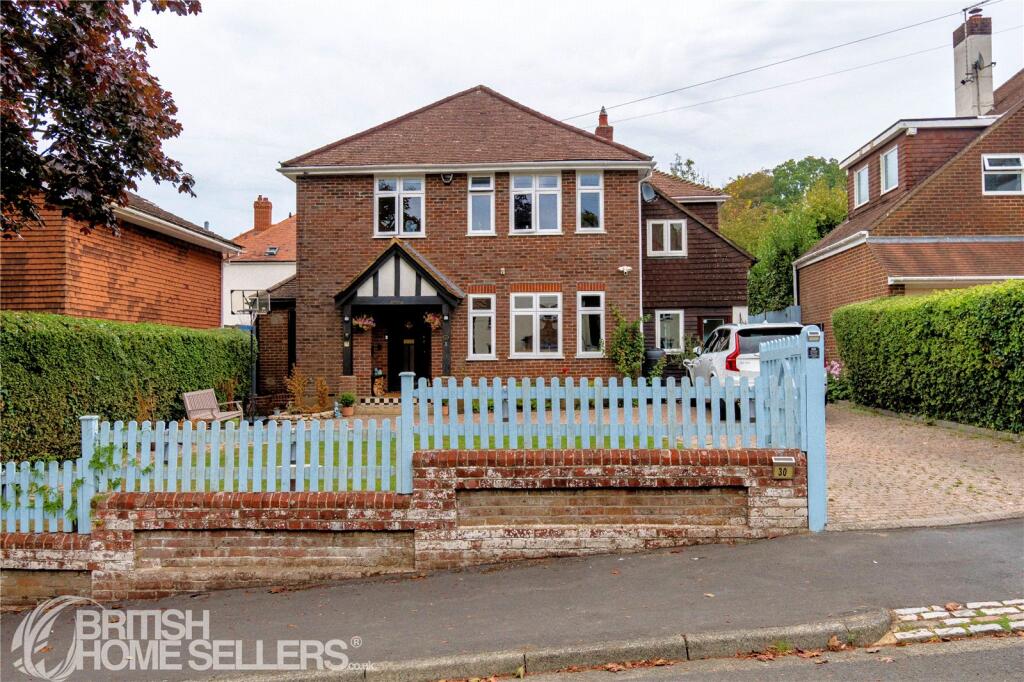
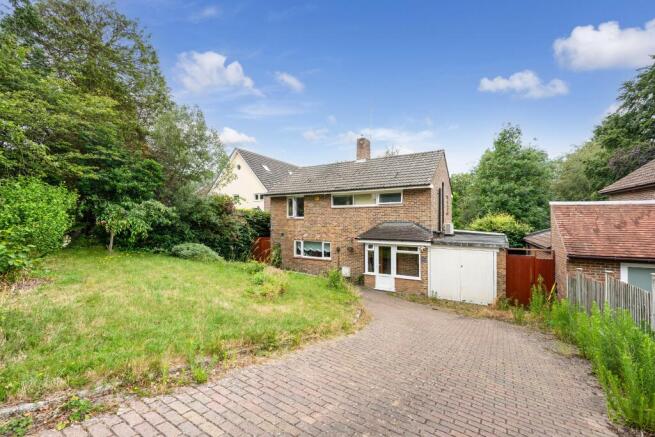
Outside, automatic gates with an intercom/camera allow access to the block paved driveway that creates parking/turning for numerous vehicles.
The sizeable barn style outbuilding is suitable for a number of purposes and has exposed beams together with an air conditioning/heating unit.
The front garden is laid to lawn with an approximate southerly aspect while the rear garden comprises areas of artificial lawn with a garden shed.
ADDITIONAL INFORMATION Materials used in construction: Ask Agent How does broadband enter the property: Ask Agent For further information on broadband and mobile coverage, please refer to the Ofcom Checker online Chilworth is Southampton's premier residential area, with excellent travel links via the M3 and M27 to London and regional towns/cities, and The Parkway railway station provides a fast route to London Waterloo.
There are a variety of golf courses nearby that, along with the Sports Centre, Common and village green/community hall, provide recreational facilities.
Romsey and Winchester are within comfortable driving distance, whilst the city centre is four miles to the south and has extensive shopping facilities, numerous pleasant parks and the West Quay shopping and entertaining centre.
Value & comps
No previous sales on record.
Returns
Set an offer; the calculator follows it.
We're still gathering serviced-accommodation data for this area.
Archie refurb estimate: a Pro feature
0.0% below asking
This is not financial or investment advice. Prop AI Deals is not authorised by the Financial Conduct Authority (FCA) to provide investment advice.
All investment calculators, property analyses, and AI-generated insights are for informational purposes only. Property investment carries risk and may result in financial loss. All calculations should be independently verified and you should consult with FCA-authorised financial advisers before making any investment decisions.
Past performance does not guarantee future results. Tax implications vary by individual circumstances.
Deal
Properties like this can earn 2–3x BTL yields when converted to HMO, with retrofit costs around £10k/room. Sign in to see the full tier, yield projection, and cost breakdown.
Commercial properties like this can earn 30-50% higher yields when converted to residential under Class MA / Q / P / PA, with prior approval costing ~GBP 96/unit. Sign in to see the recommended route, yield uplift, and cost breakdown.
BRRR-suited properties can recycle 80-100% of investor capital on refi, leaving a high-yielding rental with most of the money out. Sign in to see the refurb cost stack, ARV projection, and refinance maths.
Detached + large garden = sub-division play. Pro tier unlocks the tier badge, plot size, uplift estimate, and regional land benchmark.
Short-lease flats trade at deep discount, but extending under the 1993 Act often costs far less than the discount. Pro tier unlocks the tier badge, premium breakdown, long-lease ARV and arbitrage maths.
See projected short-stay revenue vs a vanilla BTL for this property.
See real sub-let margins (HMO room rates & SA nightly rates) vs the landlord rent.
Area
Agent & docs

FAQ
About Chilworth Road, Chilworth, Southampton, Hampshire, SO16
Explore nearby