We've tightened what earns a Pursue. A home now needs a published valuation, a strategy that still makes money after real running costs and lender stress tests, and no listing problems that would stop a mortgage. You'll see fewer Pursues, and each one has been checked harder.
See how verdicts work4-bedroom house · HX2 6HD
Listing removedListed 219 days
Opportunity summary
See Archie’s verdict, returns by strategy and what to check before viewing.
About
James House, Blackwood Hall - A Lifestyle Home of Rare Character Tucked discreetly above the village of Luddendenfoot, James House occupies a premium setting within a peaceful enclave of exclusive homes where privacy, space, and natural beauty combine.
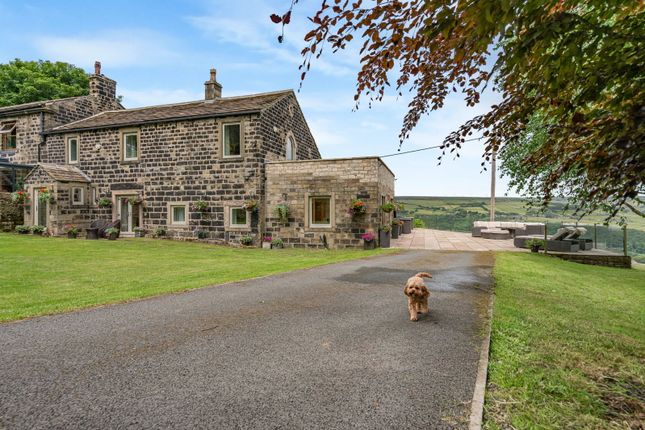
Hidden behind a traditional stone boundary wall and approached via a private driveway, this remarkable home offers something truly special.
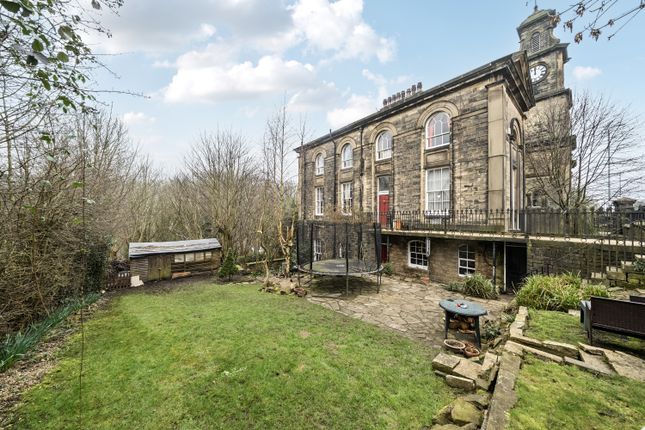
Built in the late 1980s on the former site of a parish church, James House is a substantial detached residence offering beautifully arranged living space.
The architectural centrepiece is an extraordinary octagonal reception hall that immediately sets the tone.
Soaring ceilings, a dramatic galleried landing above and a vast floor-to-ceiling window that bathes the space in natural light.
This memorable central hub also serves as a dining room, making it both striking and sociable. The ground floor flows from room to room making it ideal for both family life and entertaining.
A generous living room features a fireplace with gas powered cast iron stove which invites cosy evenings in, while a dedicated home office provides a serene workspace.
The large breakfast kitchen is the heart of the home, complemented by a practical utility/boot room, cloakroom, and internal access to the double garage.
Upstairs, there are four bedrooms including three spacious doubles and a fourth smaller double bedroom plus a stylish family bathroom. The main bedroom is a stunning room with ensuite shower room.
Above the garage lies a vast additional living space, currently used as a second lounge, but equally suited to use as a studio, gym, large office, or guest suite.
The interiors of James House are finished in a timeless neutral palette, with high-quality flooring and fixtures throughout.
This is a home that requires no immediate work, just bring your furniture and start living.
The grounds which wrap around the property have been thoughtfully landscaped to balance ease of upkeep with year-round visual interest and also include raised beds and a greenhouse for those who want to grow produce.
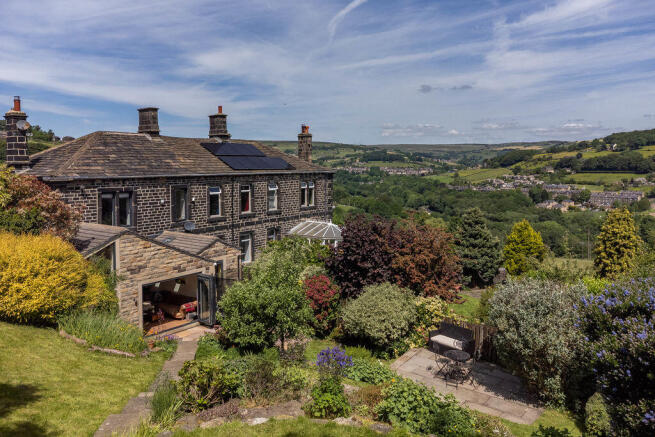
A sweeping gravel drive accommodates multiple vehicles, while the patio located in the front garden frames spectacular valley views.
To the rear, an enclosed courtyard provides a dual function additional parking and invites al-fresco dining.
There is a further raised garden area to the rear with a lawn and well-tended flower borders.
Meandering paths lead through further planted sections and a kitchen garden is bursting with potential for providing fresh organic vegetables for the family.
A lawned terrace and greenhouse provide additional space and provision for gardening enthusiasts.
Modern comforts are taken care of, the property is connected to all mains services, benefits from double-glazing throughout, and is heated via a gas combination boiler.
James House is more than just a home, it's a rare opportunity to embrace an elevated life-style in a breath-taking location.
With panoramic views, flexible living spaces, and a deep sense of seclusion, it's a property that truly stands apart.
Enjoying panoramic views over the Calder Valley and surrounded by open countryside, this home offers a rare blend of rural tranquillity and excellent connectivity.
Ideally located for Halifax, Sowerby Bridge, and Hebden Bridge (3 miles), with rail links to Leeds and Manchester from nearby Mytholmroyd and Sowerby Bridge stations.
Within the catchment for top local schools, including the Outstanding-rated Luddendenfoot Academy.
An ideal executive residence or family home in an exceptional setting - please get in touch with our friendly team to book your viewing now, our lines are open 24/7 We are hosting viewings - 27th and 28th March This home includes: Entrance Hallway The new half glazed timber door leads you into an inviting entrance hallway, an impressive introduction to the home it features elegant maple flooring leading through to the dining room.
This well positioned lobby area, offers a convenient space to re-move shoes and coats before entering the main living areas and includes a useful cloakroom thoughtfully fitted with a WC and hand basin and finished in crisp white tiles.
Central Dining Area 5.15m x 5.13m An eye-catching octagonal hallway sits at the centre of the house and also provides a perfect area for dining.
A large floor-to-ceiling window fills the space with natural light, and a staircase leads up to the galleried landing above.
Breakfast Kitchen 4.28m x 3.07m Generously sized breakfast kitchen with extensive workspace and storage. Includes built-in fridge-freezer, integrated dishwasher, and a slot-in gas cooker.
Warm wooden fronted units with striking tiled splashbacks provide character and there is ample space for a dining table.
Utility Room 3.15m x 2.11m Located directly off the kitchen, with ample additional storage and space for the washing machine and tumble dryer. The combination boiler is also located here.
A practical room conveniently located! A stable door leads out into the courtyard garden to the rear.
Living Room 4.48m x 4.10m Spacious, light-filled dual-aspect living room continuing with the reclaimed maple flooring. Features a gas fired cast iron stove with classic surround.
French doors open to the front patio and garden, with an additional side window for extra natural light and views.
Study 3.63m x 3.00m This generously proportioned study is accessed directly from the living room. A side window brings in lots of natural light and offers stunning views down the valley.
It provides plenty of space and storage, making it ideal for home working.
Galleried Landing A stunning galleried landing overlooking the central aspect of the house with elegant balustrades creating a striking focal point and an impressive sense of space.
Reception Room 5.40m x 5.28m A huge room built over the garage, with characterful sloping ceilings, a decorative fire set within a wooden surround and a lovely view to the front.
Suitable for many other uses, including home gym, luxurious master bedroom, games room/cinema suite. It is currently used as a family room/lounge.
Fitted with two velux windows Bedroom 1 with EnSuite 4.49m x 4.04m Spacious master bedroom with superb views over Midgley Moor and the Calder Valley.
Includes two windows, fitted wardrobes, and a large ensuite with shower, recessed WC, vanity hand basin, Velux window and cork flooring.
Bedroom 2 4.31m x 3.10m Another excellent large double bedroom, with large front facing window with far reaching views.
A staircase leads up to the huge carpeted loft area the answer to all of your storage issues. Bedroom 3 3.50m x 2.96m An L shaped double room with dual aspect windows overlooking the rear and side.
Bedroom 4 3.15m x 2.11m The smallest bedroom of the four but still a decent size. Overlooking the rear courtyard.
Family Bathroom 2.99m x 2.09m Recently re-styled contemporary bathroom featuring a bath with central taps and a spacious walk-in shower with aqua board surrounds.
The room is half tiled and includes recessed W/C and a vanity sink unit with built-in storage.
Double Garage 5.47m x 5.28m A particularly spacious double garage featuring two sets of double doors, ample storage cupboards and units. This is a generous, versatile area ideal for a variety of uses.
Fully equipped with lighting and numerous power sockets, the garage is conveniently accessible directly from the house.
Material information Tenure Type: Freehold Shared Ownership: No Council Tax Band: D Construction Type: Standard Construction Sources of Heating: Gas Central Heating Sources of Electricity supply: Main Supply Sources of Water Supply: Main Supply Primary Arrangement for Sewerage: Main Supply Broadband Connection: 9mbps Standard - 51 mbps Ultrafast Mobile Signal/Coverage: O2 - EE- Three - Vodafone Parking: Off Street and Double Garage Building Safety: No Known Issues Listed Property: No Restrictions: Unknown Private Rights of Way: Yes Public Rights of Way: None Flooded in Last 5 Years: No Planning Permission/Development Proposals: Unknown Entrance Location: Ground Floor Accessibility Measures: None Located on a Coalfield: Unknown Other Mining Related Activities: Unknown anti-money laundering: Should a purchaser have an offer accepted, they will need to meet our legal requirements under Anti Money Laundering Regulations (aml).
We use a specialist third-party service to verify your information and the cost of these checks is £25 per person, which is paid in advance, when an offer is agreed and prior to a memorandum of sale being produced.
Value & comps
No previous sales on record.
Returns
Set an offer; the calculator follows it.
We're still gathering serviced-accommodation data for this area.
Archie refurb estimate: a Pro feature
0.0% below asking
This is not financial or investment advice. Prop AI Deals is not authorised by the Financial Conduct Authority (FCA) to provide investment advice.
All investment calculators, property analyses, and AI-generated insights are for informational purposes only. Property investment carries risk and may result in financial loss. All calculations should be independently verified and you should consult with FCA-authorised financial advisers before making any investment decisions.
Past performance does not guarantee future results. Tax implications vary by individual circumstances.
Deal
Properties like this can earn 2–3x BTL yields when converted to HMO, with retrofit costs around £10k/room. Sign in to see the full tier, yield projection, and cost breakdown.
Commercial properties like this can earn 30-50% higher yields when converted to residential under Class MA / Q / P / PA, with prior approval costing ~GBP 96/unit. Sign in to see the recommended route, yield uplift, and cost breakdown.
BRRR-suited properties can recycle 80-100% of investor capital on refi, leaving a high-yielding rental with most of the money out. Sign in to see the refurb cost stack, ARV projection, and refinance maths.
Detached + large garden = sub-division play. Pro tier unlocks the tier badge, plot size, uplift estimate, and regional land benchmark.
Short-lease flats trade at deep discount, but extending under the 1993 Act often costs far less than the discount. Pro tier unlocks the tier badge, premium breakdown, long-lease ARV and arbitrage maths.
See projected short-stay revenue vs a vanilla BTL for this property.
See real sub-let margins (HMO room rates & SA nightly rates) vs the landlord rent.
Area
Agent & docs

FAQ
About JAMES HOUSE, BLACKWOOD HALL LANE, HALIFAX
Explore nearby