We've tightened what earns a Pursue. A home now needs a published valuation, a strategy that still makes money after real running costs and lender stress tests, and no listing problems that would stop a mortgage. You'll see fewer Pursues, and each one has been checked harder.
See how verdicts work5-bedroom detached house · CV37 9TE
Listing removedListed 331 days
Opportunity summary
See Archie’s verdict, returns by strategy and what to check before viewing.
About
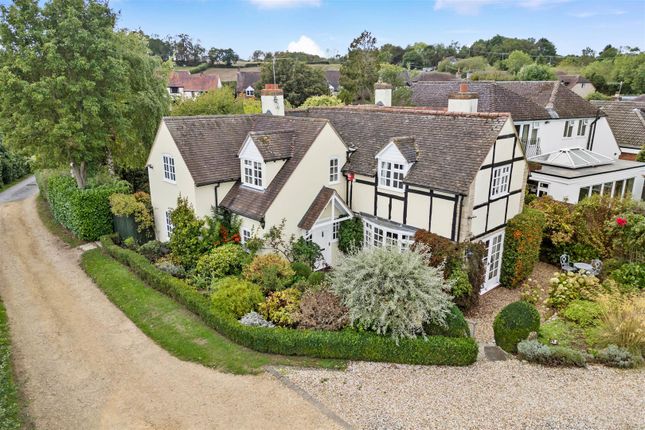
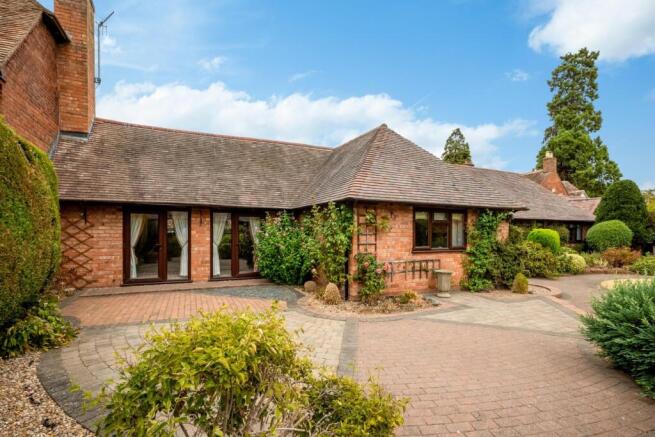
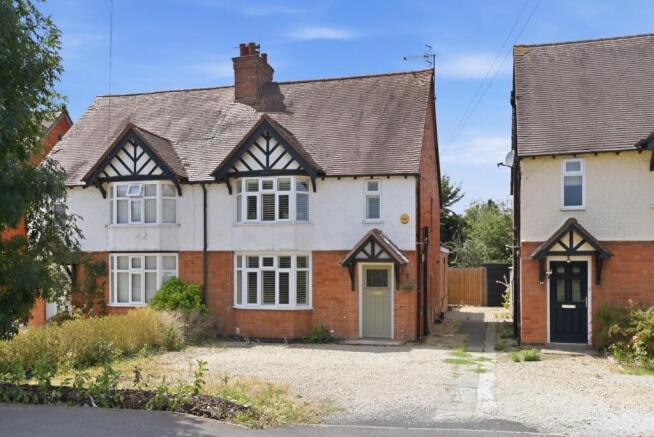
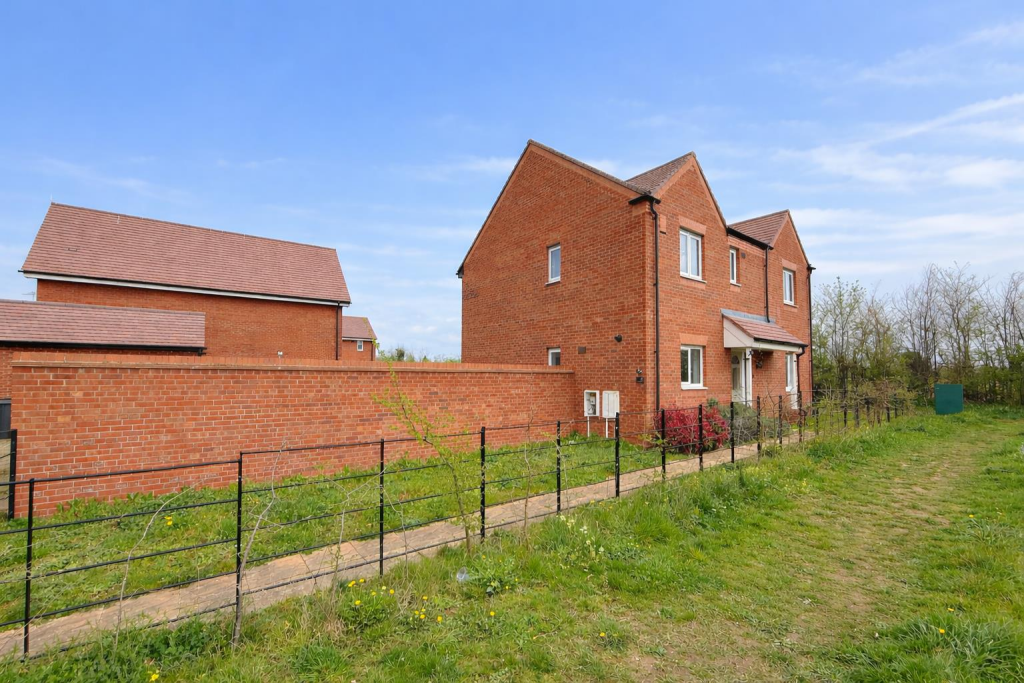
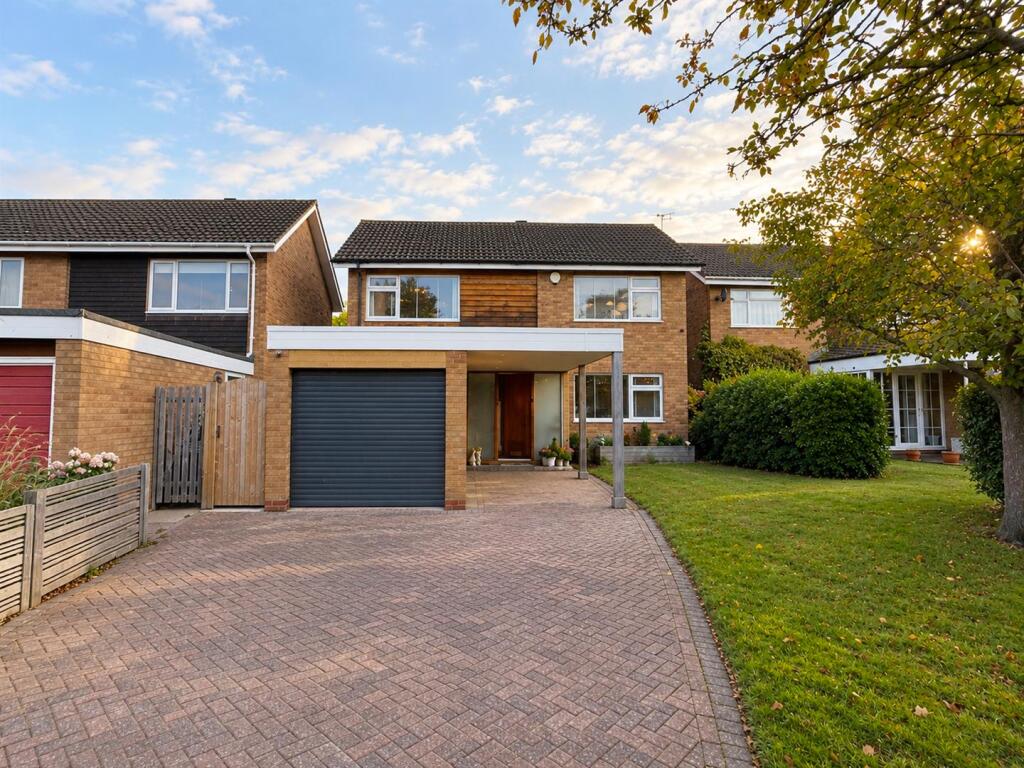
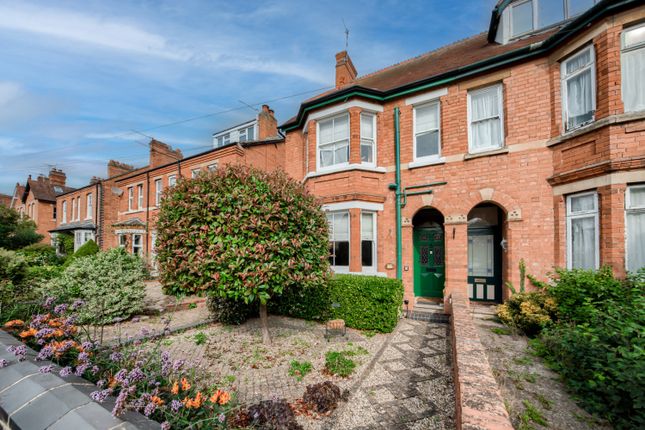
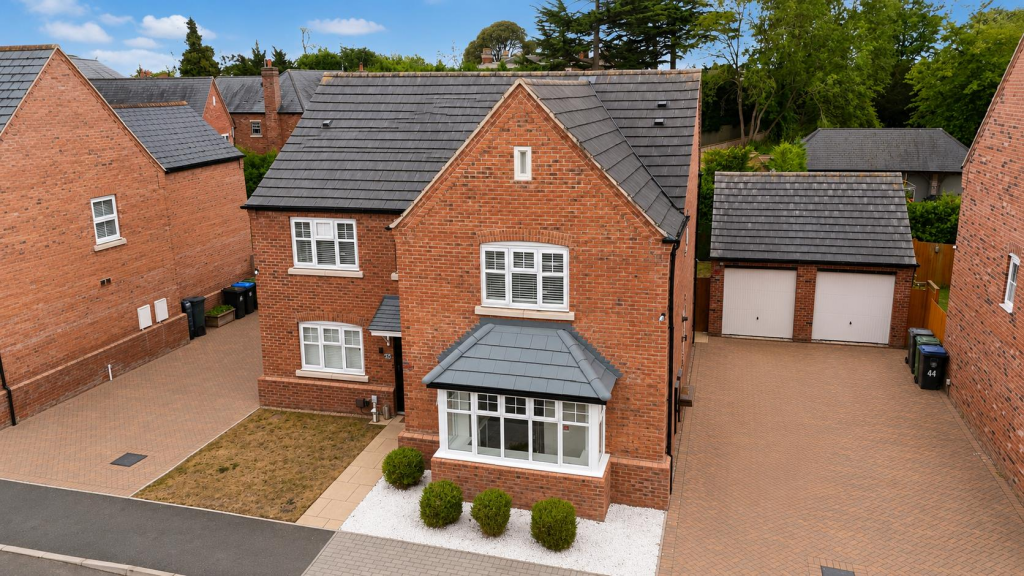
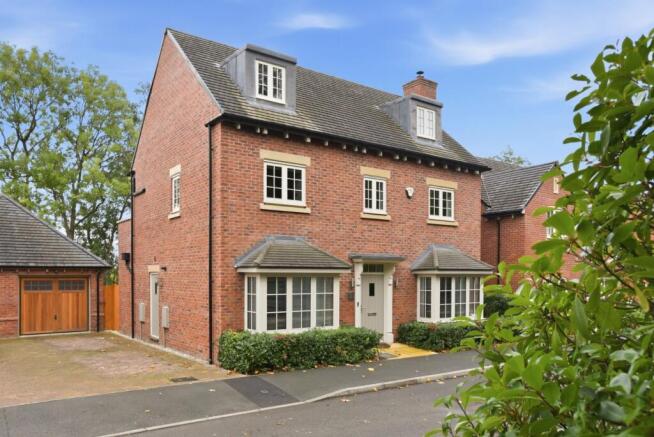
A substantial detached five bedroom residence, extending to just under 3,000 sq.ft. (plus an attic and log cabin). The ground floor space extends to over 1,700 sq.ft.
and offers six reception rooms which could have a broad appeal to home offices, home business or extended family use.
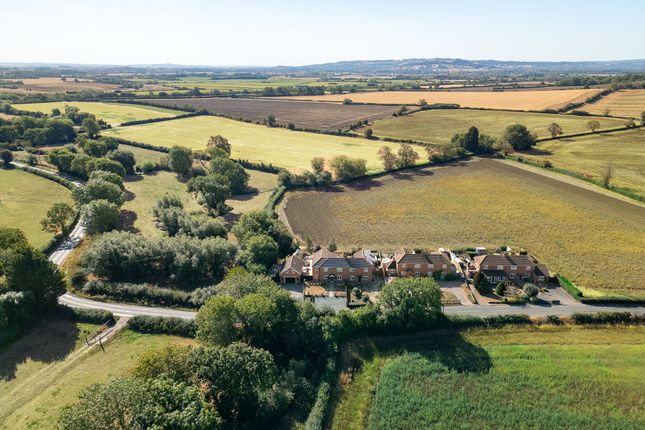
The property also has plenty of parking and a well landscaped and easily managed garden set up for entertaining. There are views over adjoining farmland to extensive woodland.
The proximity to Stratford town centre and ease of access to Cotswolds, Birmingham, the M5, M40 and M42, combined with the overall size of the property and potential uses make for a most attractive and convenient proposal.
Accommodation - Entrance Hall - tiled floor, stairs to first floor.
Cloakroom - Office - Sitting Room - open plan to Dining Room - Family Room/Lounge - Study - Family Kitchen - with range of base and wall cupboard and drawer units, working surfaces over.
Leisure Range cooker and hood over, one and a half bowl sink, waste disposal, integral fridge and integral dishwasher.
Utility Room - with range of base and wall cupboard and drawer units with space for washing machine and space for tumble drier. Single stainless steel sink, space for fridge, space for freezer.
Grant oil fired central heating boiler.
Side Hall - with its own external door to front but also leading off to Office - enabling this room to have independent access, overlooking the rear, full air conditioning, and with an En Suite Wc - with range of base and wall cupboard and drawer units, sink and wc.
Conservatory - Leading off to a terrace and having sliding doors from the family room/lounge. First Floor Landing - Attic - plastered and painted with Velux roof lights.
Main Bedroom - with superb views. En Suite Bath And Shower Room - with corner bath, corner shower, twin wash hand basins, wc and fitted cupboards. Bedroom Two - window to front.
A large suite with En Suite Shower Room - corner shower, wc and pedestal wash hand basin. Shower Room - with wc, wash hand basin and shower. Bedroom Three - fitted wardrobes.
Bedroom Four - with views over orchard. Bedroom Five/Box Room/Study - with wardrobe off.
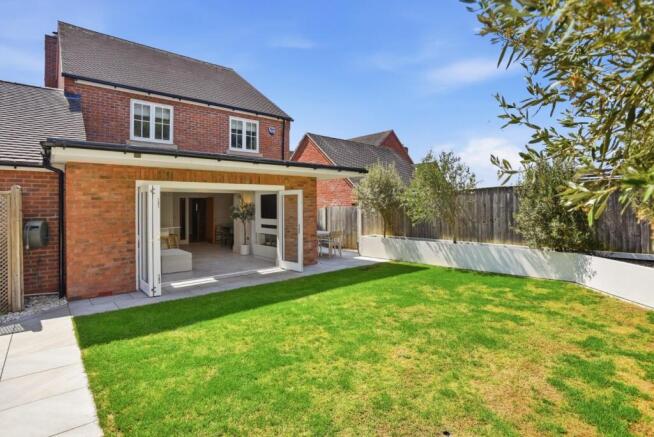
Outside - To the front is a tarmac parking driveway for five cars, mature hedging and gated access to either side, leading to Rear Garden - well landscaped with good entertaining terrace immediately adjoining the rear.
Included in the sale is the wood/pizza oven and separate barbeque. Also included in the sale is the really useful LOG CABIN with raised planted area and a virtually no-maintenance astro-turf "lawn".
There are lovely views to the rear over adjoining farmland and to the woods of Binton.
Garage - There is an integral garage beside one of the reception rooms and this could perhaps be utilised further. General Information - TENURE: The property is understood to be freehold.
This should be checked by your solicitor before exchange of contracts. SERVICES: We have been advised by the vendor that mains electricity, water and drainage are connected to the property.
However this should be checked by your solicitor before exchange of contracts.
RIGHTS OF WAY: The property is sold subject to and with the benefit of any rights of way, easements, wayleaves, covenants or restrictions etc. as may exist over same whether mentioned herein or not.
FENCING AGREEMENT: Please note there is a boundary/fencing agreement between this property and the neighbour regarding an historic erection of a semi-permanent fence.
A copy of the agreement is available on request. COUNCIL TAX: Council Tax is levied by the Local Authority and is understood to lie in Band E. CURRENT ENERGY PERFORMANCE CERTIFICATE RATING: D.
A full copy of the EPC is available at the office if required. VIEWING: By Prior Appointment with the selling agent.
Value & comps
No previous sales on record.
Returns
Set an offer; the calculator follows it.
We're still gathering serviced-accommodation data for this area.
Archie refurb estimate: a Pro feature
0.0% below asking
This is not financial or investment advice. Prop AI Deals is not authorised by the Financial Conduct Authority (FCA) to provide investment advice.
All investment calculators, property analyses, and AI-generated insights are for informational purposes only. Property investment carries risk and may result in financial loss. All calculations should be independently verified and you should consult with FCA-authorised financial advisers before making any investment decisions.
Past performance does not guarantee future results. Tax implications vary by individual circumstances.
Deal
Properties like this can earn 2–3x BTL yields when converted to HMO, with retrofit costs around £10k/room. Sign in to see the full tier, yield projection, and cost breakdown.
Commercial properties like this can earn 30-50% higher yields when converted to residential under Class MA / Q / P / PA, with prior approval costing ~GBP 96/unit. Sign in to see the recommended route, yield uplift, and cost breakdown.
BRRR-suited properties can recycle 80-100% of investor capital on refi, leaving a high-yielding rental with most of the money out. Sign in to see the refurb cost stack, ARV projection, and refinance maths.
Detached + large garden = sub-division play. Pro tier unlocks the tier badge, plot size, uplift estimate, and regional land benchmark.
Short-lease flats trade at deep discount, but extending under the 1993 Act often costs far less than the discount. Pro tier unlocks the tier badge, premium breakdown, long-lease ARV and arbitrage maths.
See projected short-stay revenue vs a vanilla BTL for this property.
See real sub-let margins (HMO room rates & SA nightly rates) vs the landlord rent.
Area
Agent & docs

FAQ
About Binton, Stratford-upon-Avon
Explore nearby