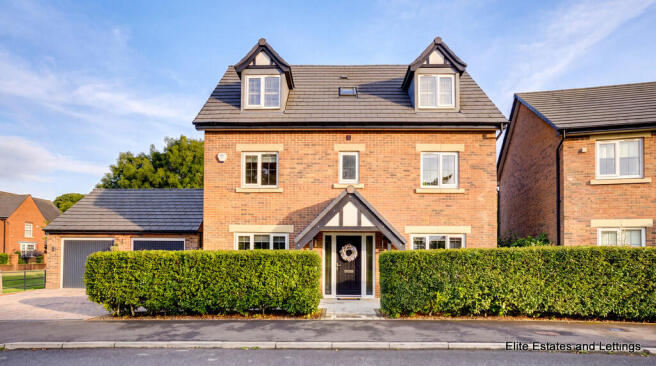
5-bedroom detached house · DH1 3QZ
Listing removedListed 242 days
Opportunity summary
See Archie’s verdict, returns by strategy and what to check before viewing.
About
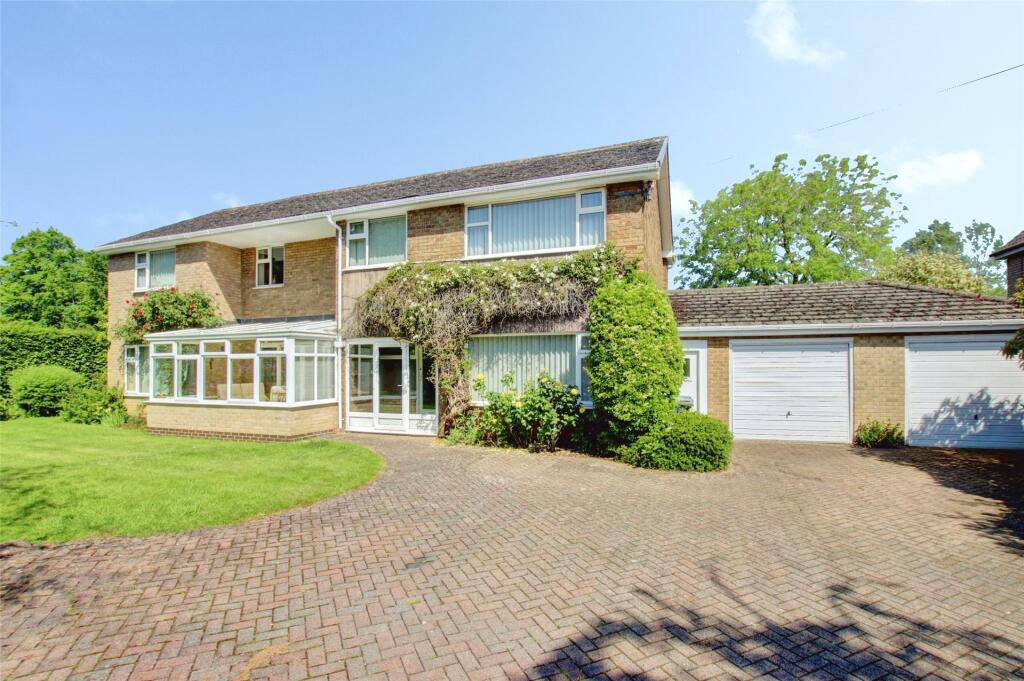
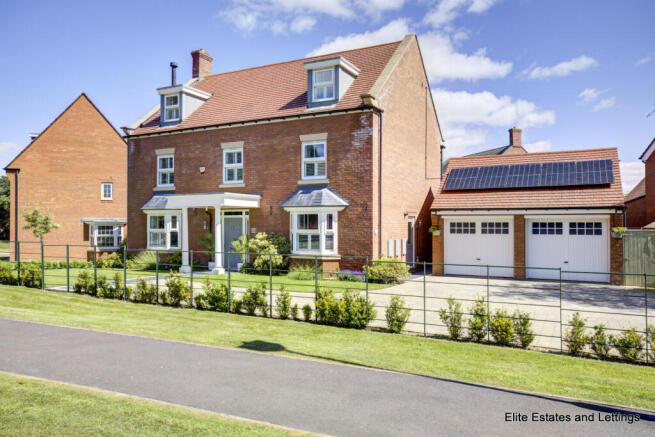
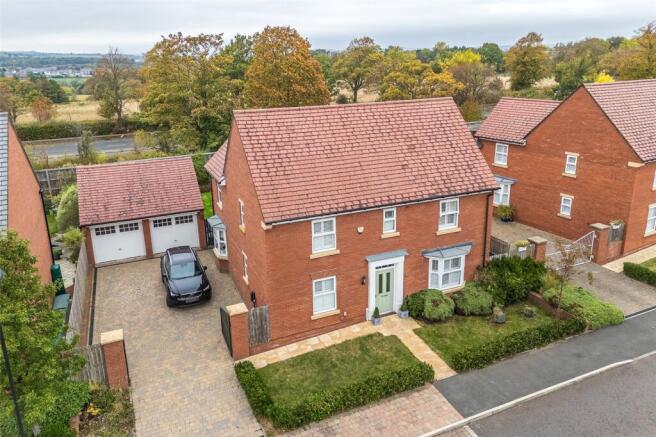
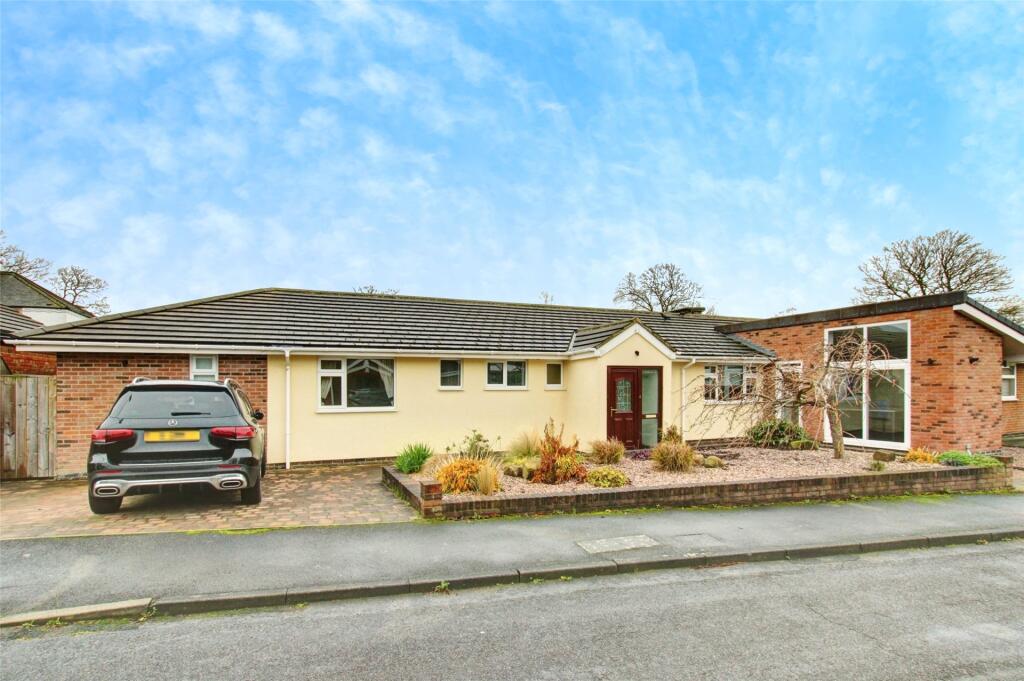
Igomove are enormously proud to present this individually designed five bedroom detached residence, occupying a generous and private position within an exclusive development on the outskirts of Durham City Centre, DH1.
Arranged over three beautifully proportioned floors, this architect-designed home offers space, balance and understated quality in equal measure.
While conveniently positioned close to major transport routes including the A167 and A1(M), the property enjoys a private setting, framed by mature trees which create a natural backdrop and sense of seclusion close to the city.
Falling within the catchment for highly regarded local schools including Durham Johnston, and within easy reach of Durham University, local amenities including a friendly nearby public house, this is a location that effortlessly combines convenience with lifestyle.
This impressive home delivers both presence and practicality, boasting; five generous double bedrooms, two en-suite shower rooms, an elegant family bathroom with clawfoot bath, substantial open plan living and dining space, a separate sun lounge overlooking the garden, contemporary kitchen refitted in 2020 with quality integrated appliances, utility room, guest WC, outside an extensive block paved driveway providing parking for multiple vehicles, large double garage and well maintained walled gardens to both front and rear.
The interior is finished in tasteful, neutral tones with quality flooring and fittings throughout.
Nothing is overstated, yet everything feels considered — creating a home that is comfortable, quietly impressive and ready to be lived in and enjoyed for years to come.
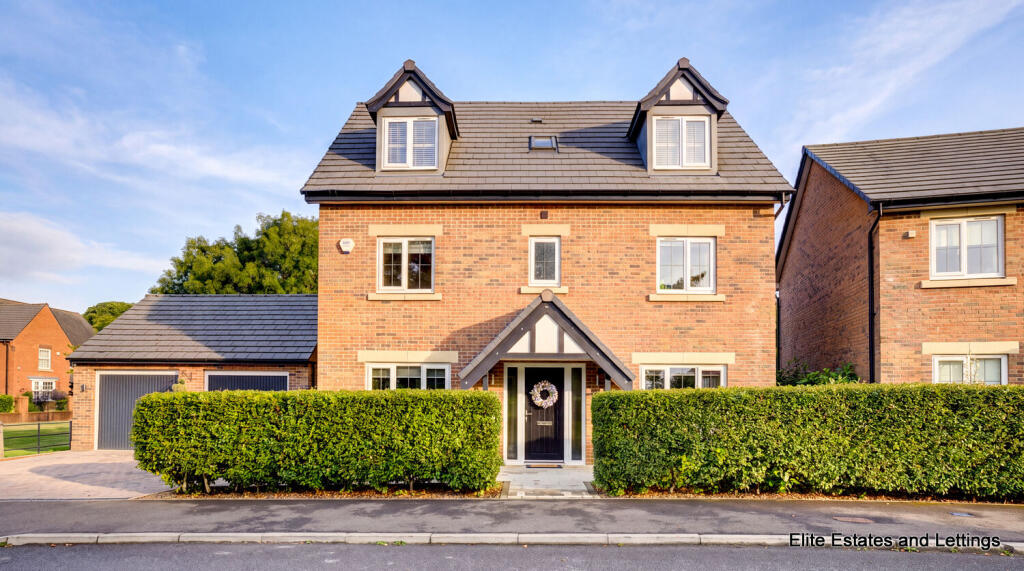
Property is FREEHOLD Local Authority Durham Tax Band - G EPC - C Enter the private dwelling with its attractive balanced façade, through the iron gate, centrally positioned in the substantial front brick wall.
The pathway leads across the front lawn to the part glazed front door entrance.
Through entrance porch into central hallway which immediately conveys the quality and proportion found throughout the property, featuring quality stone flooring, an inviting homely feel from the outset.
Kitchen A refined and welcoming space that forms the true heart of the home.
Fitted with a quality range of contemporary wall and base units with contrasting work surfaces and stylish tiled splashback, the kitchen balances function with clean modern design.
The substantial double gas range oven with extractor provides a striking focal point, complemented by integrated fridge freezer, microwave and dishwasher.
The oak lined double doored larder is both practical and characterful. Amtico wood effect flooring and natural light from the front aspect enhance the sense of warmth and usability.
Utility Room Thoughtfully positioned with fitted units, additional work surfaces, plumbing for washing machine and space for further appliances.
The side access door is ideal for busy family life, outdoor activities or pets. Guest WC Smartly presented white porcelain suite and conveniently located.
Open Plan Living & Dining Room This is a room that truly defines the home. Generous in scale and filled with natural light from two elevations, the space offers exceptional versatility.
Solid dark wood flooring adds depth and warmth, while the feature gas stove creates a natural gathering point.
Whether arranged for formal dining, relaxed family evenings or entertaining on a larger scale, this room adapts effortlessly — a space designed for both everyday living and memorable occasions.
Sun Lounge Flowing seamlessly from the main living area, this bright and tranquil room enjoys windows to three sides and attractive limestone flooring with underfloor heating.
Patio doors open directly onto the rear garden, inviting the outdoors in and making it the perfect setting for summer evenings, morning coffee or informal entertaining.
For warmer weather this room has an air-conditioning unit fitted for your comfort.
First Floor Master Bedroom A calm and spacious principal suite overlooking the rear garden, offering ample room for furnishings without ever feeling crowded — a peaceful retreat at the end of the day.
En-suite Shower Room Beautifully finished with high quality fittings including a large walk-in shower, classic white suite and stylish tiling.
Second Bedroom A generous double room, with bay window overlooking the side of the wraparound garden ideal for family members or guests, finished in tasteful décor.
Third Bedroom Another well proportioned double bedroom with front south facing window offering flexibility for growing families or home working.
Family Bathroom An elegant space featuring a striking clawfoot bath, large enclosed shower, slate flooring and classic suite — traditional charm paired with modern comfort.
Second Floor Bedroom Four & Bedroom Five Two particularly spacious double bedrooms enhanced by dormer windows which introduce both character and natural light.
These rooms are ideal for teenagers seeking independence, long-stay guests, or adaptable work-from-home arrangements.
Shared Shower Room Modern, well appointed and conveniently serving the top floor accommodation. Externally The property sits behind a walled boundary with neatly maintained lawns to front and rear.
The substantial block paved driveway provides parking for multiple vehicles in addition to the garage.
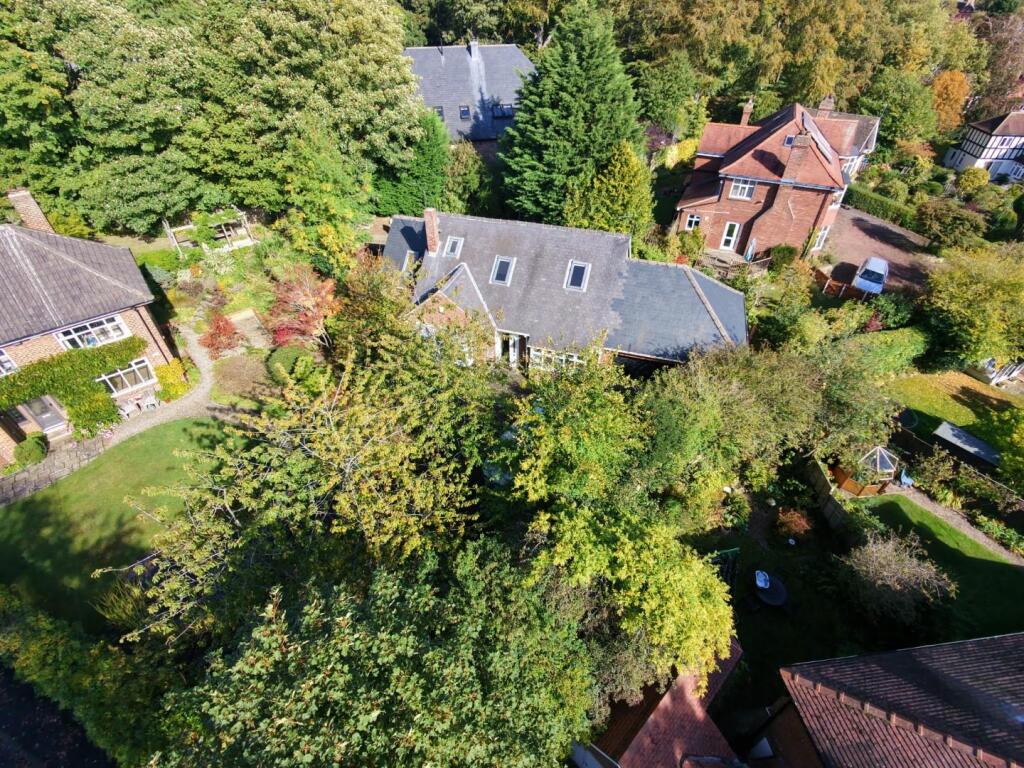
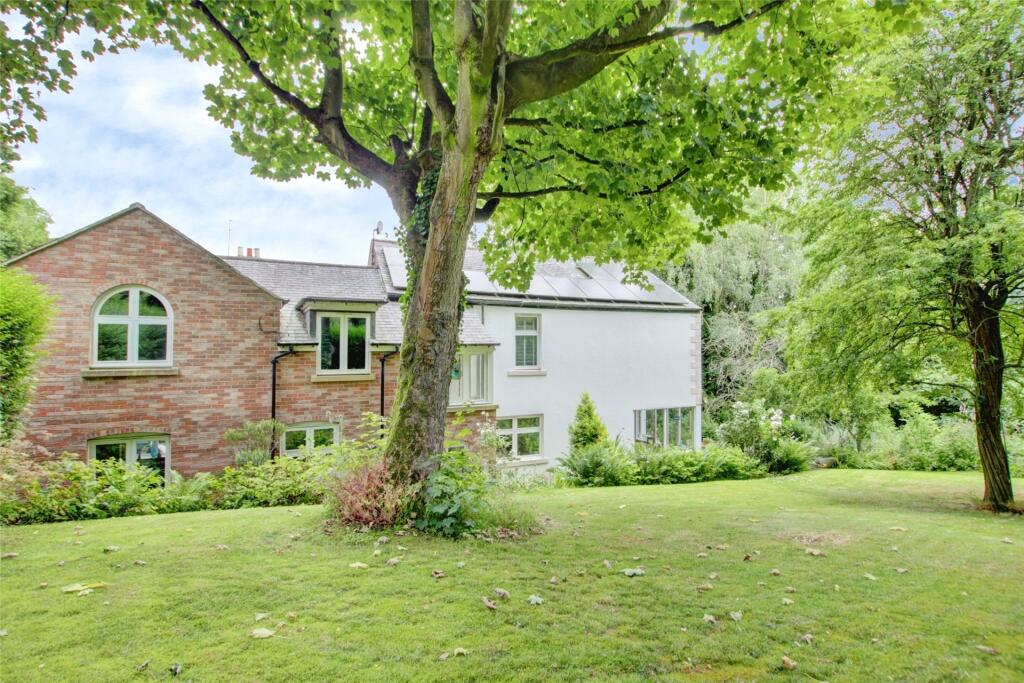
The wraparound garden is mainly laid to lawn with patio areas, bordered by mature trees including a beautiful mature eucalyptus that create privacy and a pleasant green outlook — a sheltered and peaceful setting that feels removed from the everyday pace of life.
This is a thoughtfully designed and beautifully maintained detached home offering space, flexibility and quiet refinement in one of Durham’s most convenient locations.
A property of this calibre, combining privacy, proportion and position, rarely remains available for long. Early viewing is strongly recommended.
Value & comps
No previous sales on record.
Returns
Set an offer; the calculator follows it.
We're still gathering serviced-accommodation data for this area.
Archie refurb estimate: a Pro feature
0.0% below asking
This is not financial or investment advice. Prop AI Deals is not authorised by the Financial Conduct Authority (FCA) to provide investment advice.
All investment calculators, property analyses, and AI-generated insights are for informational purposes only. Property investment carries risk and may result in financial loss. All calculations should be independently verified and you should consult with FCA-authorised financial advisers before making any investment decisions.
Past performance does not guarantee future results. Tax implications vary by individual circumstances.
Deal
Properties like this can earn 2–3x BTL yields when converted to HMO, with retrofit costs around £10k/room. Sign in to see the full tier, yield projection, and cost breakdown.
Commercial properties like this can earn 30-50% higher yields when converted to residential under Class MA / Q / P / PA, with prior approval costing ~GBP 96/unit. Sign in to see the recommended route, yield uplift, and cost breakdown.
BRRR-suited properties can recycle 80-100% of investor capital on refi, leaving a high-yielding rental with most of the money out. Sign in to see the refurb cost stack, ARV projection, and refinance maths.
Detached + large garden = sub-division play. Pro tier unlocks the tier badge, plot size, uplift estimate, and regional land benchmark.
Short-lease flats trade at deep discount, but extending under the 1993 Act often costs far less than the discount. Pro tier unlocks the tier badge, premium breakdown, long-lease ARV and arbitrage maths.
See projected short-stay revenue vs a vanilla BTL for this property.
See real sub-let margins (HMO room rates & SA nightly rates) vs the landlord rent.
Area
Agent & docs

FAQ
About The Steadings, Durham
Explore nearby