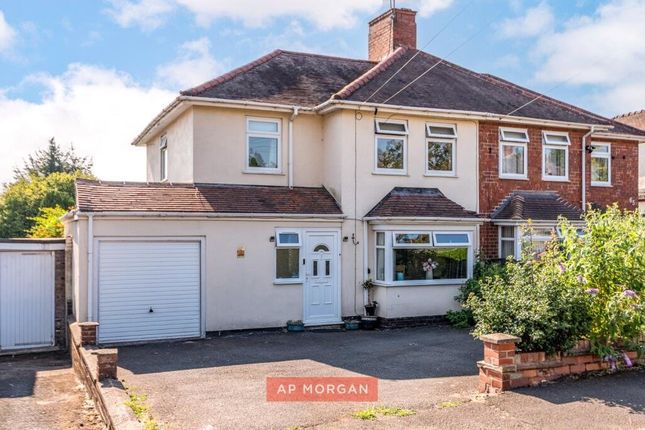
3-bedroom semi-detached house · DY8 3RP
Listing removedListed 30 days
Opportunity summary
See Archie’s verdict, returns by strategy and what to check before viewing.
About
A beautiful three bedroom semi detached style property close to Swan Pool playing fields and in the catchment area for The Ridge Primary school and Ridgewood high school.
Very contemporary throughout and having luxurious factors such as under floor heating downstairs and integral TV wall sockets in every room, this property is briefly comprising; entrance hall, lounge, downstairs bathroom, fitted breakfast kitchen, utility room, three bedrooms and a separate WC upstairs.
Also benefitting from a large driveway to the front with side access through to a large, well maintained rear garden with a summer house installed. To be let on an unfurnished basis.
EPC - D / CT Band B Property Description - A beautiful three bedroom semi detached style property close to Swan Pool playing fields and in the catchment area for The Ridge Primary school and Ridgewood high school.
Very contemporary throughout and having luxurious factors such as under floor heating downstairs and integral TV wall sockets in every room, this property is briefly comprising; entrance hall, lounge, downstairs bathroom, fitted breakfast kitchen, utility room, three bedrooms and a separate WC upstairs.
Also benefitting from a large driveway to the front with side access through to a large, well maintained rear garden with a summer house installed. To be let on an unfurnished basis.
EPC - D / CT Band B Approach - Tarmacked driveway to the front with front door access. Side access available.
Entrance Hall - 1.81m x 2.67m (5'11" x 8'9" ) - Stairs leading to first floor accommodation. Doors to lounge, downstairs bathroom and fitted kitchen. Under stairs storage available.
Security alarm system installed. Lounge - 4.71m x 3.33m wp (15'5" x 10'11" wp ) - Window to front. French patio doors to rear. Wall mounted electric fire.
Downstairs Bathroom - 2.68m x 1.40m (8'9" x 4'7" ) - Three piece suite comprising; panelled bath with mains fed shower over, vanity unit wash hand basin and low-level WC. Heated towel rail.
Partly tiled walls and tiled floor. Window to rear.
Extended Fitted Breakfast Kitchen - 4.85m x 2.75m (15'10" x 9'0" ) - Good range of eye level and base units incorporating: 1 1/2 resin sink and drainer unit, built in electric hob with extractor hood over, built in electric double oven/grill, built in fridge freezer, built in microwave and built in dishwasher.
Partly tiled walls and tiled flooring. French patio doors to rear with skylight above. Door leading to utility room.
Utility Room - 1.49m x 1.69m (4'10" x 5'6" ) - Single sink unit and plumbing for a washer. Boiler wall mounted. Access to side. Landing - Doors leading to all bedroom sand upstairs WC. Window to side.
Loft access available. Bedroom One - 2.78m x 3.80m (9'1" x 12'5" ) - Windows to rear. Bedroom Two - 2.10m x 3.12m (6'10" x 10'2" ) - Window to front. Freestanding wardrobes.
Bedroom Three/Dressing Room - 3.03m approx x 3.26m (9'11" approx x 10'8" ) - Maximum width into fitted wardrobes. Window to rear. Separate Wc - 0.82m x 1.79m (2'8" x 5'10" ) - Window to front.
Low-level WC and vanity unit wash hand basin installed. Rear Of The Property - Walking out onto decking with steps leading to a further decked, patio area.
Large garden mainly laid to lawn with the additional summer house installed to the rear.
Tenant Information (No P) - Money Laundering: We require to see a passport for every adult or a copy of a birth certificate, along with proof of your address.
Referencing: Either a Right to Rent check or a full reference may be carried out on any prospective tenant wishing to rent a property. The ability to rent any property is subject to these checks.
There is no cost for this to the tenant Holding Deposit: To reserve a property a holding deposit will be taken. The holding deposit will be the equivalent of 1 weeks rent of the property applied for.
Holding deposits are non-refundable in the event that the tenant fails the reference or fails to complete references within 14 days of request.
The holding deposit will be refunded in the event that the landlord withdraws acceptance of the tenant or fails to respond within 14 days.
Security Deposit: A security deposit equivalent to 5 weeks rent is required for a standard tenancy. The security deposit will be lodged with The Deposit Protection Service (DPS).
We are members of the Client Money Protect Scheme (CMP). Allowable Fees: Lost Keys: Should keys be lost a charge for administration by Bloore King & Kavanagh Staff will incur a charge of £15 per hour.
Any charges for contractor ie: locksmith or similar will be the responsibility of the tenant to pay Late or Default Payments Interest rate will be charged for late payment or default of rent over 14 days at 3 (three) per cent per day of the outstanding rent.
REFERRAL FEES: We refer clients to a number of service providers for various reasons within the scope of our terms, in line with our business and with the clients permission (GDPR 2018).
It is your decision whether you choose to deal with any of the companies we recommend however you should be aware that some of these companies provide Bloore King & Kavanagh with a referral fee for recommending them.
Referral fees are a maximum of £50.
Value & comps
No previous sales on record.
Rental comparables are shown in the Rental section below. Sold comparables remain for area capital context only.
Returns
We're still gathering serviced-accommodation data for this area.
This is not financial or investment advice. Prop AI Deals is not authorised by the Financial Conduct Authority (FCA) to provide investment advice.
All investment calculators, property analyses, and AI-generated insights are for informational purposes only. Property investment carries risk and may result in financial loss. All calculations should be independently verified and you should consult with FCA-authorised financial advisers before making any investment decisions.
Past performance does not guarantee future results. Tax implications vary by individual circumstances.
Deal
Properties like this can earn 2–3x BTL yields when converted to HMO, with retrofit costs around £10k/room. Sign in to see the full tier, yield projection, and cost breakdown.
Commercial properties like this can earn 30-50% higher yields when converted to residential under Class MA / Q / P / PA, with prior approval costing ~GBP 96/unit. Sign in to see the recommended route, yield uplift, and cost breakdown.
BRRR-suited properties can recycle 80-100% of investor capital on refi, leaving a high-yielding rental with most of the money out. Sign in to see the refurb cost stack, ARV projection, and refinance maths.
Detached + large garden = sub-division play. Pro tier unlocks the tier badge, plot size, uplift estimate, and regional land benchmark.
Short-lease flats trade at deep discount, but extending under the 1993 Act often costs far less than the discount. Pro tier unlocks the tier badge, premium breakdown, long-lease ARV and arbitrage maths.
See projected short-stay revenue vs a vanilla BTL for this property.
See real sub-let margins (HMO room rates & SA nightly rates) vs the landlord rent.
Area
Agent & docs

FAQ
About Lyttelton Road, Stourbridge
Explore nearby