3-bedroom detached house · SY8 1ST
Listing removedListed 175 days
Opportunity summary
See Archie’s verdict, returns by strategy and what to check before viewing.
About
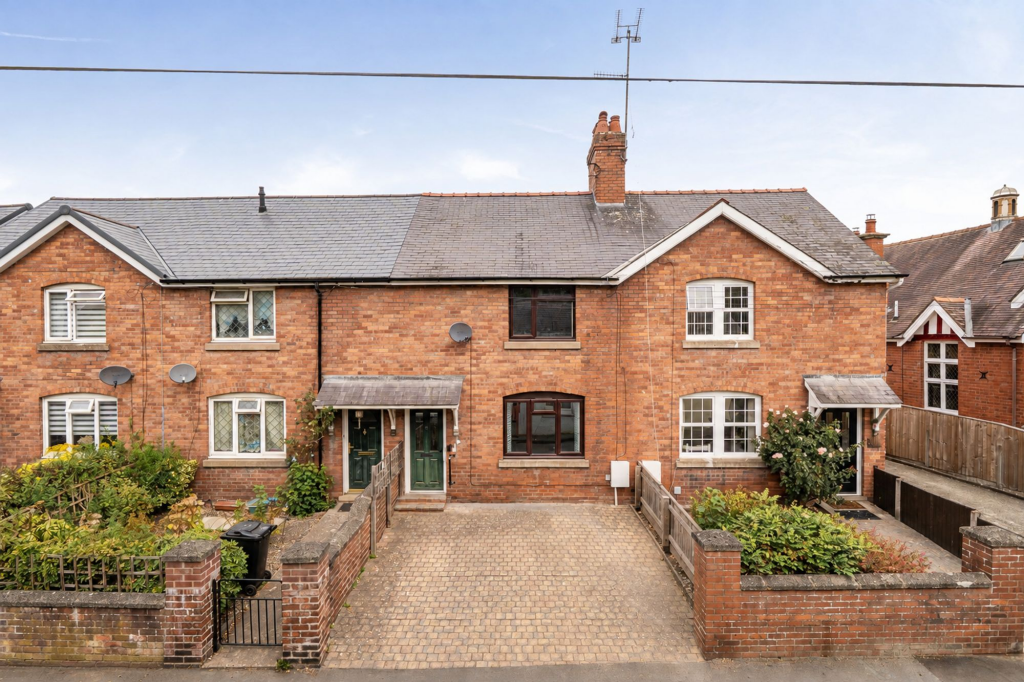
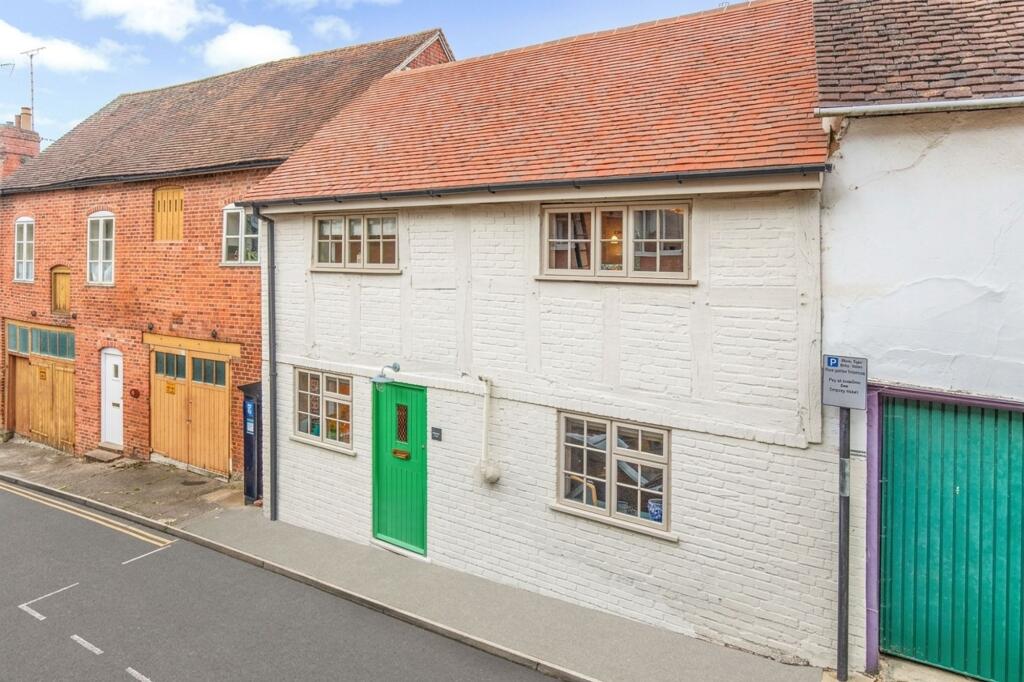
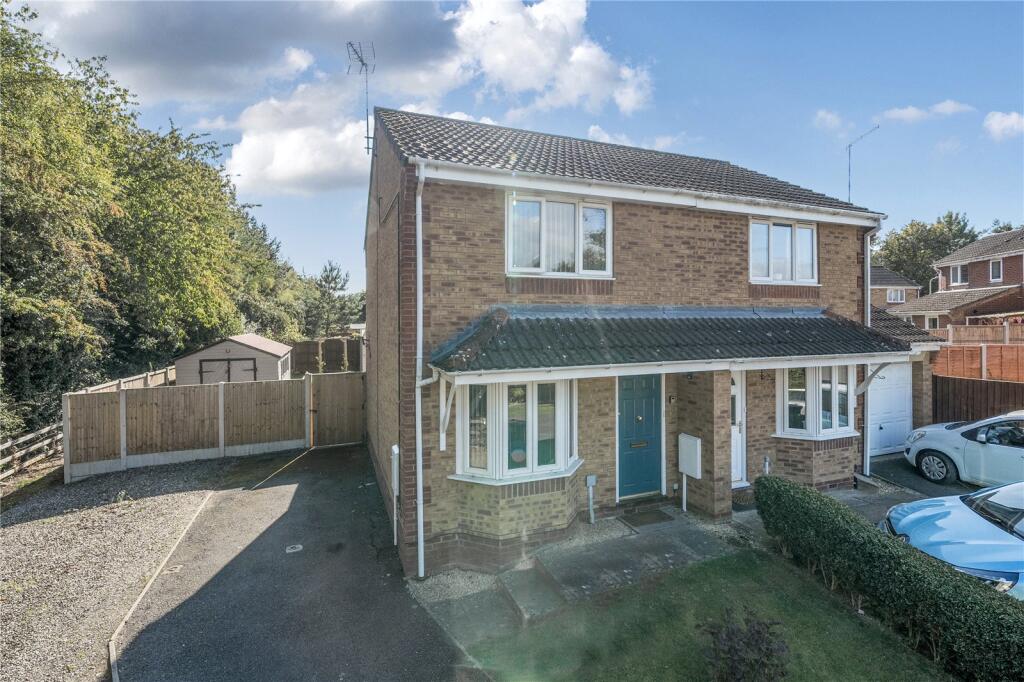
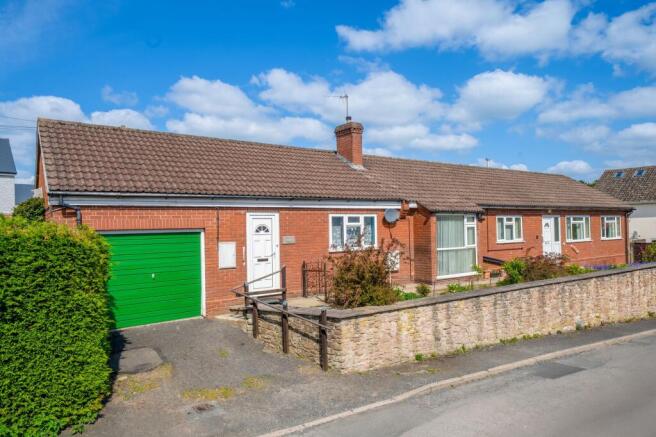
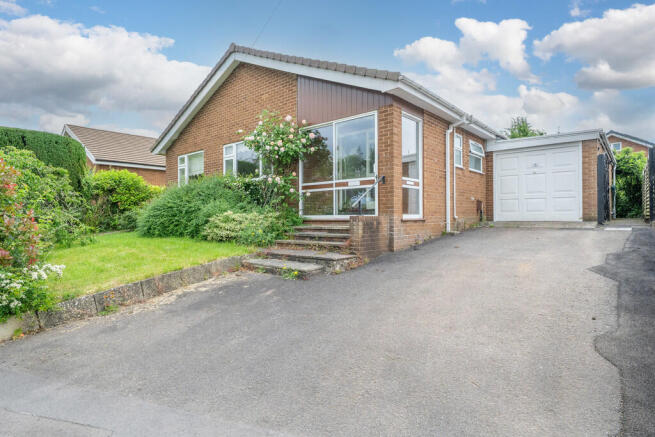
The property is approached via a driveway providing off-road parking and access to the integral garage.
A low stone wall encloses the front garden, which is attractively planted, with a pathway leading to the front door.
The entrance hall sits centrally within the home, creating a natural flow and providing access to the principal rooms.
There is a sense of space upon entering, with a practical layout that separates the living and sleeping accommodation.
To the front of the property, the main living room is a particularly generous space, enjoying a large window that draws in plenty of natural light.
This room provides a comfortable setting for relaxation and leads through into the dining area, creating a sociable open-plan arrangement well suited to both everyday living and entertaining.
The dining area comfortably accommodates a family table and connects conveniently to the kitchen, enhancing the overall practicality of the layout.
The kitchen is fitted with a range of wall and base units, offering ample worktop space and storage.
The layout offers ample storage and preparation space, with an inset stainless steel sink positioned beneath a window that allows for good natural light.
Integrated appliances include an oven with gas hob and extractor hood over, while there is additional space for freestanding white goods.
Positioned to the front of the property, it enjoys a pleasant outlook and provides scope for updating or reconfiguration to suit modern preferences.
The bungalow offers three bedrooms, all well-proportioned and filled with natural light.
The principal bedroom is a comfortable double, with two additional bedrooms at the property to provide flexible living accommodation.
Each room enjoys a pleasant aspect and a quiet position within the home.
The bathroom is centrally located and fitted with a suite comprising a bath with over-bath shower, wash basin and WC, serving all bedrooms conveniently.
A particularly noteworthy feature of the property is the substantial additional reception room located beyond the main accommodation.
This large and versatile space offers excellent flexibility and could be utilised in a variety of ways, such as a second sitting room, hobby area, workshop, or studio.
The property benefits from double glazing throughout, and gas central heating. The integral garage provides further storage or and benefits from internal access.
It also has mains electricity, and water supply with scope to become an excellent workshop space.
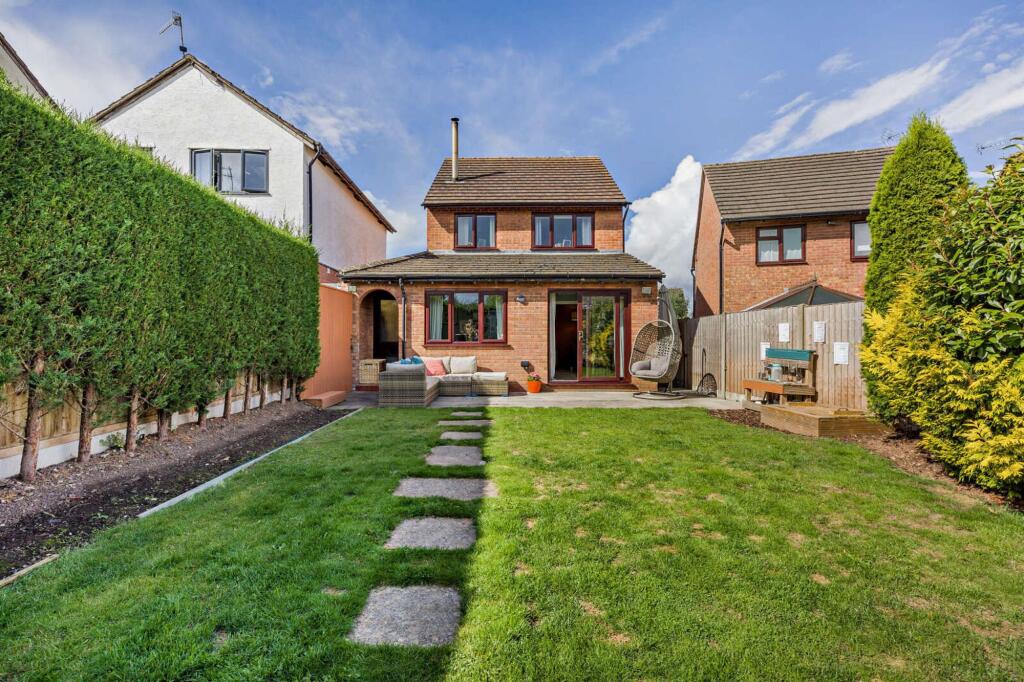
To the side, the garden is enclosed and mainly laid to lawn, with a paved pathway and seating areas providing space to enjoy the outdoors.
The garden is manageable in size while offering scope for further landscaping or planting. The overall setting provides a pleasant outdoor environment with views toward Ludlow Millennium Green.
EPC Rating: D Disclaimer Buyer and Seller Protection Available Buyers Compliance Administration Fee: In accordance with The Money Laundering Regulations 2007, Agents are required to carry out due diligence on all Clients to confirm their identity, including eventual buyers of a property.
The Agents use electronic verification system to verify Clients’ identity.
This is not a credit check so will have no effect on credit history though may check details you supply against any particulars on any database to which they have access.
By placing an offer on a property you agree that if your offer is accepted, subject to contract, we as Agents for the seller can complete this check for a fee of £75 inc VAT (£62.50 + VAT) per property transaction, non-refundable under any circumstance.
A record of the search will be retained by the Agents.
Value & comps
No previous sales on record.
Returns
Set an offer; the calculator follows it.
We're still gathering serviced-accommodation data for this area.
Archie refurb estimate: a Pro feature
0.0% below asking
This is not financial or investment advice. Prop AI Deals is not authorised by the Financial Conduct Authority (FCA) to provide investment advice.
All investment calculators, property analyses, and AI-generated insights are for informational purposes only. Property investment carries risk and may result in financial loss. All calculations should be independently verified and you should consult with FCA-authorised financial advisers before making any investment decisions.
Past performance does not guarantee future results. Tax implications vary by individual circumstances.
Deal
Properties like this can earn 2–3x BTL yields when converted to HMO, with retrofit costs around £10k/room. Sign in to see the full tier, yield projection, and cost breakdown.
Commercial properties like this can earn 30-50% higher yields when converted to residential under Class MA / Q / P / PA, with prior approval costing ~GBP 96/unit. Sign in to see the recommended route, yield uplift, and cost breakdown.
BRRR-suited properties can recycle 80-100% of investor capital on refi, leaving a high-yielding rental with most of the money out. Sign in to see the refurb cost stack, ARV projection, and refinance maths.
Detached + large garden = sub-division play. Pro tier unlocks the tier badge, plot size, uplift estimate, and regional land benchmark.
Short-lease flats trade at deep discount, but extending under the 1993 Act often costs far less than the discount. Pro tier unlocks the tier badge, premium breakdown, long-lease ARV and arbitrage maths.
See projected short-stay revenue vs a vanilla BTL for this property.
See real sub-let margins (HMO room rates & SA nightly rates) vs the landlord rent.
Area
Agent & docs
FAQ
About Rock Lane, Ludlow, SY8
Explore nearby