We've tightened what earns a Pursue. A home now needs a published valuation, a strategy that still makes money after real running costs and lender stress tests, and no listing problems that would stop a mortgage. You'll see fewer Pursues, and each one has been checked harder.
See how verdicts work2-bedroom house · ST7 8BS
Listing removedListed 417 days
Opportunity summary
See Archie’s verdict, returns by strategy and what to check before viewing.
About
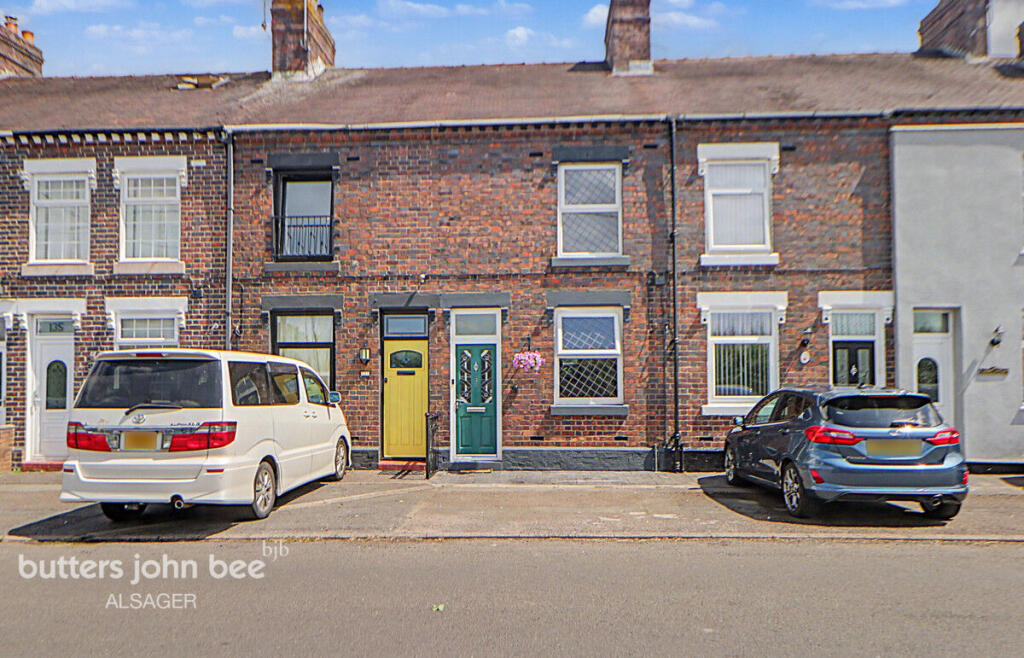
For Sale by Modern Method of Auction- A spacious two/three bedroom mid-terraced home with countryside views to the front and rear, benefitting from a sizeable garden and offered for sale with no onward chain!
The auction start bid is £110,000 plus reservation fee!
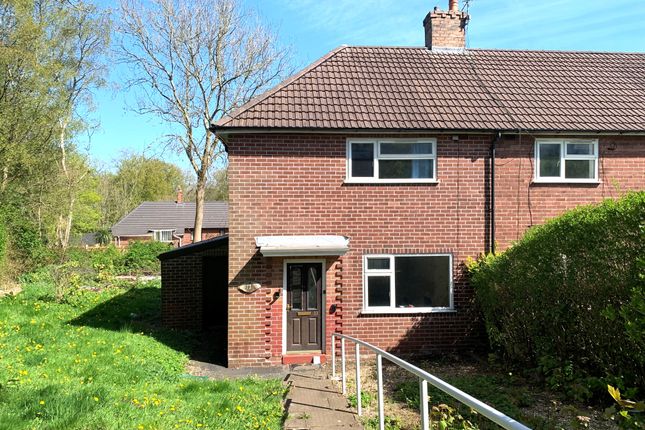
Although requiring modernisation throughout, the property offers fantastic potential for a buyer to create a stunning home in a gorgeous cul-de-sac position nestled amongst the Staffordshire countryside and next to Silverdale Country Park!
The property features two spacious reception rooms, with a rear hall leading to the kitchen and a family bathroom to the rear.
There is also a shared accessway leading from the front of the property to the rear hall space.
Upstairs, there are two well-proportioned bedrooms, with a further office/third bedroom currently accessed via bedroom two.
All three rooms benefit from far reaching views, with the front bedrooms looking towards the Peak District and the principal bedroom in particular enjoying far-reaching views over fields to the rear towards the Welsh Mountains.
To the rear of the property is a paved patio area, which leads to the garden itself which comprises gravelled areas, an artificial lawn and mature shrubs, with field views.
Although requiring some tlc, this south-west facing garden is a real suntrap and could become an idyllic setting to enjoy the best of the weather and to relax watching the sunset!
Situated just off High Street in Alsagers Bank, the property benefits from a 'tucked away' semi-rural position whilst remaining close to the wealth of amenities within Newcastle-under-Lyme.
Silverdale Country Park (accessed from the end of High Lane) and Apedale Community Country Park are within easy walking distance, with several other walking routes available in the Front Reception Room (4.314 x 3.552 (14'1" x 11'7")) UPVC double glazed front door and window, fitted carpet, ceiling light point, radiator.
Rear Reception Room (4.339 x 3.632 (14'2" x 11'10")) Fitted carpet, patio doors leading to the rear garden, ceiling light point, radiator, under stairs storage cupboard.
Rear Hall UPVC double glazed rear door, ceiling light point, door to shared access.
Kitchen (2.514 x 2.266 (8'2" x 7'5")) Vinyl tile effect flooring, UPVC double glazed window, ceiling light point, part tiled walls, stainless steel sink with drainer, wall and base units.
Bathroom (2.843 x 2.259 (9'3" x 7'4")) Maximum measurements - vinyl tile effect flooring, two UPVC double glazed windows, ceiling strip light, loft access, two radiators, chrome towel radiator, tiled walls, W/C, pedestal wash basin, bath with mains shower.
Landing Fitted carpet, ceiling light point, storage area, loft access.
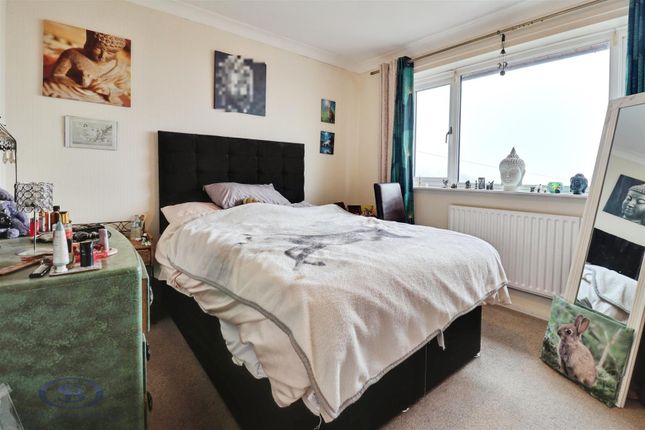
Bedroom One (4.358 x 3.826 (14'3" x 12'6")) UPVC double glazed window, ceiling light point, radiator, Baxi combi boiler, far-reaching countryside views to the rear towards the Welsh Mountains.
Bedroom Two (3.608 x 2.730 (11'10" x 8'11")) Fitted carpet, UPVC double glazed window, ceiling light point, radiator, views over Newcastle-under-Lyme/Stoke-on-Trent to the front, looking towards the Peak District.
Bedroom Three/Office (3.595 x 2.589 (11'9" x 8'5")) Accessed via Bedroom Two - Fitted carpet, UPVC double glazed window, ceiling light point, radiator, views over Newcastle-under-Lyme/Stoke-on-Trent to the front, looking towards the Peak District.
Loft A useful loft space which could be converted to a further bedroom if desired, subject to planning permission and building regulations.
Outside To the rear of the property of the property is a paved patio area, which leads to a sizeable garden with mature shrubs, gravelled areas, an artificial lawn and benefitting from views over fields to the rear.
Council Tax Band The council tax band for this property is A.
Nb: Tenure We have been advised that the property tenure is freehold, we would advise any potential purchasers to confirm this with a conveyancer prior to exchange of contracts.
Nb: Copyright The copyright of all details, photographs and floorplans remain the possession of Stephenson Browne.
Alsager Aml Disclosure Agents are required by law to conduct Anti-Money Laundering checks on all those buying a property.
Stephenson Browne charge £49.99 plus VAT for an aml check per purchase transaction. This is a non-refundable fee.
The charges cover the cost of obtaining relevant data, any manual checks that are required, and ongoing monitoring.
This fee is payable in advance prior to the issuing of a memorandum of sale on the property you are seeking to buy.
Auctioneers Comments This property is for sale by Modern Method of Auction allowing the buyer and seller to complete within a 56 Day Reservation Period.
Interested parties’ personal data will be shared with the Auctioneer (iamsold Ltd). If considering a mortgage, inspect and consider the property carefully with your lender before bidding.
A Buyer Information Pack is provided, which you must view before bidding. The buyer will pay £349 inc VAT for this pack.
The buyer signs a Reservation Agreement and makes payment of a Non-Refundable Reservation Fee of 4.5% of the purchase price inc VAT, subject to a minimum of £6,600 inc VAT.
This Fee is paid to reserve the property to the buyer during the Reservation Period and is paid in addition to the purchase price. The Fee is considered within calculations for stamp duty.
Services may be recommended by the Agent/Auctioneer in which they will receive payment from the service provider if the service is taken. Payment varies but will be no more than £450.
These services are optional.
Value & comps
No previous sales on record.
See the independent valuation, upside vs guide, and per-strategy max bid for this lot. Sign in to see it.
Returns
Set an offer; the calculator follows it.
We're still gathering serviced-accommodation data for this area.
Archie refurb estimate: a Pro feature
0.0% below starting price
This is not financial or investment advice. Prop AI Deals is not authorised by the Financial Conduct Authority (FCA) to provide investment advice.
All investment calculators, property analyses, and AI-generated insights are for informational purposes only. Property investment carries risk and may result in financial loss. All calculations should be independently verified and you should consult with FCA-authorised financial advisers before making any investment decisions.
Past performance does not guarantee future results. Tax implications vary by individual circumstances.
Deal
Properties like this can earn 2–3x BTL yields when converted to HMO, with retrofit costs around £10k/room. Sign in to see the full tier, yield projection, and cost breakdown.
Commercial properties like this can earn 30-50% higher yields when converted to residential under Class MA / Q / P / PA, with prior approval costing ~GBP 96/unit. Sign in to see the recommended route, yield uplift, and cost breakdown.
BRRR-suited properties can recycle 80-100% of investor capital on refi, leaving a high-yielding rental with most of the money out. Sign in to see the refurb cost stack, ARV projection, and refinance maths.
Detached + large garden = sub-division play. Pro tier unlocks the tier badge, plot size, uplift estimate, and regional land benchmark.
Short-lease flats trade at deep discount, but extending under the 1993 Act often costs far less than the discount. Pro tier unlocks the tier badge, premium breakdown, long-lease ARV and arbitrage maths.
See projected short-stay revenue vs a vanilla BTL for this property.
See real sub-let margins (HMO room rates & SA nightly rates) vs the landlord rent.
Area
Agent & docs

FAQ
About 5, High Lane, Stoke-On-Trent
Explore nearby