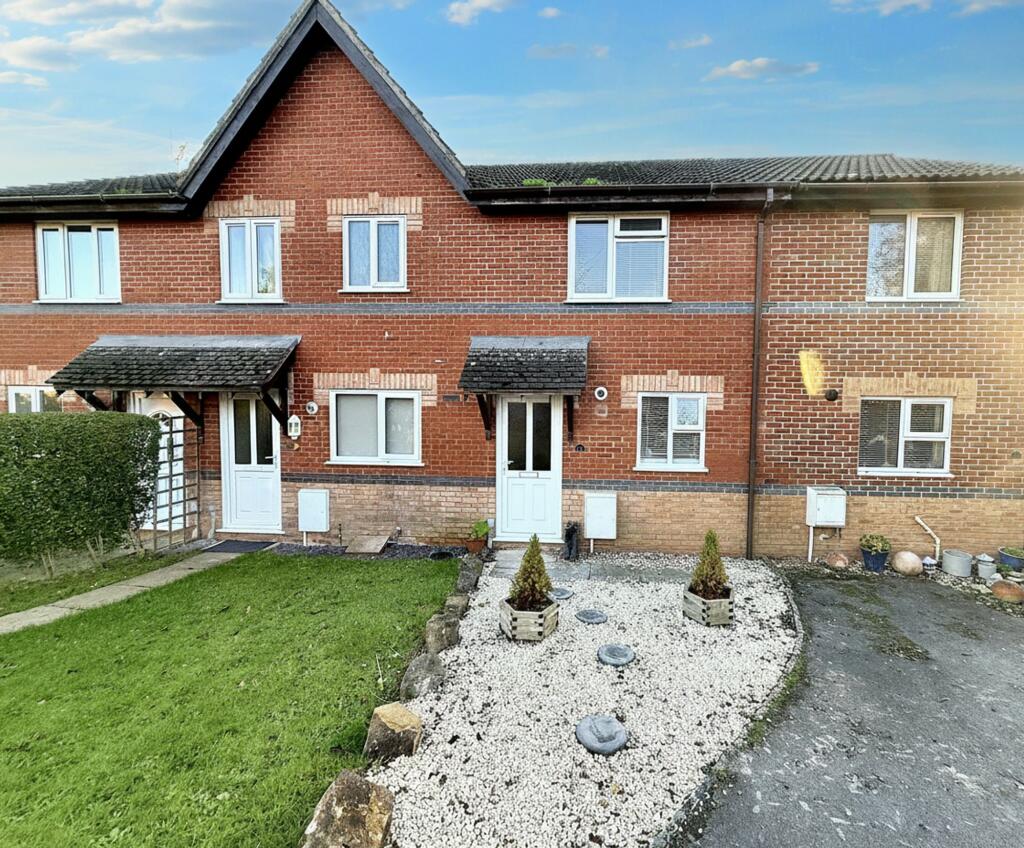
2-bedroom terraced house · EX16 6RY
Listing removedListed 358 days
Opportunity summary
See Archie’s verdict, returns by strategy and what to check before viewing.
About
Welcome to Alsa Brook Meadow — a beautifully presented modern home designed for those seeking the perfect blend of comfort, convenience, and contemporary living.
Ideal for first-time buyers or couples, this inviting property offers stylish interiors, low-maintenance outdoor spaces, and excellent access to Tiverton’s fantastic local amenities.
Step through the front door into a bright and welcoming entrance hallway , finished with quality laminate flooring that flows seamlessly throughout the ground floor.
Doors lead to the principal rooms, with stairs rising gracefully to the first floor.
The cloakroom is elegantly appointed with a modern white suite comprising a low-level WC and wash hand basin with tiled splashback and radiator.
To the front of the home, the kitchen enjoys views across the garden and offers both practicality and charm.
Fitted with a comprehensive range of wall and base units, rolled-edge work surfaces, tiled splashbacks, and inset spotlights, it features a four-ring gas hob with extractor hood, electric oven, and single drainer sink with mixer tap.
There’s ample space for a washing machine and fridge/freezer, while a gas boiler and kickboard heater ensure year-round comfort.
At the heart of the home, the spacious lounge and dining area provides the perfect setting for relaxing or entertaining.
Double doors open directly onto the rear garden, inviting natural light and offering effortless indoor-outdoor living.
A useful under-stairs cupboard provides additional storage, complementing this thoughtfully designed space.
Upstairs, the landing provides access to all rooms, with an airing cupboard housing the hot water tank.
The principal bedroom , positioned at the front of the home, offers a calm and comfortable retreat with a built-in double wardrobe providing ample storage.
The second bedroom , overlooking the rear garden, is a versatile space ideal for guests, a home office, or a cosy sanctuary.
The bathroom is fitted with a contemporary white suite including a deep panelled bath with mixer tap and shower attachment, Triton electric shower with glass screen, pedestal wash basin, and low-level WC.
Modern tiled splashbacks, extractor fan, shaver socket, radiator, and tiled flooring complete this stylish room.
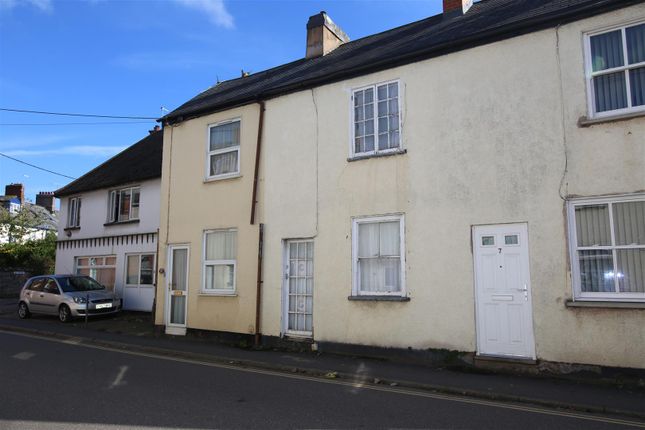
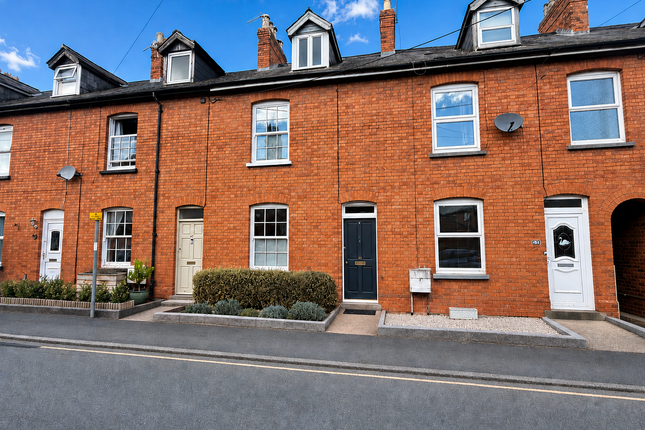
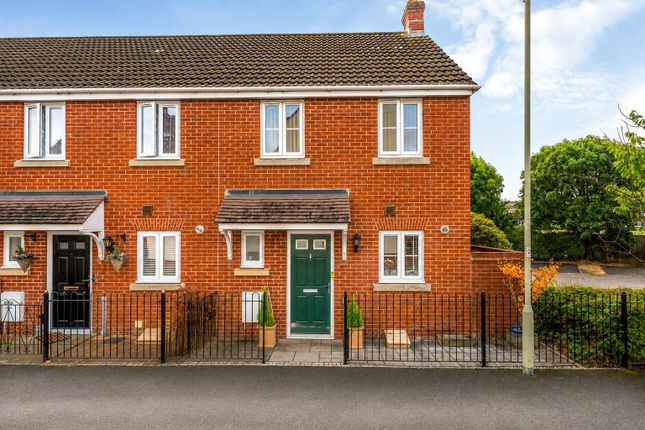
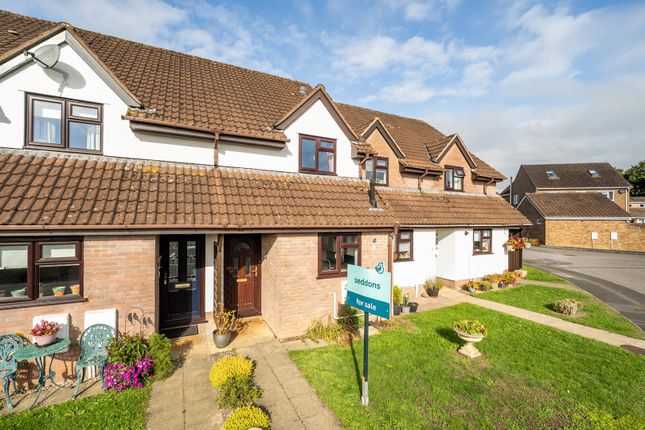
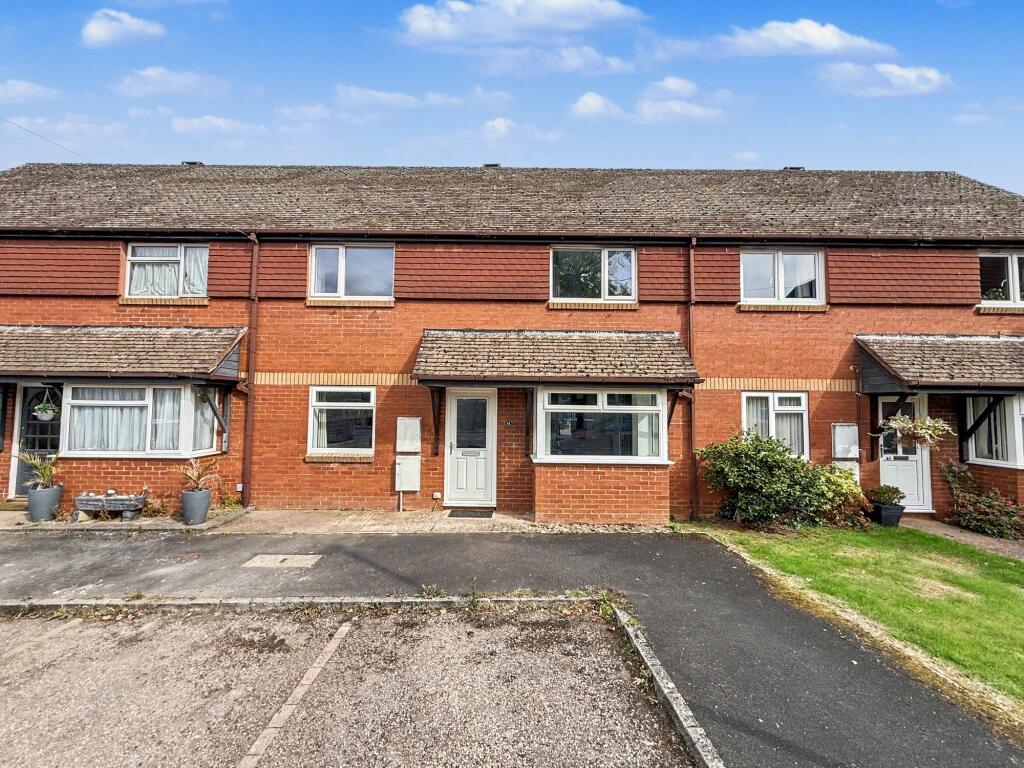
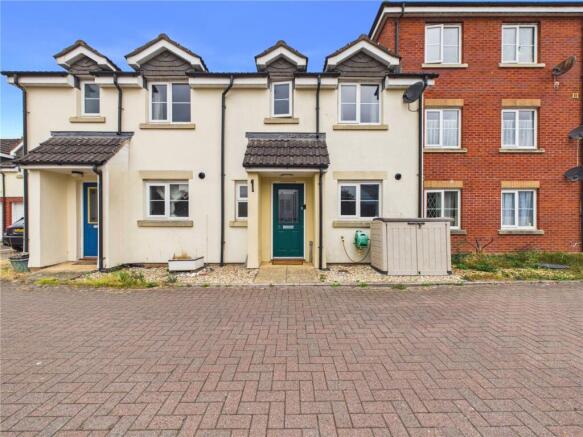
The property is approached via a paved pathway, framed by neat box hedging for a welcoming first impression.
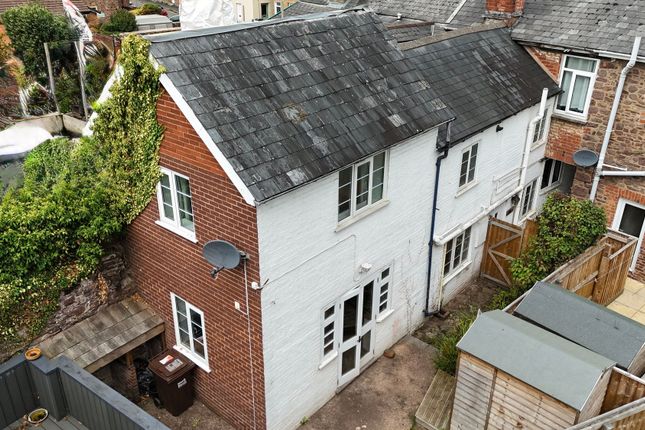
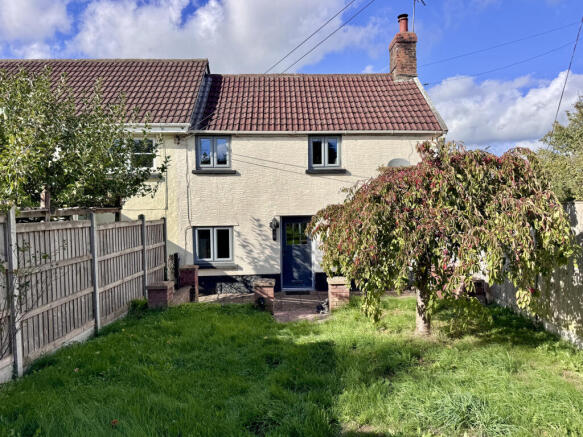
The rear garden has been landscaped for ease of maintenance, featuring a paved patio ideal for outdoor dining and relaxation, a gravel section, and timber fencing with gate access leading to the parking area beyond.
Whether you’re beginning your journey as homeowners or seeking a stylish, low-maintenance home in a well-connected setting, Alsa Brook Meadow captures the very best of modern Devon living.
VIEWINGS Strictly by appointment with the award winning estate agents, Diamond Estate Agents If there is any point, which is of particular importance to you with regard to this property then we advise you to contact us to check this and the availability and make an appointment to view before travelling any distance.
PLEASE NOTE Our business is supervised by HMRC for anti-money laundering purposes.
If you make an offer to purchase a property and your offer is successful, you will need to meet the approval requirements covered under the Money Laundering, Terrorist Financing and Transfer of Funds (Information on the Payer) Regulations 2017.
To satisfy our obligations, Diamond Estate Agents have to undertake automated ID verification, AML compliance and source of funds checks.
As from1st May, 2024 there will be a charge of £10 per person to make these checks. We may refer buyers and sellers through our conveyancing panel.
It is your decision whether you choose to use this service. Should you decide to use any of these services that we may receive an average referral fee of £100 for recommending you to them.
As we provide a regular supply of work, you benefit from a competitive price on a no purchase, no fee basis. (excluding disbursements).
Stamp duty may be payable on your property purchase and we recommend that you speak to your legal representative to check what fee may be payable in line with current government guidelines.
We also refer buyers and sellers to The Levels Financial Services. It is your decision whether you choose to use their services.
Should you decide to use any of their services you should be aware that we would receive an average referral fee of £200 from them for recommending you to them.
You are not under any obligation to use the services of any of the recommended providers, though should you accept our recommendation the provider is expected to pay us the corresponding Referral Fee.
EPC Rating: C Entrance Hallway Upon entering the property, you are welcomed into a bright entrance hallway with laminate flooring that continues throughout the ground floor.
Stairs rise to the first-floor landing, with a radiator and doors leading to the principal rooms.
Cloakroom Featuring a window to the front aspect, this modern cloakroom includes a white suite comprising a low-level WC and wash hand basin with tiled splashback and radiator.
Kitchen The kitchen enjoys a pleasant outlook over the front garden and is fitted with a range of base and wall units with rolled-edge work surfaces, tiled splashbacks, and inset spotlights.
Appliances include a four-ring gas hob with extractor hood, electric oven, single drainer sink with mixer tap, and space for a washing machine and fridge/freezer.
A gas boiler and kickboard heater complete this well-equipped space.
Lounge/Diner A spacious lounge/diner positioned to the rear of the property features double doors opening out to the rear garden, a radiator, media points, and an under-stairs storage cupboard — perfect for modern family living and entertaining.
First Floor Landing With access to all rooms and Loft hatch Bedroom One A good-sized double room overlooking the rear garden, with a radiator, TV point, and telephone point.
Bathroom Fitted with a white suite comprising a deep panelled bath with mixer tap and shower attachment, Triton electric shower with glass screen, pedestal wash basin, and low-level WC.
Additional features include tiled splashbacks, extractor fan, shaver socket, radiator, and tiled flooring.
Bedroom Two Located at the front of the property, this generous double bedroom benefits from a built-in double wardrobe with hanging rail and shelving, radiator, and a window overlooking the front aspect.
Garden The property is approached via a paved path leading to the front door, with the front garden enclosed by box hedging for privacy.
The rear garden has been landscaped for low maintenance, featuring a paved patio area, gravel section, and timber fencing with gate access leading to the parking area at the rear.
Parking - Allocated parking Disclaimer VIEWINGS Strictly by appointment with the award winning estate agents Diamond Estate Agents.
If there is at any point, which is of particular importance to you with regard to this property then we advise you to contact us to check this and the availability and make an appointment to view before travelling any distance.
PLEASE NOTE Our business is supervised by HMRC for anti-money laundering purposes.
If you make an offer to purchase a property and your offer is successful, you will need to meet the approval requirements covered under the Money Laundering, Terrorist Financing and Transfer of Funds (Information on the Payer) Regulations 2017.
To satisfy our obligations, Diamond Estate Agents have to undertake automated ID verification, AML compliance and source of funds checks.
As from 1st May 2024 there will be a charge of £10 per person to make these checks.
Value & comps
No previous sales on record.
Returns
Set an offer; the calculator follows it.
We're still gathering serviced-accommodation data for this area.
Archie refurb estimate: a Pro feature
0.0% below asking
This is not financial or investment advice. Prop AI Deals is not authorised by the Financial Conduct Authority (FCA) to provide investment advice.
All investment calculators, property analyses, and AI-generated insights are for informational purposes only. Property investment carries risk and may result in financial loss. All calculations should be independently verified and you should consult with FCA-authorised financial advisors before making any investment decisions.
Past performance does not guarantee future results. Tax implications vary by individual circumstances.
Deal
Properties like this can earn 2–3x BTL yields when converted to HMO, with retrofit costs around £10k/room. Sign in to see the full tier, yield projection, and cost breakdown.
Commercial properties like this can earn 30-50% higher yields when converted to residential under Class MA / Q / P / PA, with prior approval costing ~GBP 96/unit. Sign in to see the recommended route, yield uplift, and cost breakdown.
BRRR-suited properties can recycle 80-100% of investor capital on refi, leaving a high-yielding rental with most of the money out. Sign in to see the refurb cost stack, ARV projection, and refinance maths.
Detached + large garden = sub-division play. Pro tier unlocks the tier badge, plot size, uplift estimate, and regional land benchmark.
Short-lease flats trade at deep discount, but extending under the 1993 Act often costs far less than the discount. Pro tier unlocks the tier badge, premium breakdown, long-lease ARV and arbitrage maths.
See projected short-stay revenue vs a vanilla BTL for this property.
See real sub-let margins (HMO room rates & SA nightly rates) vs the landlord rent.
Area
Agent & docs

FAQ
About Alsa Brook Meadow, Tiverton, EX16
Explore nearby