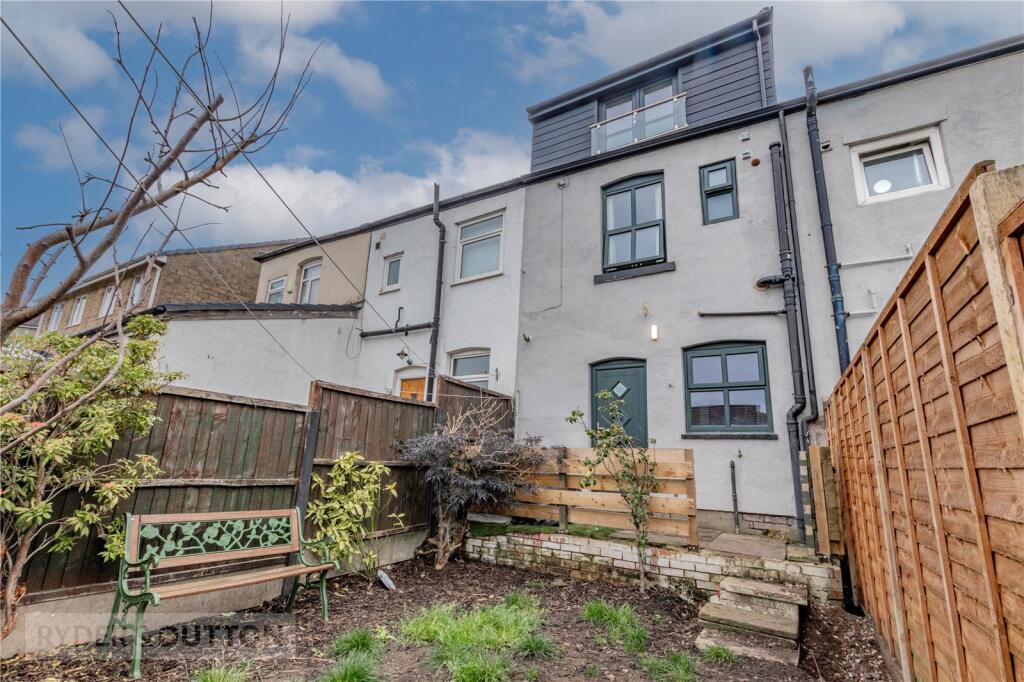
3-bedroom terraced house · OL3 7HH
Sold STCListed 141 days
Opportunity summary
See Archie’s verdict, returns by strategy and what to check before viewing.
About
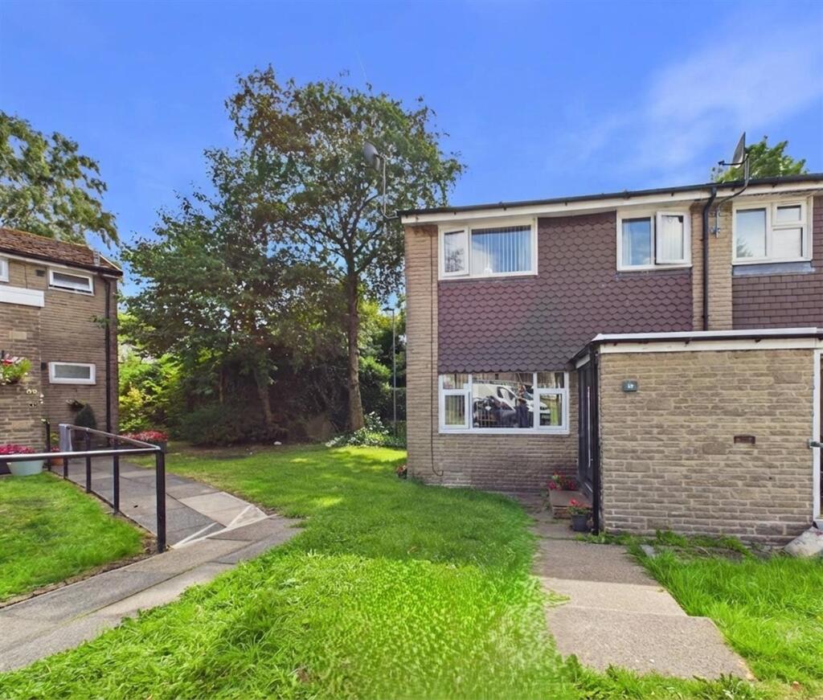
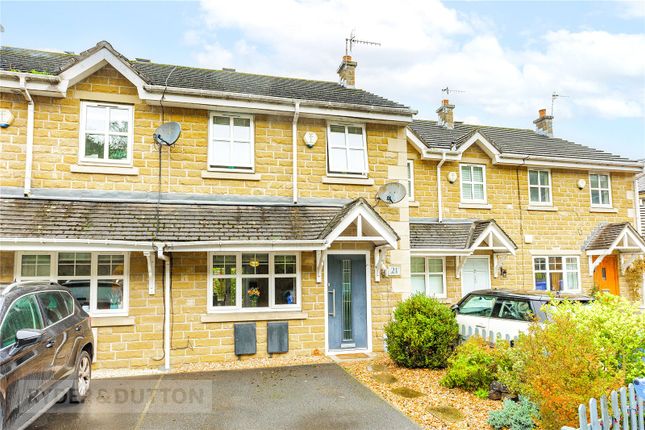
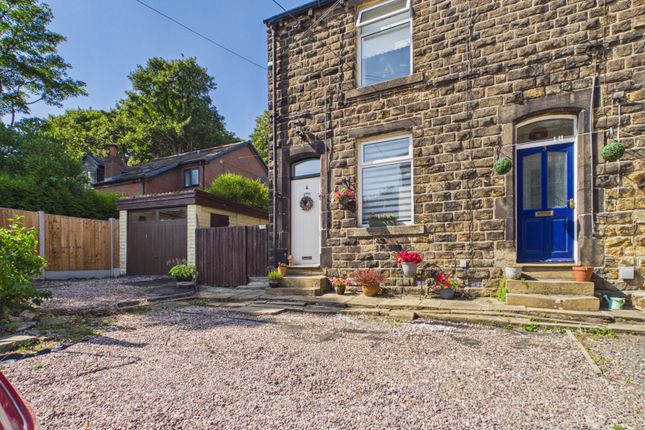
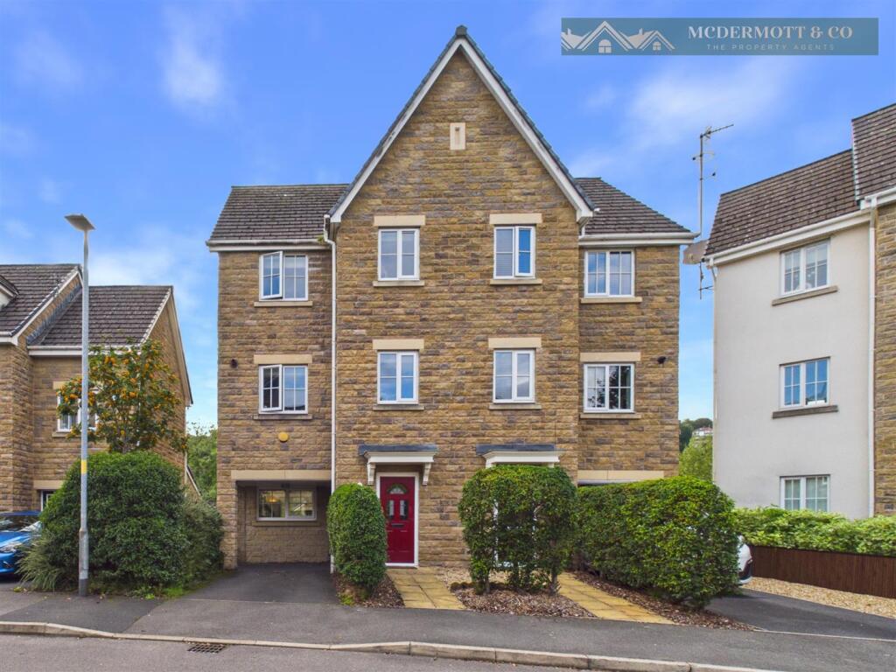
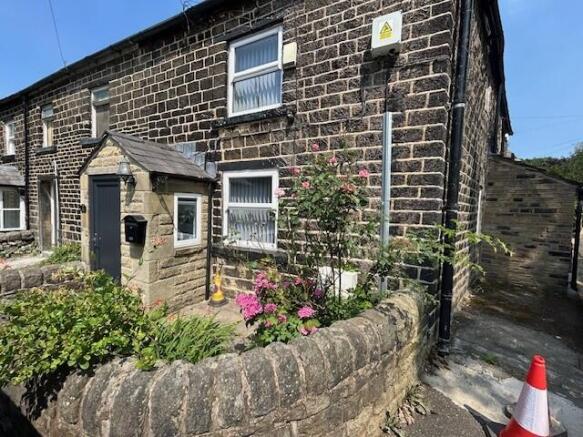
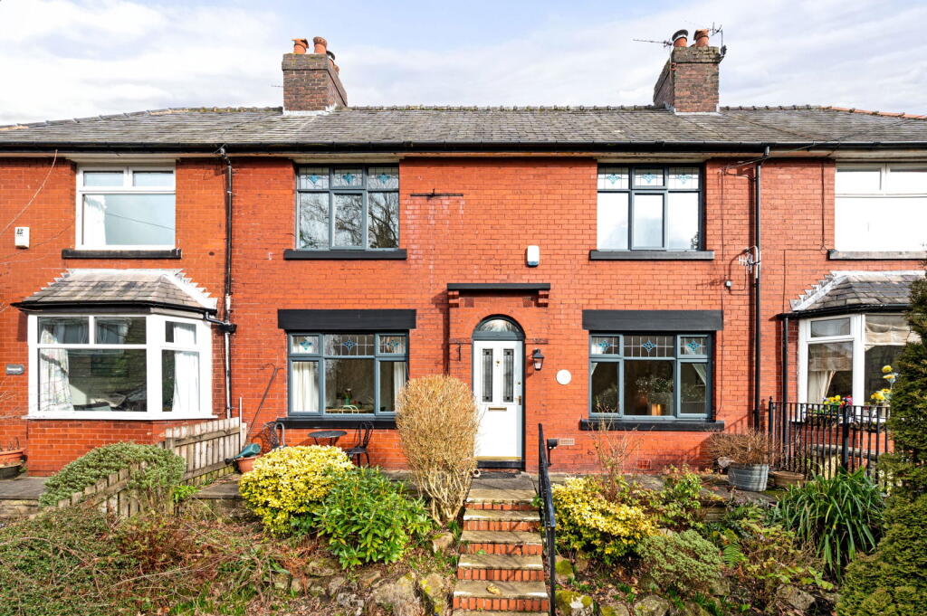
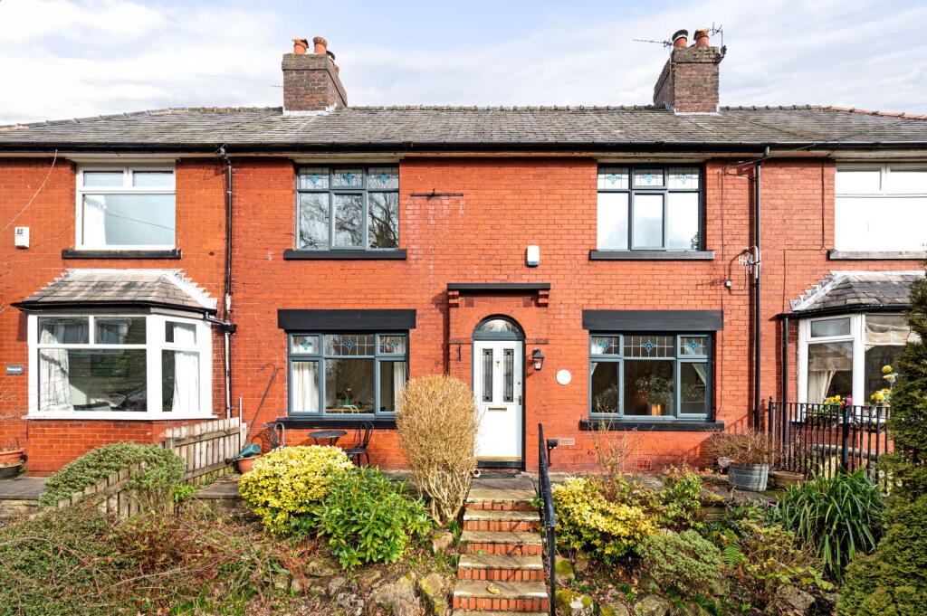
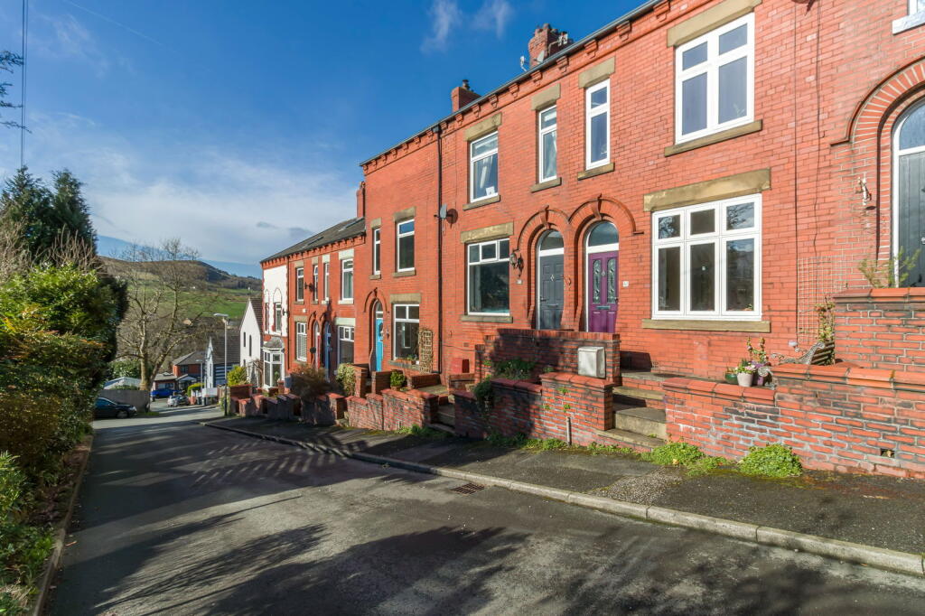
Set on Manchester Road in the charming village of Greenfield, Saddleworth, this immaculate stone built mid-terrace house offers a perfect blend of modern living and stunning natural beauty.
Spanning an impressive 1,063 square feet, boasting three well-proportioned bedrooms, making it an ideal home for families or those seeking extra space.
Upon entering, you are greeted by a spacious reception room that exudes a sleek and contemporary feel, perfect for both relaxation and entertaining.
The property features two stylish bathrooms, ensuring convenience for all residents.
One of the standout features of this home is the breathtaking views that can be enjoyed from both aspects, allowing you to appreciate the picturesque surroundings throughout the day.
The modern design elements throughout the house create a warm and inviting atmosphere, making it a delightful place to call home.
Benefitting from off road parking for two cars, a valuable asset in this desirable location.
With its combination of comfort, style, and stunning vistas, 125 Manchester Road is a rare find and is sure to attract considerable interest.
Don’t miss the opportunity to make this beautiful house your new home. Hallway - 1.12m x 2.79m (3'8 x 9'2) - Neutral décor.
tiled flooring, stairs leading to the first floor, radiator, pendant lighting.
Lounge - 3.51m x 4.67m (11'6 x 15'4) - A spacious airy lounge with neutral décor, leading to the open plan Dining/Kitchen.
Comprising, stunning porcelain tiled flooring throughout, versatile media wall, vertical radiator, uPVC window, door to under stair storage and spot lighting.
Kitchen/Diner - 4.47m x 3.15m (14'8 x 10'4) - Fitted with a range of wall and base units with integrated appliances including, dishwasher, oven, halogen hob, fridge/freezer, Sink & drainer, vertical radiator, uPVC window, spot lighting and door on to utility.
Utility Room - 2.84m x 1.42m (9'4 x 4'8) - Neutral décor, tiled flooring, space for washing machine.
Rear Porch - 1.52m x 1.55m (5'0 x 5'1) - Perfect storage for shoes and coats leading from the utility, tiled flooring, sliding doors to the rear.
Bathroom - 2.31m x 2.16m (7'7 x 7'1) - Stunning fully tiled bathroom complete with bath, with shower head attachment, low level WC, wash basin and vanity unit, shower cubicle with rain shower head.
LED strip and spot lighting, heated towel rail. uPVC privacy window.
Bedroom Two - 2.77m x 4.78m (9'1 x 15'8) - A spacious double bedroom, feature fire place, additional storage over the stairs, carpeted, pendant lighting, radiator and uPVC window to the front aspect, with stunning countryside views.
Bedroom Three - 2.11m x 3.20m (6'11 x 10'6) - Another generous double bedroom, carpeted, spot lighting, radiator and uPVC window to the rear aspect, with stunning countryside views.
Stairs & Landing - 1.73m x 2.11m (5'8 x 6'11) - Neutral décor, pendant lighting, carpeted.
Bedroom One - 2.90m x 6.73m (9'6 x 22'1) - Situated on the third floor, spanning the length of the property this bedroom benefits, dual aspect uPVC windows with stunning countryside views, additional storage within the eaves, carpeted, wall lighting, radiator and access to En-suite.
En-Suite - 1.22m x 2.39m (4'0 x 7'10) - Off bedroom one, 3 piece bathroom suite comprising marble effect tiled shower cubicle with rain head shower, wash basin, low level WC, heated towel rail, tiled flooring, uPVC privacy window.
External - The property benefits from a elevated front garden. To the rear is a charming courtyard and outhouse for additional storage.
Beyond the courtyard lies a substantial plot of land under a separate title but included within the sale.
The land previously used as local allotments, includes a garage, parking space, a generous lawned garden, mature plants and shrubs and well-maintained shed. Through access for neighbouring properties.
Previously subject to a planning application for single dwelling made by the current owners. Garage - Additional storage space with up and over door, with driveway.
Tenure - Freehold - The property is listed as Freehold Stamp Duty Land Tax - Residential property rates You usually pay Stamp Duty Land Tax (SDLT) on increasing portions of the property price when you buy residential property, for example a house or flat.
The amount you pay depends on: • when you bought the property • how much you paid for it • whether you’re eligible for relief or an exemption Rates for a single property You pay SDLT at these rates if, after buying the property, it is the only residential property you own.
You will usually pay 5% on top of these rates if you own another residential property.
Rates from 1 April 2025 Property or lease premium or transfer value SDLT rate Up to £125,000 Zero The next £125,000 (the portion from £125,001 to £250,000) 2% The next £675,000 (the portion from £250,001 to £925,000) 5% The next £575,000 (the portion from £925,001 to £1.5 million) 10% The remaining amount (the portion above £1.5 million) 12% Example In April 2025 you buy a house for £295,000.
The SDLT you owe will be calculated as follows: • 0% on the first £125,000 = £0 • 2% on the second £125,000 = £2,500 • 5% on the final £45,000 = £2,250 • total SDLT = £4,750
Value & comps
No previous sales on record.
Returns
Set an offer; the calculator follows it.
We're still gathering serviced-accommodation data for this area.
Archie refurb estimate: a Pro feature
0.0% below asking
This is not financial or investment advice. Prop AI Deals is not authorised by the Financial Conduct Authority (FCA) to provide investment advice.
All investment calculators, property analyses, and AI-generated insights are for informational purposes only. Property investment carries risk and may result in financial loss. All calculations should be independently verified and you should consult with FCA-authorised financial advisors before making any investment decisions.
Past performance does not guarantee future results. Tax implications vary by individual circumstances.
Deal
Properties like this can earn 2–3x BTL yields when converted to HMO, with retrofit costs around £10k/room. Sign in to see the full tier, yield projection, and cost breakdown.
Commercial properties like this can earn 30-50% higher yields when converted to residential under Class MA / Q / P / PA, with prior approval costing ~GBP 96/unit. Sign in to see the recommended route, yield uplift, and cost breakdown.
BRRR-suited properties can recycle 80-100% of investor capital on refi, leaving a high-yielding rental with most of the money out. Sign in to see the refurb cost stack, ARV projection, and refinance maths.
Detached + large garden = sub-division play. Pro tier unlocks the tier badge, plot size, uplift estimate, and regional land benchmark.
Short-lease flats trade at deep discount, but extending under the 1993 Act often costs far less than the discount. Pro tier unlocks the tier badge, premium breakdown, long-lease ARV and arbitrage maths.
See projected short-stay revenue vs a vanilla BTL for this property.
See real sub-let margins (HMO room rates & SA nightly rates) vs the landlord rent.
Area
Agent & docs

FAQ
About Manchester Road, Greenfield, Saddleworth
Explore nearby