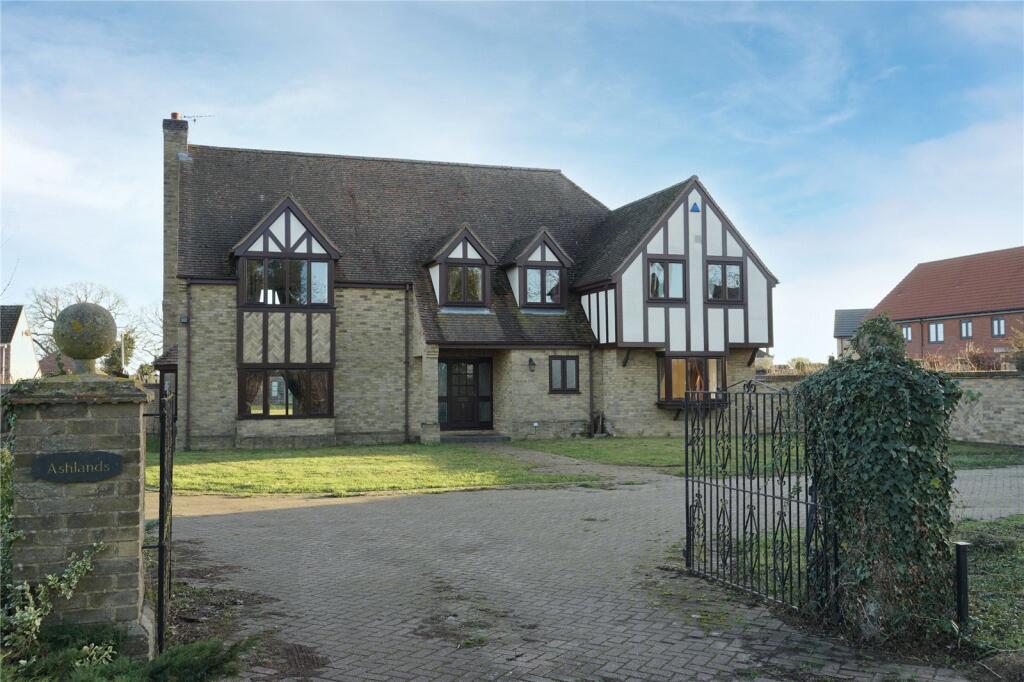
4-bedroom detached house · IP28 8BL
Listing removedListed 650 days
Opportunity summary
See Archie’s verdict, returns by strategy and what to check before viewing.
About
This delightful BUILDING PLOT has detailed planning consent for a four bedroom detached chalet bungalow extending to around 2131 sq ft.
(including garage) It forms a site of 8 new dwellings of which 6 individual plots are available, the site is located just outside the eastern edge of Beck Row adjoining the hamlet of Wilde Street.
The rear of the site and most of the plots views over open countryside.
The plots are sold with detailed planning consent under West Suffolk reference DC/19/1597/RM and DC/24/0650/CLP and in addition has full building regulations.
Each plot will have an electrical and water supply laid on but will require the installation of its own biotreatment plant.
The site owner will provide a finished roadway to which each plot will be required to contribute towards maintenance costs although the finished surface may not be installed until the heavy building works are complete.
Access onto the site is strictly by appointment only. FOR THE FINISHED PROPERTY BASED ON THE PLANNING DRAWINGS.
In more detail the accommodation comprises of:- ENTRANCE HALL: Stairs leading to first floor, storage cupboards x3. CLOAKROOM: Suite comprising of a low level wc, pedestal handbasin, window to front.
LOUNGE: Window to front, window to side. KITCHEN/DINER: Range of wall and base units, oven and hobs, inset sink and drainer, breakfast island bar, window to side, window to rear.
UTILITY ROOM: Range of wall and base units, inset sink and drainer, space and plumbing for washing machine and dryer, door to side, window to side. BEDROOM FOUR/STUDY: Window to front.
ON THE FIRST FLOOR: Cupboard housing boiler. BEDROOM ONE: Window to front, window to side, wardrobe, restricted head height.
ENSUITE: Suite comprising of a low level wc, pedestal handbasin, shower cubicle, restricted head height. BEDROOM TWO: Wardrobe, window to side, window to rear, restricted head height.
BEDROOM THREE: Wardrobe, window to front, restricted head height. BATHROOM: Suite comprising of a low level wc, pedestal handbasin, shower cubicle, restricted head height.
DOUBLE GARAGE: Power and light. OUTSIDE: Driveway leading to double garage. Tenure: Freehold. Heating: Buyer's choice. Parking: Garage and driveway.
Windows/doors: UPVC double glazing Service charge: Contribution to maintain driveway. AGENTS NOTES: Other plots may be available please contact office for details.
Nestled in the heart of Suffolk, Beck Row offers a quintessential village lifestyle with a range of shops and services catering to everyday needs, along with a welcoming primary school for families.
For those seeking a wider variety of amenities, the vibrant town of Bury St. Edmunds is less than 12 miles away, providing a bustling hub of shopping, dining, and entertainment options.
Nearby, the historic market town of Mildenhall beckons with its rich history and cultural attractions.
Home to the renowned USAF air base and the fascinating "Mildenhall Treasure" Roman Silverware Collection, Mildenhall offers a unique blend of modern conveniences and historical charm.
Residents can enjoy a diverse range of shopping, educational, and leisure services in this vibrant town.
Conveniently located approximately two miles from the A11 five ways roundabout, Mildenhall provides easy access to key destinations such as Thetford (12 miles) and Norwich to the North East, as well as Newmarket (10 miles) and London to the South and Southwest.
Whether you're drawn to the tranquillity of village life or the vibrancy of nearby towns, Beck Row in Suffolk offers the perfect balance of rural charm and urban convenience.
Value & comps
No previous sales on record.
Returns
Set an offer; the calculator follows it.
We're still gathering serviced-accommodation data for this area.
Archie refurb estimate: a Pro feature
0.0% below asking
This is not financial or investment advice. Prop AI Deals is not authorised by the Financial Conduct Authority (FCA) to provide investment advice.
All investment calculators, property analyses, and AI-generated insights are for informational purposes only. Property investment carries risk and may result in financial loss. All calculations should be independently verified and you should consult with FCA-authorised financial advisors before making any investment decisions.
Past performance does not guarantee future results. Tax implications vary by individual circumstances.
Deal
Properties like this can earn 2–3x BTL yields when converted to HMO, with retrofit costs around £10k/room. Sign in to see the full tier, yield projection, and cost breakdown.
Commercial properties like this can earn 30-50% higher yields when converted to residential under Class MA / Q / P / PA, with prior approval costing ~GBP 96/unit. Sign in to see the recommended route, yield uplift, and cost breakdown.
BRRR-suited properties can recycle 80-100% of investor capital on refi, leaving a high-yielding rental with most of the money out. Sign in to see the refurb cost stack, ARV projection, and refinance maths.
Detached + large garden = sub-division play. Pro tier unlocks the tier badge, plot size, uplift estimate, and regional land benchmark.
Short-lease flats trade at deep discount, but extending under the 1993 Act often costs far less than the discount. Pro tier unlocks the tier badge, premium breakdown, long-lease ARV and arbitrage maths.
See projected short-stay revenue vs a vanilla BTL for this property.
See real sub-let margins (HMO room rates & SA nightly rates) vs the landlord rent.
Area
Agent & docs
FAQ
About Wilde Street, Beck Row, Bury St. Edmunds, Suffolk, IP28
Explore nearby