We've tightened what earns a Pursue. A home now needs a published valuation, a strategy that still makes money after real running costs and lender stress tests, and no listing problems that would stop a mortgage. You'll see fewer Pursues, and each one has been checked harder.
See how verdicts work4-bedroom property · LS14 6WQ
Listing removedListed 284 days
Opportunity summary
See Archie’s verdict, returns by strategy and what to check before viewing.
About
Wow, you are in for a treat here... Get your skates on... This is a real head turner, if you blink, it may be gone... The open day is on the 24th January 2026.
You can secure your booking by calling anytime. Our lines are open 24 hours, and one of our friendly team members will be overjoyed to take your booking.
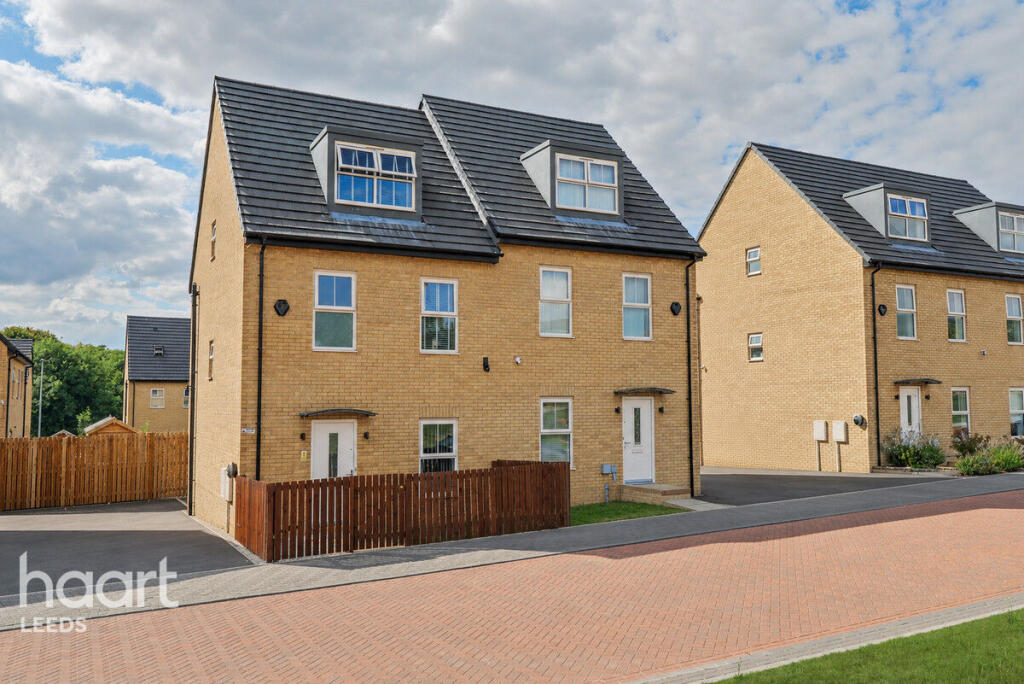
This new build home is as beautiful on the inside as it is on the outside.
It offers premium accommodation on all three floors, boasting 4 bedrooms, a spacious lounge, 2 bathrooms, and a separate downstairs WC, as well as much more.
Upon entry, you will find a large, combined, well-fitted dining room and kitchen, featuring a range of units in a very chic, dark grey gloss, with contrasting wood-effect worktops.
The plinth at the bottom of the units features LED lights, adding an extra layer of luxury.
Complimented by a large window allowing light to flood in, creating a perfect balance and an air of tranquillity.
There is more than enough space for a stylish dining table and chairs for those lovely moments at breakfast, lunch or dinner.
As we navigate out and turn toward the rear, we are greeted by the spacious lounge/family room, which features large opening doors, giving access to the enclosed, private garden and a door to the back of the garage.
The lounge has ample room for a large corner suite and a 65-inch television on the wall. (The keyword here is Luxury).
Returning to the hallway, we notice the downstairs w/c, which also has a washbasin inside for your comfort. The hallway then leads to the upstairs floors via a turned staircase.
The first floor has three large bedrooms and the family bathroom, the second floor is accessed via another turned staircase and gives access to the even larger 4th bedroom with en-suite, fitted wardrobes and a large window at the front providing plenty of natural light.
The rear garden is enclosed and private, and has a patio area at the back for those warm evenings to enjoy a glass of wine or a BBQ with friends/family.
There is an entrance to the garage from the rear, making it very convenient. The front of the property has a driveway for your car, and there is also street parking.
This house is ready to move into and will make a lovely home for the right family. With enough space for a growing family.
ls 14 is quickly becoming one of Leeds most sought-after places to live, and boasts some great access routes to the rest of the city, whilst the main supermarket is within walking distance, together with shops, a B&Q and other retailers, including a McDonald's Restaurant.
And with the springs shopping mall, featuring designer shops, cinema, food places and lots to do, less than 4 miles away, it makes it very desirable.
If you want a home you can be proud of from day one, this is it.
Don't delay on this one, it'll get snapped up very quickly The open day is arranged for 24th January and can be booked by calling at any time.
We're open 24 hours, and one of our very friendly team members will be overjoyed to take your booking.
Main Bedroom Main bedroom on 2nd floor, boasting lots of light, fitted wardrobes, plenty of space for a luxury king size bed and is accompanied by the en-suite bathroom, adding oodles of great accommodation Living Room Spacious Living/Family room This room oozes character and possibilities to transform it into a bespoke sanctuary of your design Dining Area Large open plan dining room with space for a luxury dining table and up to 6 chairs.
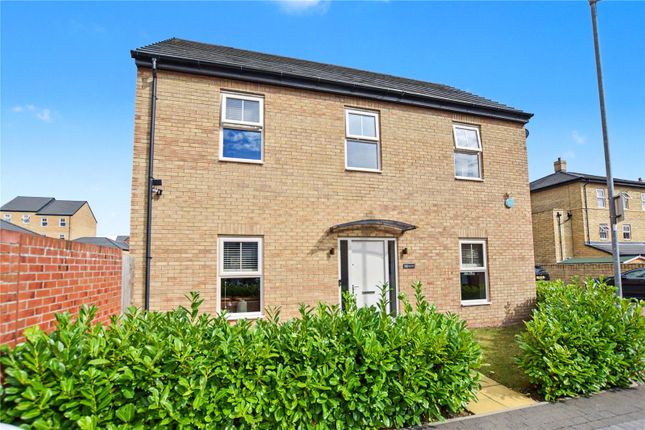
Bedroom 2 A comfortable and spacious double bedroom with fitted wardrobes Bedroom Bedroom three is another spacious and well-proportioned bedroom with fitted wardrobes to match Bedroom Bedroom 4 This bedroom could be used as a home office, allowing plenty of light to flood in, or could be used as a play room or nursery Hall Entrance hallway, with doors to lounge, kitchen/dining room and downstairs w/c and stairs to the upper floors Front Of House Front of house Accessing the house is via a driveway leading to the garage with an up-and-over door, with power and light, and a separate pathway straight to the front door.
As you can see there is good energy and light which shines on this house.
Bathroom Main bathroom This bathroom has a fitted bath with a shower over, allowing both bathers and quick showerers to enjoy their time in the bathroom, as well as a matching washbasin and w/c as well as a tall radiator to warm those towels.
Rear Gardens Enclosed and private rear garden with patio and entrance to the garage.
This is a great place to spend the long summer evenings having a couple of drinks with the family, having friends round for a BBQ or just kicking back and spending some alone time meditating and catching up with the most important person, you!
Open Plan Kitchen One of the main features of this house, apart from the 4 bedrooms, downstairs w/c and large lounge is the large open plan and well fitted dining kitchen.
A host of fitted appliances including hob, oven and extractor fan, fitted fridge/freezer and wall and floor units.
With plenty of space to savour those moments that become memories whilst having breakfast or evening family meals. Maybe a bottle of wine (or two, no judging here).
A great welcoming space to entertain with friends or family.
Value & comps
No previous sales on record.
Returns
Set an offer; the calculator follows it.
We're still gathering serviced-accommodation data for this area.
Archie refurb estimate: a Pro feature
0.0% below asking
This is not financial or investment advice. Prop AI Deals is not authorised by the Financial Conduct Authority (FCA) to provide investment advice.
All investment calculators, property analyses, and AI-generated insights are for informational purposes only. Property investment carries risk and may result in financial loss. All calculations should be independently verified and you should consult with FCA-authorised financial advisers before making any investment decisions.
Past performance does not guarantee future results. Tax implications vary by individual circumstances.
Deal
Properties like this can earn 2–3x BTL yields when converted to HMO, with retrofit costs around £10k/room. Sign in to see the full tier, yield projection, and cost breakdown.
Commercial properties like this can earn 30-50% higher yields when converted to residential under Class MA / Q / P / PA, with prior approval costing ~GBP 96/unit. Sign in to see the recommended route, yield uplift, and cost breakdown.
BRRR-suited properties can recycle 80-100% of investor capital on refi, leaving a high-yielding rental with most of the money out. Sign in to see the refurb cost stack, ARV projection, and refinance maths.
Detached + large garden = sub-division play. Pro tier unlocks the tier badge, plot size, uplift estimate, and regional land benchmark.
Short-lease flats trade at deep discount, but extending under the 1993 Act often costs far less than the discount. Pro tier unlocks the tier badge, premium breakdown, long-lease ARV and arbitrage maths.
See projected short-stay revenue vs a vanilla BTL for this property.
See real sub-let margins (HMO room rates & SA nightly rates) vs the landlord rent.
Area
Agent & docs

FAQ
About 69, MAGNOLIA ROAD, LEEDS
Explore nearby