4-bedroom terraced house · CH1 1NZ
Listing removedListed 192 days
Opportunity summary
See Archie’s verdict, returns by strategy and what to check before viewing.
About
A LAYERED, INTENTIONAL AND QUIETLY LUXURIOUS CITY RESIDENCE A Crafted City Cottage.
Originally constructed in 1840 as offices for the accountant to the then UK Prime Minister Joseph Chamberlain, White Friars Cottage is a building of rare provenance—one that has never previously served as a private residence.
Designed and delivered by *oH Design Studio, the property has now been thoughtfully reimagined and given new life as a beautifully curated city home, where historic proportions inform inventive contemporary living.
An iconic silhouette within Chester’s cityscape and along White Friars Street, the transformation does not seek to erase the building’s past.
Instead, it embraces the original scale and structure, allowing the architecture to guide a series of considered, design-led solutions.
The result is a layered, intentional and quietly luxurious city residence. The principal living and kitchen spaces are positioned on the first floor, elevated both physically and atmospherically.
Here, distinctive proportions and carefully selected materials create a calm yet characterful setting for everyday living and entertaining, with a strong emphasis on craft, tactility and flow.
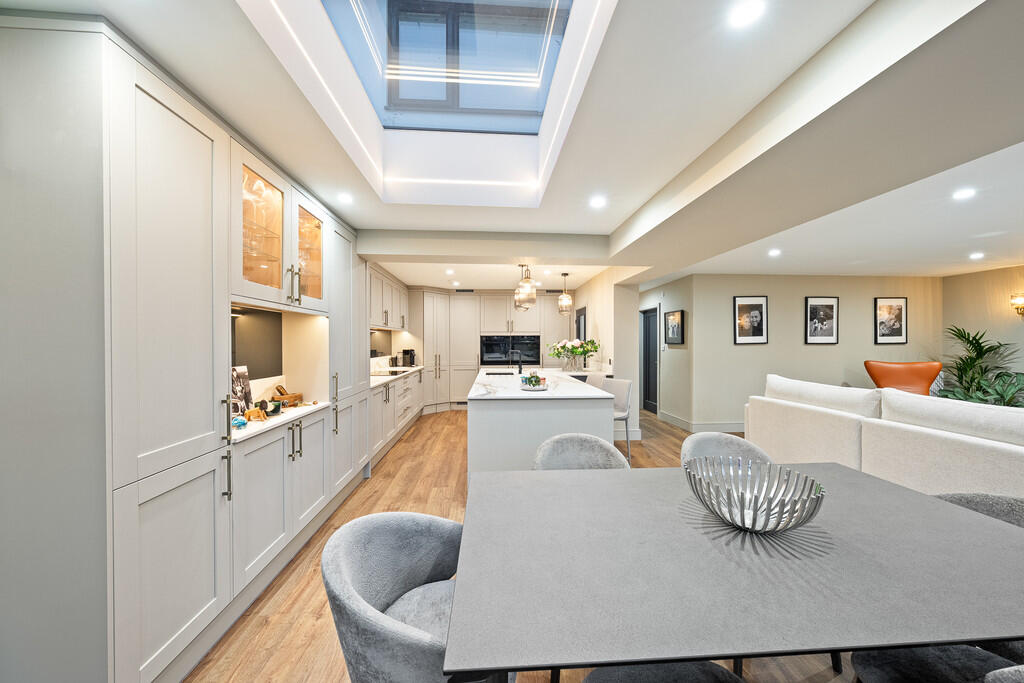
DISTINCTIVE PROPORTIONS AND MATERIALS CREATE A CALM YET CHARACTERFUL SETTING Bespoke design of the kitchen features generous storage and a sleek, clean appearance.
All appliances have been fitted to provide efficient use, whether cooking a daily dinner or entertaining guests.
This is the hub where you can grab your breakfast, set up a coffee or have a glass of wine with friends.
Lounge is a cosy space with a featured retro tile working fireplace, introducing Dotty- a mini woodburner that is just perfect for cosy evenings.
The vibe here is a soft, homely scandinavian tones that works in perfect balance with the displayed abstract art.
The key feature of the space is a panoramic bay window that catches a glimpse of White Friars Street’s Georgian architecture, bringing soft light in.
FLEXIBLE SPACES FOR WORK AND WELCOME At ground floor level, a flexible entertaining space unfolds—designed to function as a library or working environment, featuring iconing Slab Table by Tom Dixon in black wood.
Full wall of translucent sheers adds to the softness of the space and diffuses the light, allowing for comfort of privacy.
The guest bedroom, located on the same level, is spacious and gives the opportunity for more storage if required and can easy double up as an office.
MASTER SUITE FLOOR The top floor is dedicated entirely to the master suite, conceived as a private retreat carved into the eaves of the roof that dictates the unique space.
A sleeping alcove, dressing area and bathroom with a walk-in shower are arranged as a sequence rather than a single space, encouraging a slower, more considered rhythm.
The freestanding bath sits beneath views across Chester’s roofscape, while deliberately darker tones on this level establish a sense of intimacy and indulgence.
THE ROOF TOP TERRACE Externally, a rooftop terrace offers a rare outdoor moment in the heart of the city—an elevated setting for quiet reflection or evening gatherings benefitting from sunlight throughout the day and view of the Cathedral.
This space is perfect for easy maintenance natural greenery and large enough for table and lounge furniture. Access is provided via electrically operated conservation rooflight.
Completing the property is a lower ground floor suite, providing additinal flexibility to the property.
This level includes a generous double bedroom, study (that can be converted into the bedroom as well), utility space and bathroom, making it ideal for teenage children, guests, independent living, or integrated working arrangements.
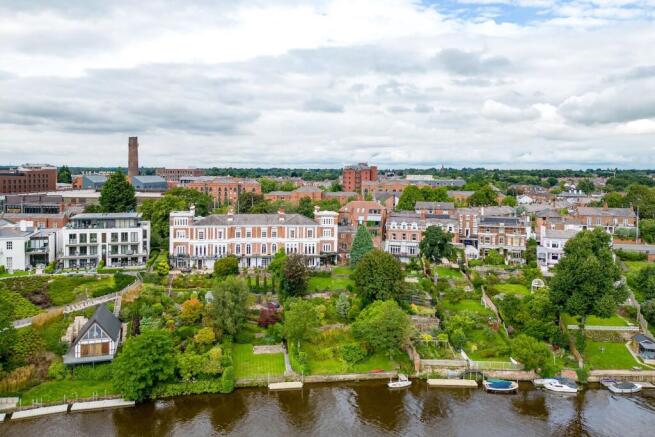
A CONVENTED CHESTER SETTING White Friars Cottage sits moments from Chester’s Roman walls, the Rows and the city’s renowned cultural and dining scene.
Independent shops, galleries and cafés are close at hand, while the River Dee and its green walks provide a welcome contrast to urban life.
Chester railway station offers direct services to London and major regional centres, making the city a practical base as well as a beautiful one.
MEET THE DESIGNERS White Friars Cottage is not simply a conversion, but a reinvention—a historic building redefined as a turnkey lifestyle home.
Rooted in craftsmanship, shaped by architecture, and carefully delivered and considered down to the last interior detail by *oH Design Studio, it presents a unique opportunity to inhabit a piece of Chester’s fabric, thoughtfully adapted for contemporary living.
The property invites you to embrance the richness of Chester independent artists & designers.
You can enjoy beautiful furniture and accessories from Chattels, artwork by Anne Byrne and Suze Schneider and wonderful ceramics by Rachel Kay + Studio Taitt and Forest & Clay.
COLLABORATORS: CURRANS CHATTELS ANNE BYRNE SUZE SCHNEIDER RACHEL KAY STUDIO TAITT ELLE BROTHERHOOD MATT ELSON ALEX GREEN Parking - Secure gated
Value & comps
No previous sales on record.
Returns
Set an offer; the calculator follows it.
We're still gathering serviced-accommodation data for this area.
Archie refurb estimate: a Pro feature
0.0% below asking
This is not financial or investment advice. Prop AI Deals is not authorised by the Financial Conduct Authority (FCA) to provide investment advice.
All investment calculators, property analyses, and AI-generated insights are for informational purposes only. Property investment carries risk and may result in financial loss. All calculations should be independently verified and you should consult with FCA-authorised financial advisors before making any investment decisions.
Past performance does not guarantee future results. Tax implications vary by individual circumstances.
Deal
Properties like this can earn 2–3x BTL yields when converted to HMO, with retrofit costs around £10k/room. Sign in to see the full tier, yield projection, and cost breakdown.
Commercial properties like this can earn 30-50% higher yields when converted to residential under Class MA / Q / P / PA, with prior approval costing ~GBP 96/unit. Sign in to see the recommended route, yield uplift, and cost breakdown.
BRRR-suited properties can recycle 80-100% of investor capital on refi, leaving a high-yielding rental with most of the money out. Sign in to see the refurb cost stack, ARV projection, and refinance maths.
Detached + large garden = sub-division play. Pro tier unlocks the tier badge, plot size, uplift estimate, and regional land benchmark.
Short-lease flats trade at deep discount, but extending under the 1993 Act often costs far less than the discount. Pro tier unlocks the tier badge, premium breakdown, long-lease ARV and arbitrage maths.
See projected short-stay revenue vs a vanilla BTL for this property.
See real sub-let margins (HMO room rates & SA nightly rates) vs the landlord rent.
Area
Agent & docs
FAQ
About Design-Led City Residence with Rooftop Terrace & Self-Contained Apartment
Explore nearby