3-bedroom semi-detached house · CF5 4RJ
Listing removedListed 57 days
Opportunity summary
See Archie’s verdict, returns by strategy and what to check before viewing.
About
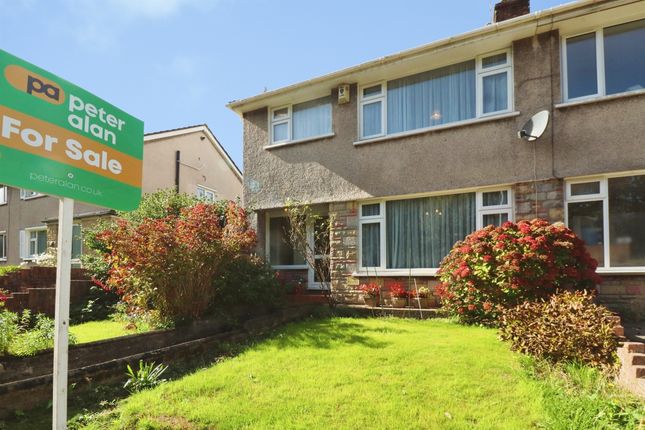
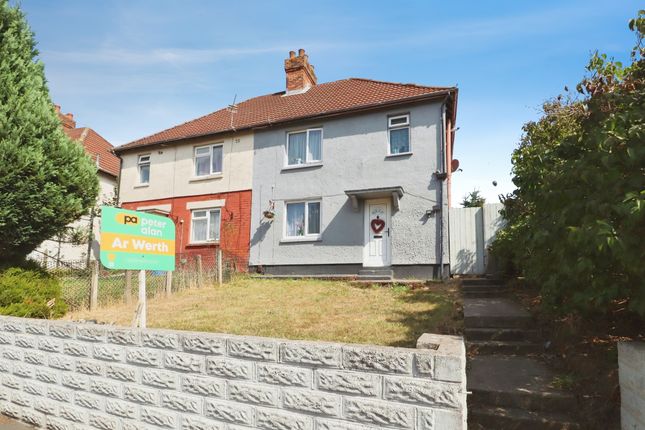
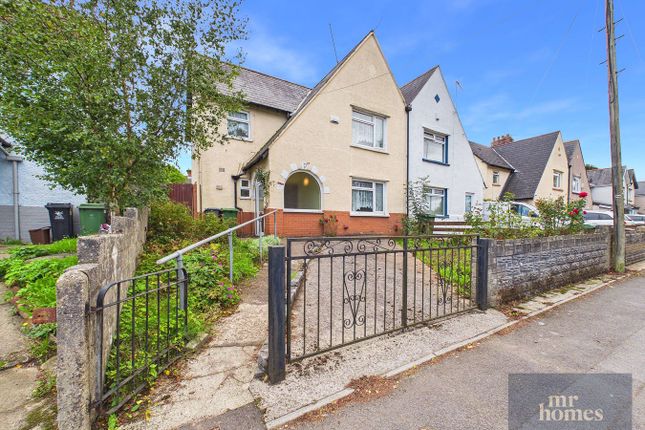
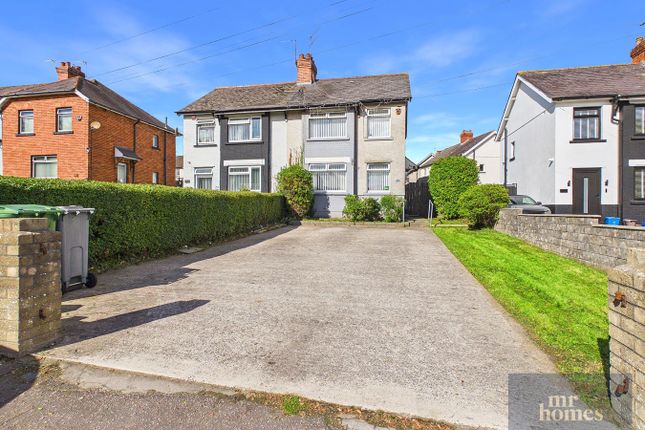
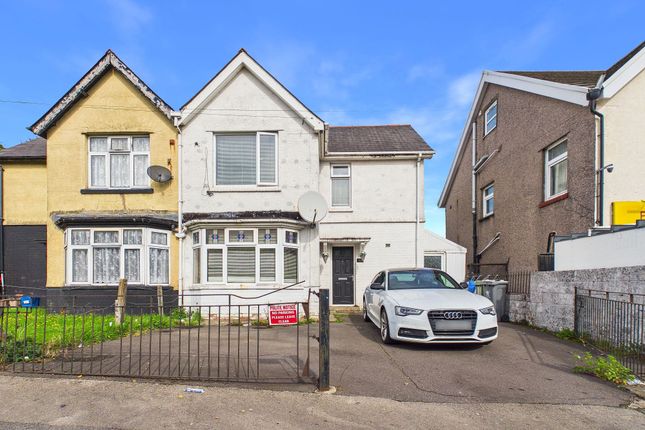
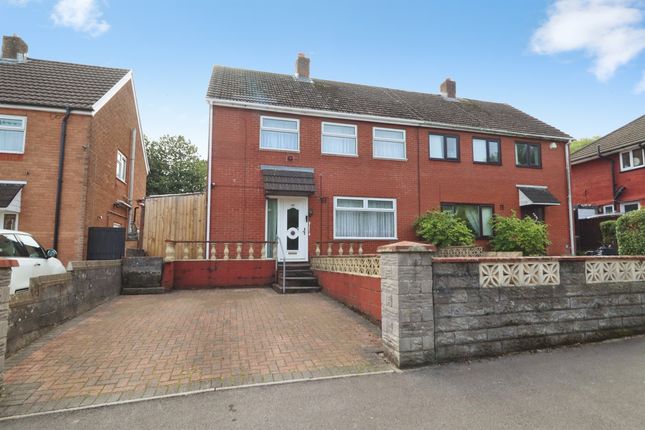
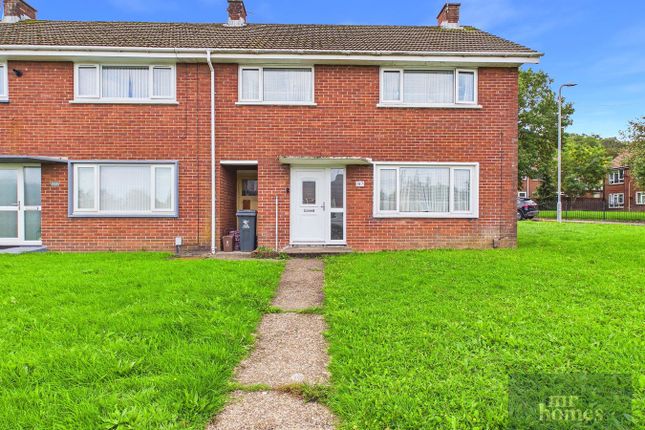
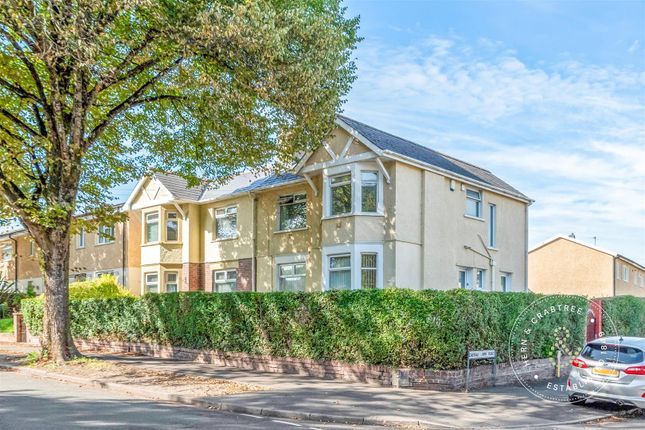
Welcome to this delightful three-bedroom semi-detached house in the heart of Ely, offering an ideal combination of comfort, space, and convenience.
Presented with no onward chain and vacant possession, this charming home benefits from modern upgrades including a stylish ground floor bathroom and uPVC double glazed windows installed in 2025, ensuring energy efficiency and tranquility throughout.
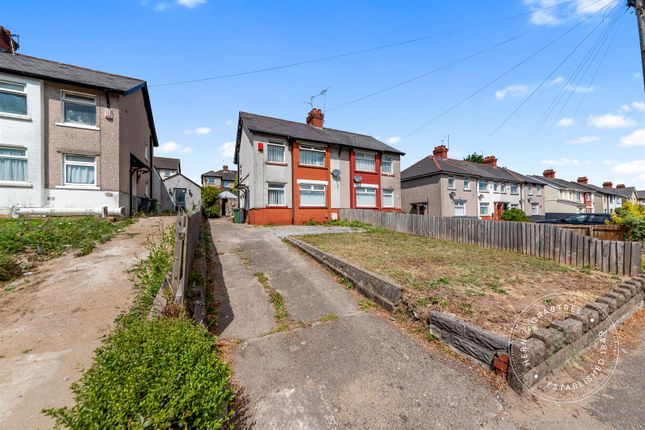
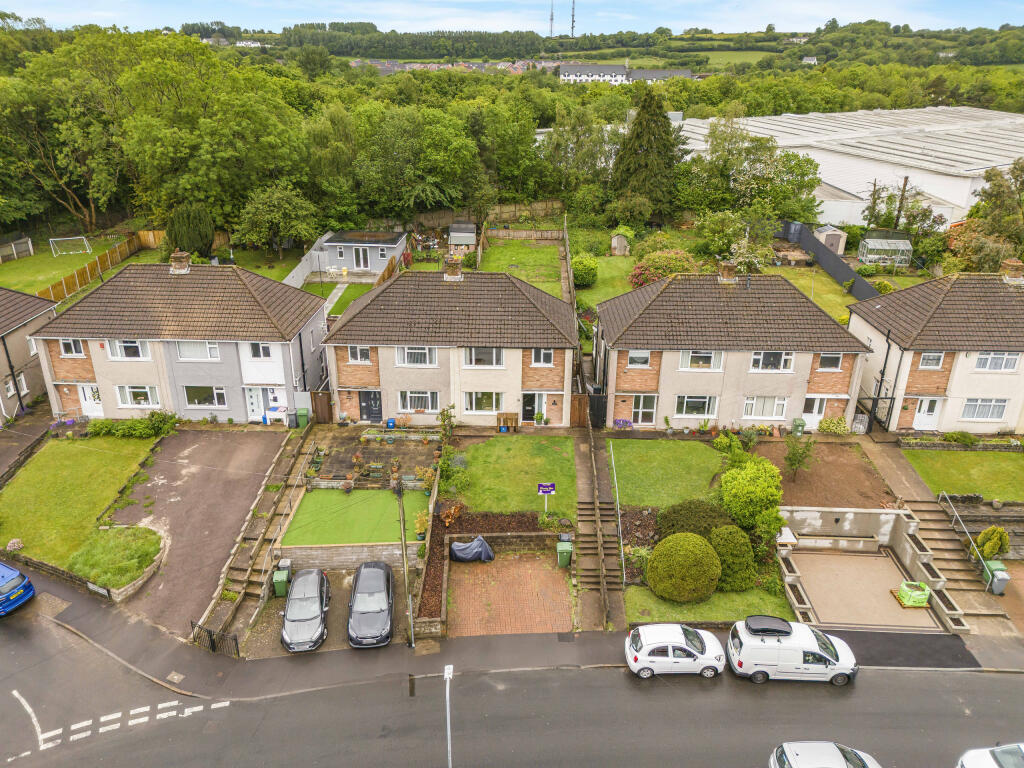
With a spacious reception room, a full-depth timber lean-to providing storage space, and a large northeast-facing rear garden featuring a useful storage shed, this property is perfect for families and first-time buyers alike.
A driveway adds practical parking space to complete the package.
The property is situated in a sought-after area of Ely, close to an array of local shops and amenities, making everyday living effortless.
Excellent transport links connect you easily with the surrounding areas, ideal for commuters and those who value convenience.
The friendly community and nearby open spaces add to the appeal, providing a balanced lifestyle of accessibility and peaceful surroundings.
Inside, the welcoming reception room offers ample space for relaxation and entertaining with natural light flowing through the new double glazed windows. The kitchen opens onto the generous garden.
Upstairs, three well-proportioned bedrooms offer comfortable sleeping arrangements for family members or guests.
The modern ground floor bathroom has been thoughtfully fitted and blends style with functionality.
Outside, the generous northeast-facing garden is a tranquil haven for outdoor activities and gardening, complemented by a handy storage shed to keep your tools and equipment organized.
This well-maintained home represents fantastic value in a prime location, ready to welcome its new owners.
Don’t miss this opportunity to secure a spacious, move-in-ready house in Ely with all the amenities and transport connections you need close at hand.
Mobile Signal Please see Ofcom coverage checkers: 4G excellent data and voice, 5G excellent Outside Front Single driveway laid to concrete; area to side of driveway laid to stone chippings; path laid to paving slabs leads to Porch; timber lean-to to side provides storage and external access to Rear Garden Porch 3' 9" x 5' 6" (1.14m x 1.68m) Accessed via uPVC front door with obscured dg panel and obscured dg panel to side; tiled flooring; timber door with obscured vision panels provides access to Hallway; uPVC obscured dg window to side Hallway 5' 10" x 13' 8" (1.78m x 4.17m) Laminate flooring; radiator; access to Living Room, Kitchen and Bathroom; newly carpeted stairs rise to First Floor Living Room 14' 10" x 11' 0" (4.52m x 3.35m) Newly laid carpet; radiator; cupboard housing rcd Consumer Unit; uPVC dg window to front Kitchen 11' 10" x 7' 7" (3.61m x 2.31m) Tiled flooring; modern fitted kitchen with matching wall and base units with worktops over and matching splash backs; stainless steel sink with draining board and mixer tap; integrated 4-ring gas hob with extractor hood over; integrated Logik electric fan-assisted oven; Beko washing machine; uPVC dg window to rear; uPVC dg picture window to rear; uPVC door with obscured dg panel provides access to Rear Garden Bathroom 5' 11" x 4' 10" (1.80m x 1.47m) Vinyl flooring; WC with sink over with mixer tap; shower cubicle with mains powered shower; uPVC obscured dg window to rear First Floor Landing 6' 0" max x 9' 9" max (1.83m x 2.97m) Newly carpeted; access to all Bedrooms; access hatch to loft; uPVC dg window to rear Bedroom 1 11' 11" x 11' 9" (3.63m x 3.58m) Newly carpeted; radiator; uPVC dg window to front Bedroom 2 11' 7" x 8' 1" (3.53m x 2.46m) Newly carpeted; radiator; cupboard housing gas central heating combi boiler: Ideal Logic Combi 30; uPVC dg window to rear Bedroom 3 6' 0" x 11' 8" (1.83m x 3.56m) Newly carpeted; radiator; uPVC dg window to front Rear Garden Patio area laid to concrete; path laid to concrete runs to rear of garden; areas to both side of the path laid to lawn; raised timber decking area; storage shed Shed 10' 9" x 5' 10" (3.28m x 1.78m) Block and brick construction; flooring laid to concrete; accessed via timber door with bolt Timber Lean-To Timber structure to side of property providing storage and external access to front and rear of property
Value & comps
No previous sales on record.
Returns
Set an offer; the calculator follows it.
Short-let licence or registration needed
We're still gathering serviced-accommodation data for this area.
Archie refurb estimate: a Pro feature
0.0% below asking
This is not financial or investment advice. Prop AI Deals is not authorised by the Financial Conduct Authority (FCA) to provide investment advice.
All investment calculators, property analyses, and AI-generated insights are for informational purposes only. Property investment carries risk and may result in financial loss. All calculations should be independently verified and you should consult with FCA-authorised financial advisers before making any investment decisions.
Past performance does not guarantee future results. Tax implications vary by individual circumstances.
Deal
Properties like this can earn 2–3x BTL yields when converted to HMO, with retrofit costs around £10k/room. Sign in to see the full tier, yield projection, and cost breakdown.
Commercial properties like this can earn 30-50% higher yields when converted to residential under Class MA / Q / P / PA, with prior approval costing ~GBP 96/unit. Sign in to see the recommended route, yield uplift, and cost breakdown.
BRRR-suited properties can recycle 80-100% of investor capital on refi, leaving a high-yielding rental with most of the money out. Sign in to see the refurb cost stack, ARV projection, and refinance maths.
Detached + large garden = sub-division play. Pro tier unlocks the tier badge, plot size, uplift estimate, and regional land benchmark.
Short-lease flats trade at deep discount, but extending under the 1993 Act often costs far less than the discount. Pro tier unlocks the tier badge, premium breakdown, long-lease ARV and arbitrage maths.
See projected short-stay revenue vs a vanilla BTL for this property.
See real sub-let margins (HMO room rates & SA nightly rates) vs the landlord rent.
Area
Agent & docs
FAQ
About 120, Greenfarm Road, Cardiff
Explore nearby