We've tightened what earns a Pursue. A home now needs a published valuation, a strategy that still makes money after real running costs and lender stress tests, and no listing problems that would stop a mortgage. You'll see fewer Pursues, and each one has been checked harder.
See how verdicts work2-bedroom house · HD5 9NL
Sold STCListed 128 days
Opportunity summary
See Archie’s verdict, returns by strategy and what to check before viewing.
About
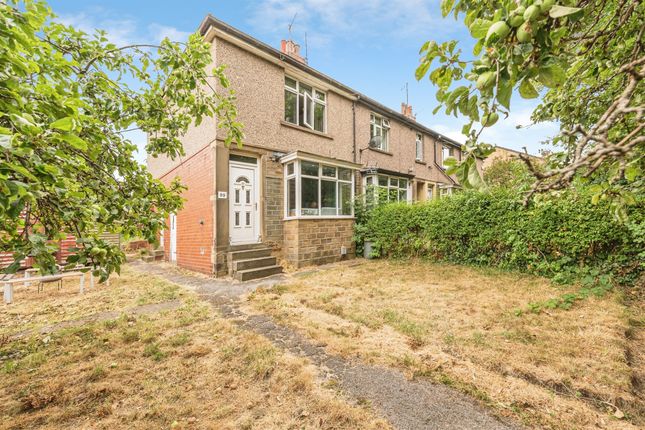
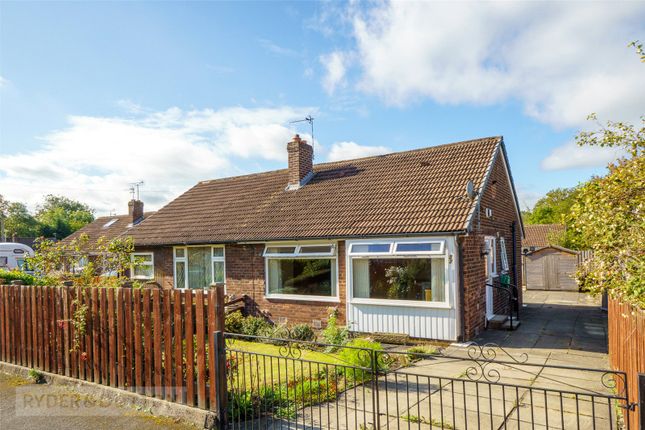
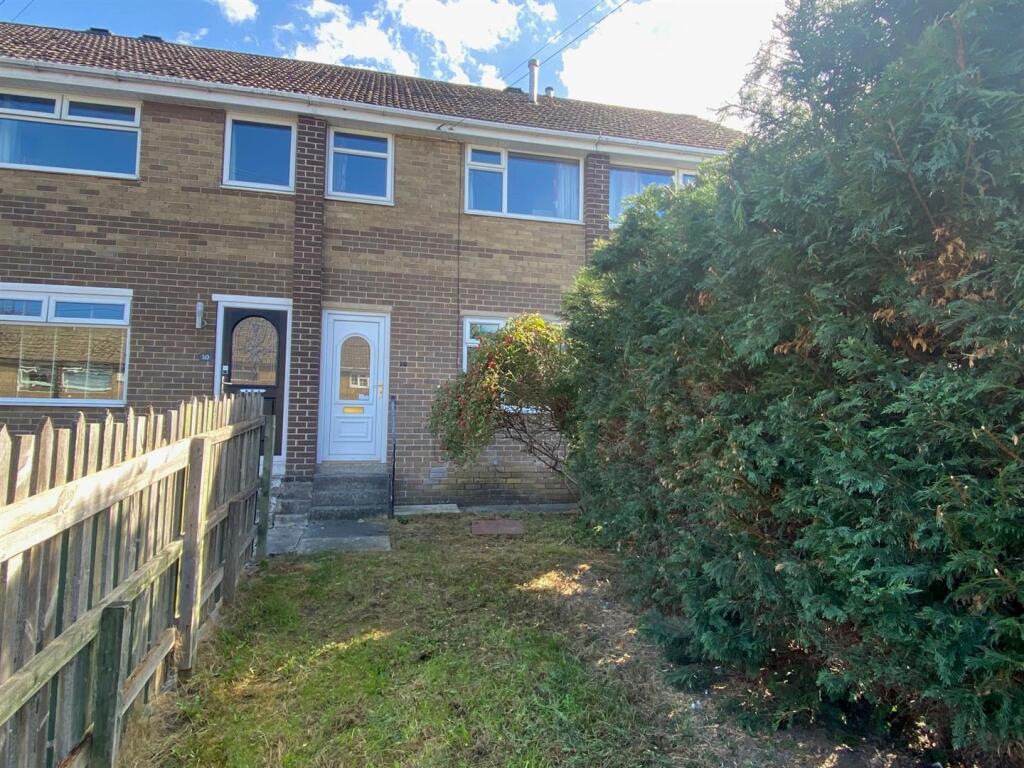
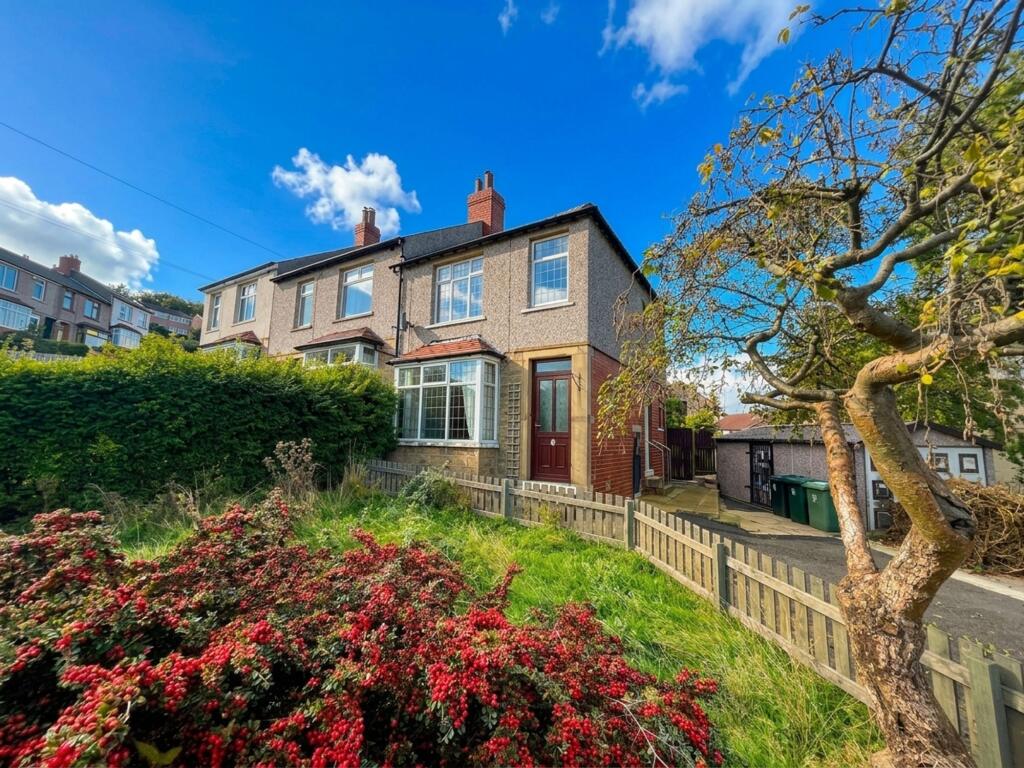
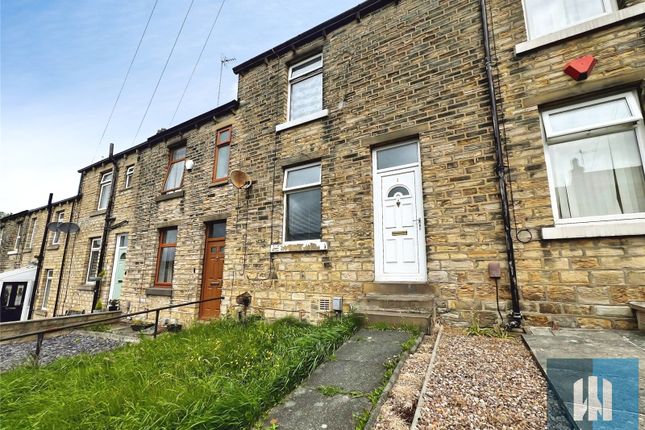
This is a well-appointed, two double bedroom end terraced home in a block of just three properties in this highly accessible location.
An internal inspection is highly recommended to appreciate the standard of presentation throughout and the good-sized rear garden.
The accommodation comprises an entrance lobby, good-sized living room and kitchen with integrated appliances. There is a useful cellar.
On the first floor are two bedrooms and a bathroom with a white suite. The property benefits from a gas-fired central heating system and uPVC double-glazing.
Externally, there is a small garden area at the front with perimeter walling. The rear garden is a major selling feature for its overall size.
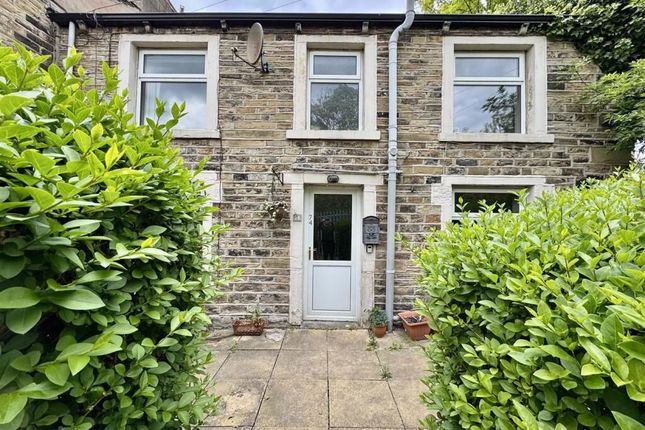
Entrance Lobby An external uPVC door with decorative opaque glazed panels and a matching over-light gives access to the entrance lobby.
It is well appointed with neutral decor, herringbone style vinyl flooring and a staircase rising to the first floor accommodation. A panelled door opens into the living room.
Living Room This good-sized reception room is positioned at the front of the property and has stylish neutral decor. It has a continuation of the herringbone patterned vinyl flooring.
There is provision to the chimney breast for a wall-mounted TV and a wall mounted electric fire.
The room has wall light points and can easily accommodate a good amount of furniture including a dining/bistro style table. There is a uPVC window to the front elevation and an upright radiator.
A panelled door leads through to the kitchen.
Kitchen The kitchen has been updated in more recent times and has units to high and low levels with worktops, tiled splashbacks and a sink unit with a mixer tap and single drainer.
There is an electric fan oven, a four-ring gas hob with a tiled splashback and canopy style filter hood. Integrated appliances include a slimline dishwasher, fridge, washing machine and tumble dryer.
Concealed is the boiler for the central heating system. There is a rear uPVC window overlooking the garden, a wall-mounted upright radiator and an external rear uPVC door.
This room also has the herringbone patterned vinyl flooring and access down to the cellar.
First Floor Landing From the entrance lobby, the staircase rises to the first floor landing, which has spindle balustrading, access to loft space and ceiling downlighting.
Bedroom One This large double bedroom is positioned at the front of the property and runs the full width of the home.
The room is presented to a high standard and can easily accommodate a good amount of freestanding or fitted furniture. It has twin uPVC windows, coving to the ceiling and a radiator.
Bedroom Two This good-sized double bedroom is positioned at the rear of the property and can accommodate freestanding or fitted furniture.
Again, it is presented to a high standard and has a uPVC window and a radiator.
House Bathroom The bathroom has a white three-piece suite comprising a bath with curved shower screen and wall-mounted shower fitting, a rectangular hand basin with storage below and a low-level WC.
There is tiling to the walls, a panelled ceiling incorporating downlighting and an upright chrome ladder style radiator. There is an opaque uPVC window.
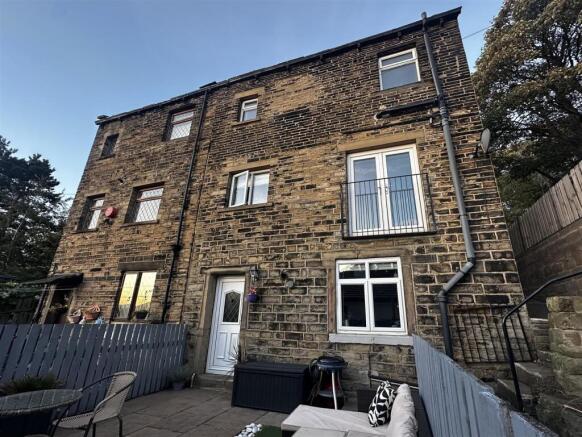
External Details The size of the rear garden is a rarity for a first home of this nature and a selling feature of the property. It offers lots of scope to maximise its full potential.
It has a south-westerly aspect, meaning that it enjoys the afternoon sun.
There are paved seating areas, a central block paved pathway with gravel sections on either side, perfect for tubs, pots and planters, etc.
Approximately halfway down is a timber fence, which leads to a similarly sized garden area with perimeter fencing.
This could be utilised and redesigned/landscaped to purchasers' individual requirements. The front garden has a low-level stone perimeter wall with heavy stone gateposts.
The garden area is block paved for ease of maintenance and is perfect for tubs, pots, planters, etc. Tenure The vendor informs us that this property is freehold.
Value & comps
No previous sales on record.
Returns
Set an offer; the calculator follows it.
We're still gathering serviced-accommodation data for this area.
Archie refurb estimate: a Pro feature
0.0% below asking
This is not financial or investment advice. Prop AI Deals is not authorised by the Financial Conduct Authority (FCA) to provide investment advice.
All investment calculators, property analyses, and AI-generated insights are for informational purposes only. Property investment carries risk and may result in financial loss. All calculations should be independently verified and you should consult with FCA-authorised financial advisers before making any investment decisions.
Past performance does not guarantee future results. Tax implications vary by individual circumstances.
Deal
Properties like this can earn 2–3x BTL yields when converted to HMO, with retrofit costs around £10k/room. Sign in to see the full tier, yield projection, and cost breakdown.
Commercial properties like this can earn 30-50% higher yields when converted to residential under Class MA / Q / P / PA, with prior approval costing ~GBP 96/unit. Sign in to see the recommended route, yield uplift, and cost breakdown.
BRRR-suited properties can recycle 80-100% of investor capital on refi, leaving a high-yielding rental with most of the money out. Sign in to see the refurb cost stack, ARV projection, and refinance maths.
Detached + large garden = sub-division play. Pro tier unlocks the tier badge, plot size, uplift estimate, and regional land benchmark.
Short-lease flats trade at deep discount, but extending under the 1993 Act often costs far less than the discount. Pro tier unlocks the tier badge, premium breakdown, long-lease ARV and arbitrage maths.
See projected short-stay revenue vs a vanilla BTL for this property.
See real sub-let margins (HMO room rates & SA nightly rates) vs the landlord rent.
Area
Agent & docs
FAQ
About 39, Dalton Fold Road, Huddersfield
Explore nearby