4-bedroom house · HD9 3RE
Sold STCListed 386 days
Opportunity summary
See Archie’s verdict, returns by strategy and what to check before viewing.
About
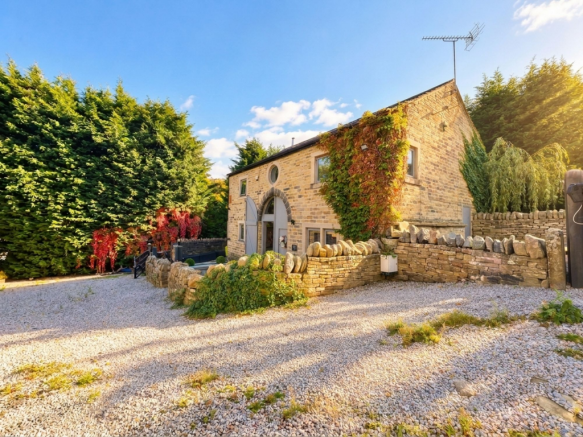
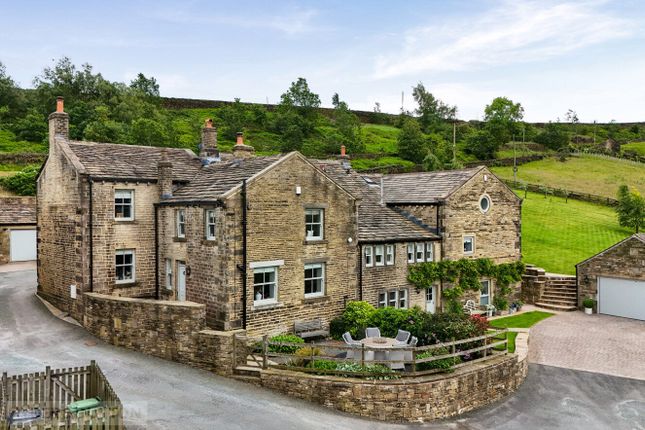
In the heart of the community of Upperthong, within strolling distance of the local cricket ground, local country walks and village inn, this impressive stone barn conversion is sure to please.
So too are business travellers requiring access to North East Manchester, West & South Yorkshire and Derbyshire as the local road links are numerous.
A small community within a conservation area, this particular part of Holmfirth is highly regarded and highly sought after.
Walk down the hill into the town centre and enjoy the many restaurants, local shops and amenities on offer.
Holmfirth is a destination for many, from homeowners, to holiday makers and those who enjoy the great outdoors.
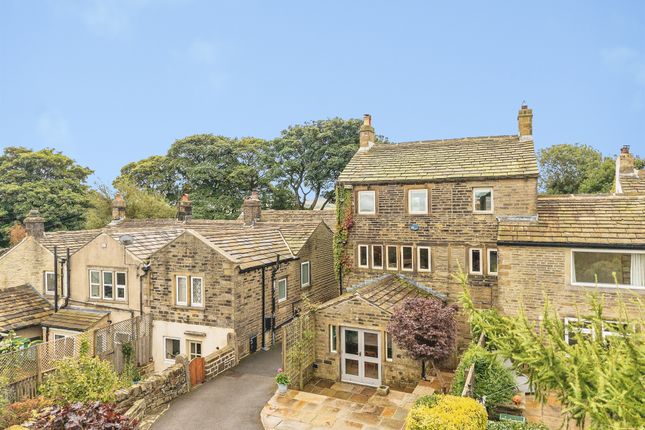
The property boasts a unique open air courtyard off the dining kitchen and lounge balcony.
A small private haven, which is perfect for people who lead busy lives and don't need or want a large garden to maintain.
The property will also appeal to those buyers with older children and those seeking a lock up and leave property, as it's outdoor space largely takes care of itself.
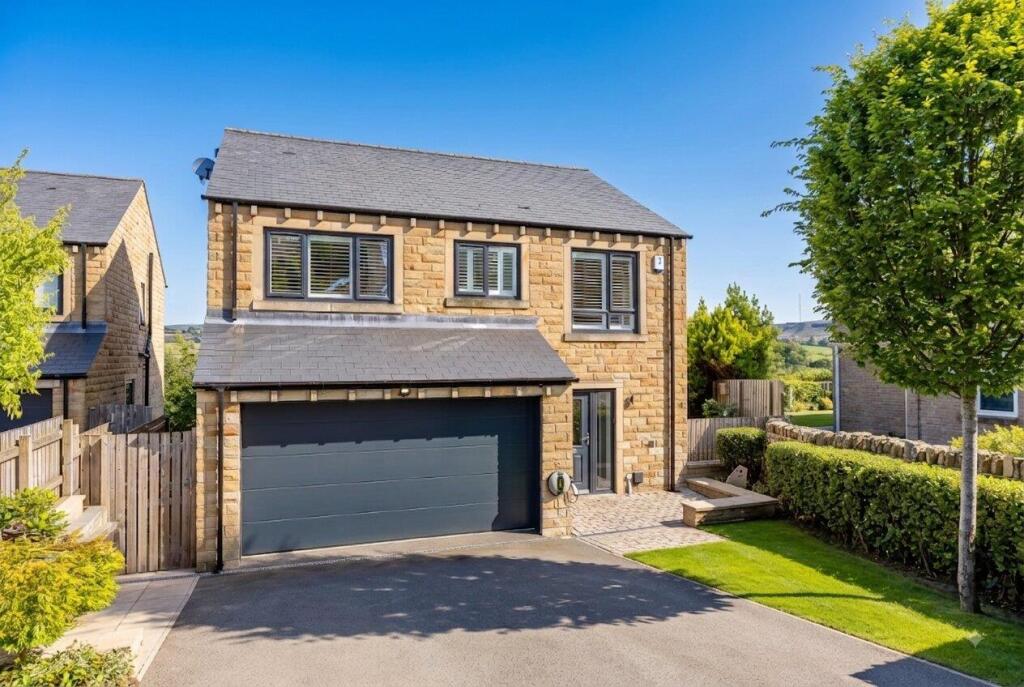
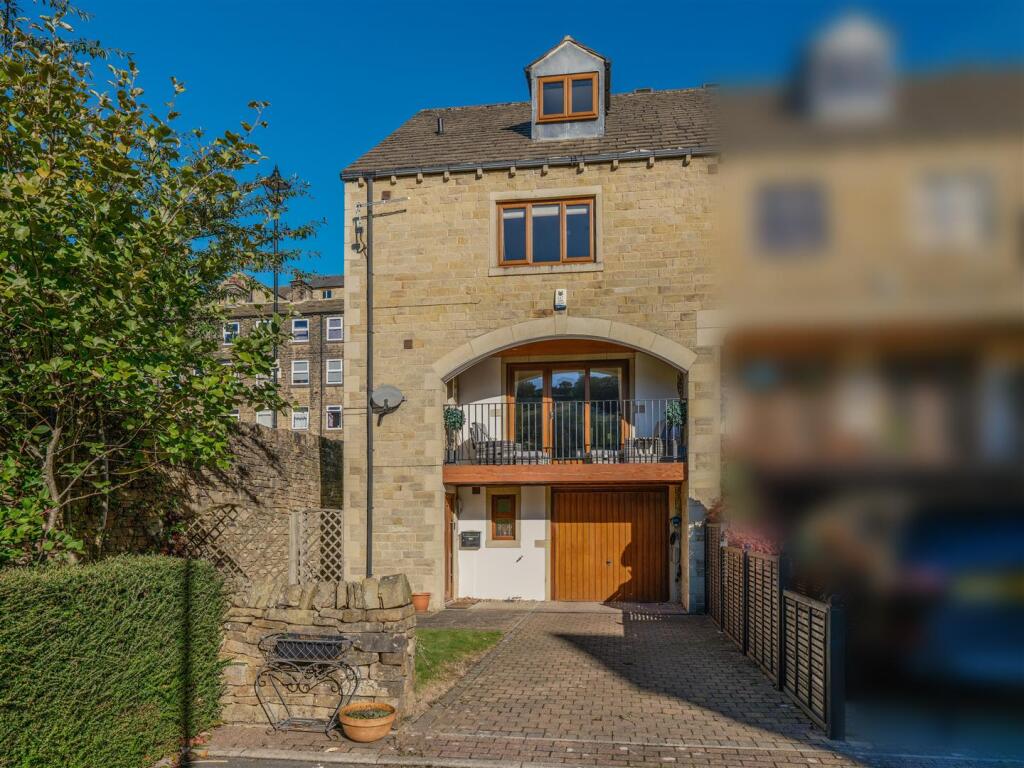
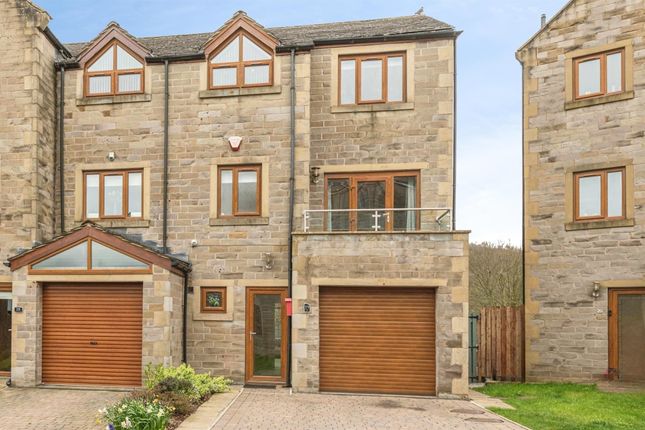
Approached via a stone gated entrance into a driveway where one will find a generous single garage with storage, the front of the property is most impactful.
A double height glazed and arched entrance offers a glimpse of what lies inside. An entrance porch leads into a welcoming entrance hall with galleried landing over.
There is a spacious and well fitted dining kitchen with attractive kitchen cabinets, and central island with quartz worktops.
Appliances include an electric oven and hob with cooker hood, and also a fridge freezer. Doors lead out into the courtyard which is ideal for alfresco dining etc.
Off the hallway is a useful under-stair storage area and laundry/utility. Also on the ground floor is the main family bathroom which has been re-fitted to a most appealing standard.
In addition, there are two ground floor double bedrooms, one with an en-suite shower room.
There is also a home office, which could be a single bedroom 5, if required, but as so may people work from home these days, it's an extra useful room.
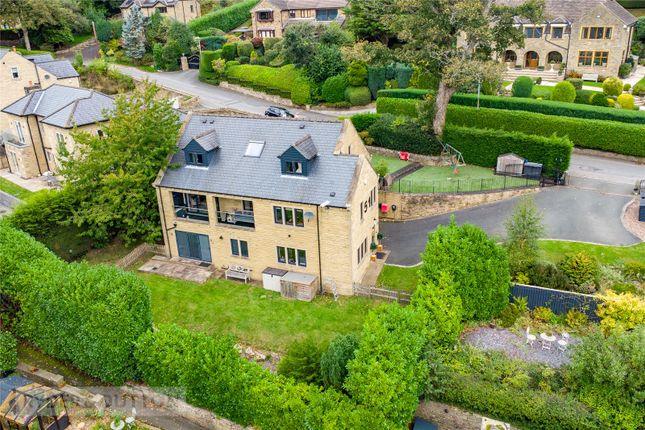
On to the first floor, where one will find an expansive galleried landing which connects to the spacious lounge and balcony that looks into the courtyard and beyond.
An inset gas fired stove adds a layer of coziness on chilly evenings.
The main bedroom is on the first floor, and this has an excellent en-suite bathroom, complete with a separate shower, and well chosen tiling.
There is also another good double bedroom on this level with a range of fitted wardrobes.
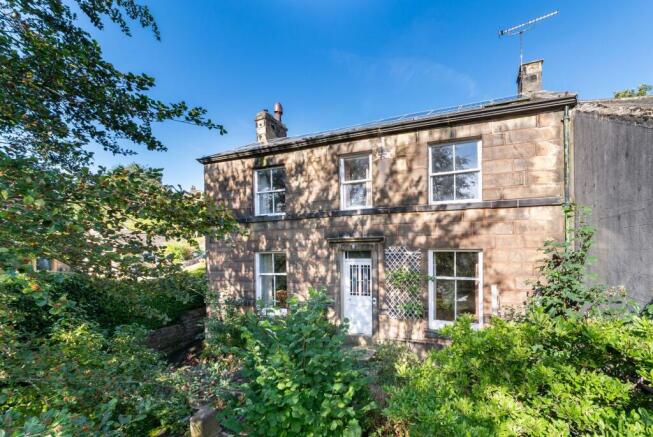
As one would expect with properties of this style and type, the character and individuality of the house shines through. It certainly isn't for someone seeking a more run of the mill type of home.
View our floorplan, images and 3D tour to gain an understanding of the layout of this most spacious executive property, prior to arranging a personal viewing.
The essentials: The property is Freehold, in a conservation area. The house is not adapted for disabled living but does have ground floor bedrooms, bathroom and en-suite facilities.
Mains services are available. Council Tax Band is F. There are a variety of mobile phone and broadband operators covering the area.
The property has a gas central heating system, an alarm system, and sealed unit double glazing. Viewings are by appointment with our Honley office.
Value & comps
No previous sales on record.
Returns
Set an offer; the calculator follows it.
We're still gathering serviced-accommodation data for this area.
Archie refurb estimate: a Pro feature
0.0% below asking
This is not financial or investment advice. Prop AI Deals is not authorised by the Financial Conduct Authority (FCA) to provide investment advice.
All investment calculators, property analyses, and AI-generated insights are for informational purposes only. Property investment carries risk and may result in financial loss. All calculations should be independently verified and you should consult with FCA-authorised financial advisers before making any investment decisions.
Past performance does not guarantee future results. Tax implications vary by individual circumstances.
Deal
Properties like this can earn 2–3x BTL yields when converted to HMO, with retrofit costs around £10k/room. Sign in to see the full tier, yield projection, and cost breakdown.
Commercial properties like this can earn 30-50% higher yields when converted to residential under Class MA / Q / P / PA, with prior approval costing ~GBP 96/unit. Sign in to see the recommended route, yield uplift, and cost breakdown.
BRRR-suited properties can recycle 80-100% of investor capital on refi, leaving a high-yielding rental with most of the money out. Sign in to see the refurb cost stack, ARV projection, and refinance maths.
Detached + large garden = sub-division play. Pro tier unlocks the tier badge, plot size, uplift estimate, and regional land benchmark.
Short-lease flats trade at deep discount, but extending under the 1993 Act often costs far less than the discount. Pro tier unlocks the tier badge, premium breakdown, long-lease ARV and arbitrage maths.
See projected short-stay revenue vs a vanilla BTL for this property.
See real sub-let margins (HMO room rates & SA nightly rates) vs the landlord rent.
Area
Agent & docs
FAQ
About Wickens Lane, Upperthong, Holmfirth, HD9
Explore nearby