We've tightened what earns a Pursue. A home now needs a published valuation, a strategy that still makes money after real running costs and lender stress tests, and no listing problems that would stop a mortgage. You'll see fewer Pursues, and each one has been checked harder.
See how verdicts work5-bedroom house · HD9 4BD
For saleListed 207 days
Opportunity summary
See Archie’s verdict, returns by strategy and what to check before viewing.
About
Preliminary Notice – reserve now and customise to your own tastes. Plots 23 and 24 are now built and awaiting their internal fit out.
They occupy the 2 choice plots on the development with generous rear gardens and views down the valley.
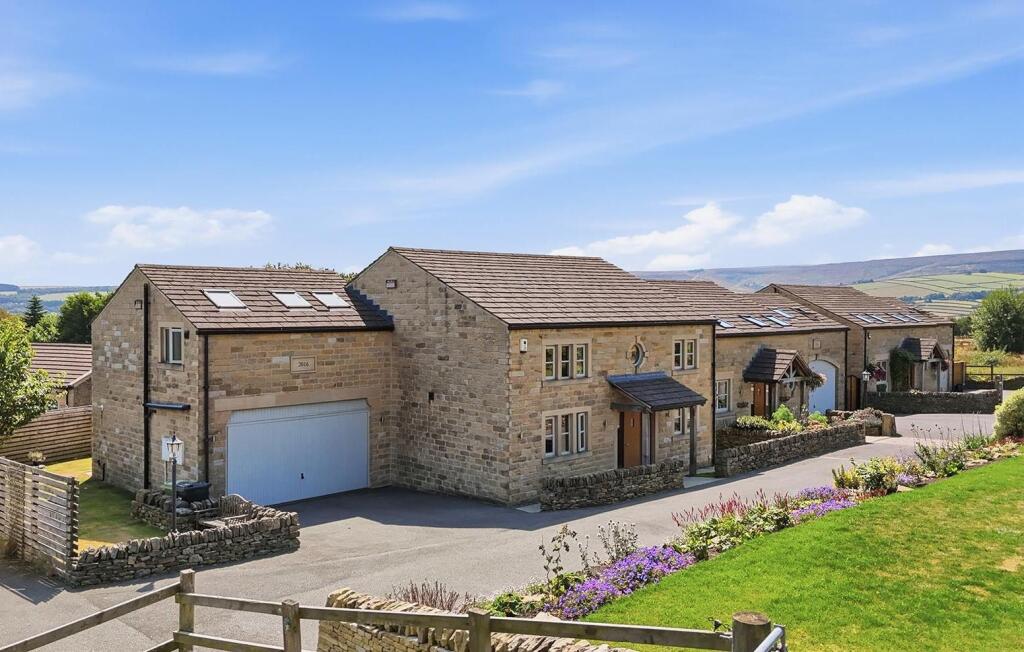
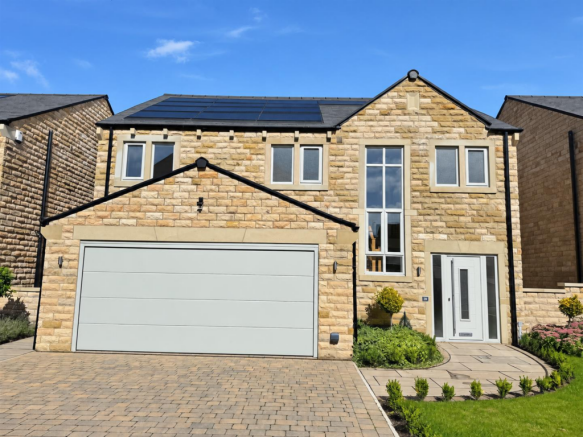
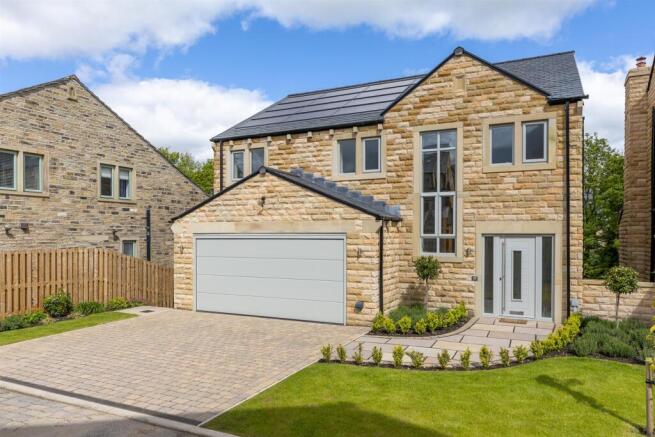
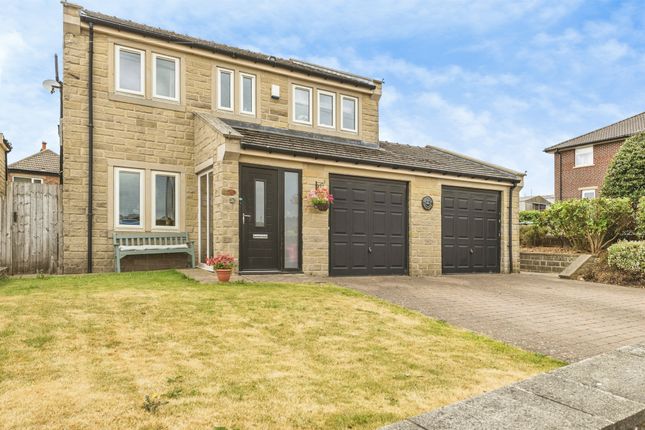
The accommodation comprises: Entrance hall, lounge, snug / study, living / dining kitchen, utility room, downstairs wc, integral garage, landing, 5 double bedrooms (3 with en-suites and 2 with dressing rooms) and house bathroom.
Each property will be finished to an exceptional standard with gas central heating (underfloor heating downstairs), uPVC double glazing and the opportunity to pick kitchen and bathroom fittings from a generous allowance.
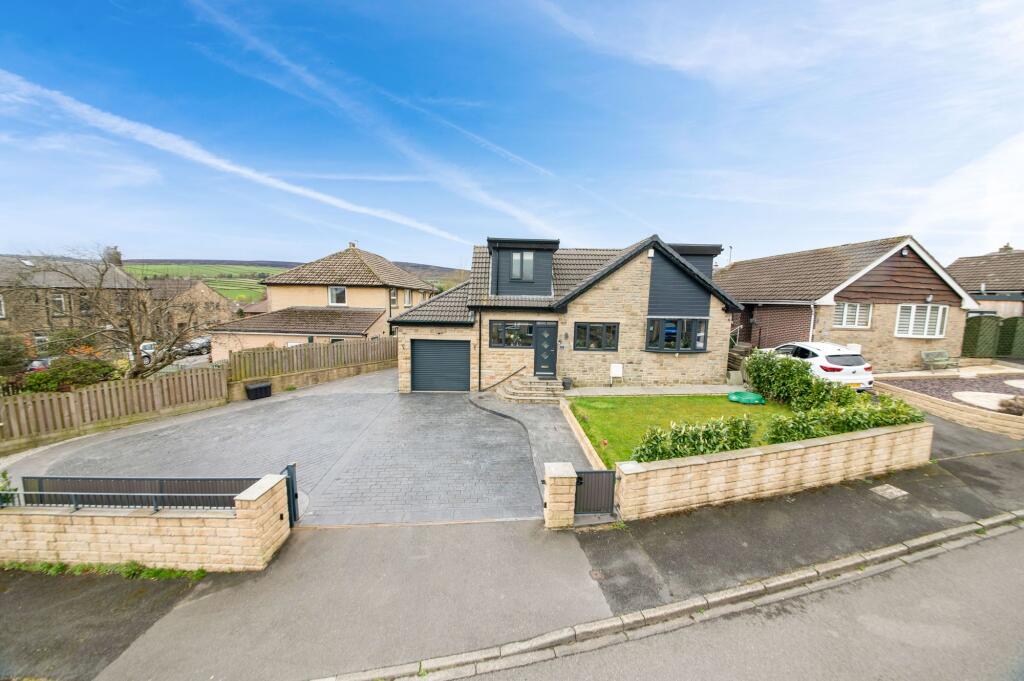
Externally, there are gardens and parking in front of each house with a large enclosed lawned garden with patio area to the rear.
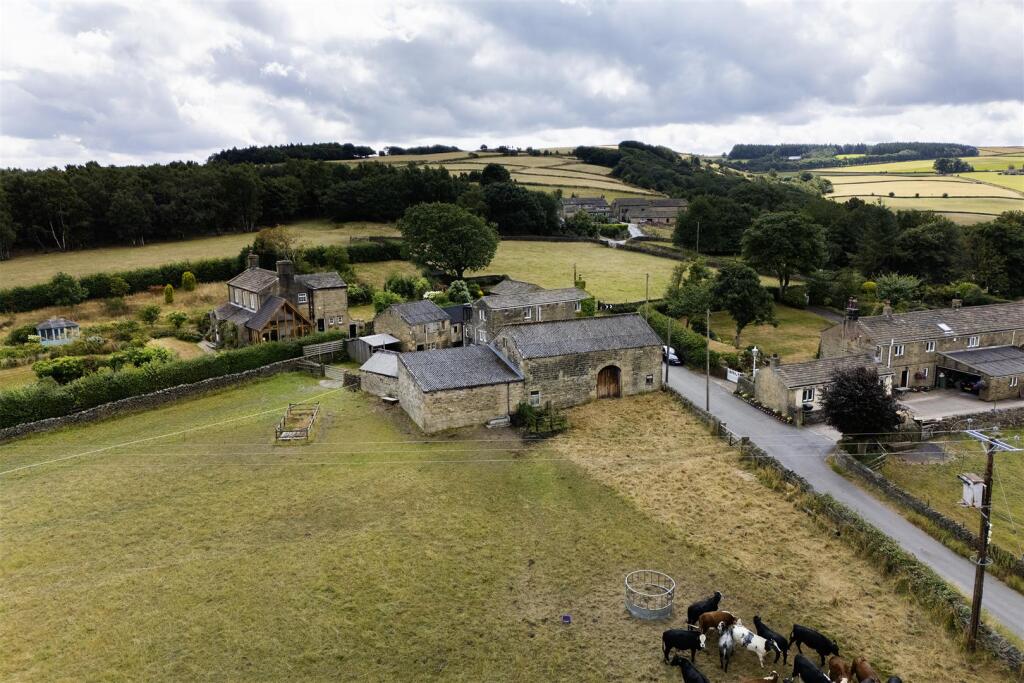
About Royd Edge Mill The site was originally developed in the 1830’s as a mill, drawing upon water from Royd Edge Moor from Thick Hollins Dyke.
After falling into disrepair and eventual demolition the site is now to be redeveloped for 30 thoughtfully designed new homes.
These range from 2 bedroom apartments to 5 bedroom detached houses and will appeal to a range of buyers from young families to downsizers.
Each property will be built in natural stone by the reputable local contractors and completed to high standard.
Your purchase will come backed with the security of a 10 year structural warranty by Build Zone. They will feature underfloor heating to the ground floor and quality fittings throughout.
Our kitchens are supplied by the highly regarded Daval Furniture Ltd, based in Slaithwaite and buyers will be able to choose their finish from a specially selected range.
The site sits in a pleasant setting, accessed off Holmfirth Road down Royd Edge Road and adjoins delightful open (truncated) Specifications External Build • Coursed and tumbled natural stone outer leaf with ashlar details.
• Rivius antique style roof slates. • Composite entrance doors in Agate grey. • uPVC double glazed windows in Agate grey (white interiors). • Bi-folding doors in aluminium.
• Remote controlled sectional garage door in Agate Grey. • • Aluminum gutters and uPVC rainwater pipes.
Internal Finish • Painted spindle balustrading with wooden handrails or wooden handrails with glass panels. • Painted skirting boards and architraves. • Off white emulsion to the walls.
• Purchasers’ choice from a range of tiling to the bathrooms. • Purchasers’ choice from a range of lvt flooring to the hall, wc and kitchen.
• Purchasers’ choice of a range of carpet to the rest of the house. Heating • Baxi central heating boiler with 300 litre storage tank.
• Underfloor heating to the ground floor accommodation (excluding garage) with zoned thermostatic controls. • Traditional radiators to the upper floors with thermostatic valves.
• Heated towel rails to the bathrooms and en-suites. • Heated electric underfloor heating to en-suite and bathroom. • Chimney lined and ready for a solid fuel stone.
Electrical • Intruder alarm system with control pad in the hall and fob entry. • Brushed chrome sockets and switches throughout. • Mains wired smoke alarm system with battery back up.
• Downlighters to kitchen and bathrooms. • Electric Vehicle charging point.
• Each property will be fitted with solar panels and buyers will have the opportunity to purchase a battery power store as an optional extra.
Kitchen • High quality kitchen from local manufacturer Daval Furniture. • Choice from a specially selected range. • Solid quartz worksurfaces and upstands. • Bora self-extracting hob.
• Quooker boiling water tap. • Integrated Neff oven and combination ovens. • Integrated fridge freezer. • Under unit lighting beneath the wall cupboards.
• Matching units in the utility room with laminated worksurfaces, stainless steel sink, plumbing for washing machine and space for drier.
Bathrooms • Quality modern bathrooms from a range by our supplier Easy Bathrooms. • Vanity units beneath the washbasins. • Walk in shower and separate bath in house bathroom.
• Walk in showers to en-suites. • Choice of tiling. Half tiled walls and tiled floors. • Shaver points. Driveway And Garden • Tarmac driveways with block edging.
• Turfed gardens to the rear, landscaped planting to the front. • Stone paved paths to the front and side and extensive paved rear patio. • Stone wall surrounds to the front.
• Post and rail fencing to the rear gardens. • External electric socket. • Outside water point to rear and inside garage.
Warranty Each home on the site comes with the backing of a Build Zone 10 year structural warranty.
Please Note The developers reserve the right to amend the specification during the build where necessary – these particulars are issued as a guide only. Tenure: Freehold.
Accommodation Ground Floor Entrance Hall Lounge 5.25m x 3.90m Study / Snug 3.95m x 2.69m Living Kitchen 8.82m x 4.00m (5.30m) Utility 3.60m x 2.90m overall WC Garage 5.87m x 2.95m First Floor Landing Bedroom 1 3.85m x 2.90m Dressing Room 2.90m x 1.89m En-suite 2.90m x 1.95m Bedroom 2 3.83m x 3.00m max Dressing Room 1.87m x 2.21m En-suite 2.98m x 1.52m Bedroom 3 3.25m x 2.73m Bedroom 4 4.29m x 3.00m Bedroom 5 4.29m x 3.25m overall En-suite 1.90m x 1.78m Bathroom 4.29m x 2.09m Floorplan For illustrative purposes only.
Please note that furniture and wardrobes etc are not included within the sale.
Viewing Please be aware that at this this stage full internal viewings of the houses is not possible but the site is accessible at all times via the lane.
We advise all viewers to the site to respect the safety barriers around the site and not enter without being accompanied by a representative of the developers.
Location From the Holmfirth take the A635 Greenfield Road to the Ford Public House, then turn right onto Thick Hollins Road.
Follow this road right down towards Meltham, round the twisting Coach Road and onto Holmfirth Road. The development will be found down the lane on the left hand side indicated by our For Sale Board.
Value & comps
No previous sales on record.
Returns
Set an offer; the calculator follows it.
We're still gathering serviced-accommodation data for this area.
Archie refurb estimate: a Pro feature
0.0% below asking
This is not financial or investment advice. Prop AI Deals is not authorised by the Financial Conduct Authority (FCA) to provide investment advice.
All investment calculators, property analyses, and AI-generated insights are for informational purposes only. Property investment carries risk and may result in financial loss. All calculations should be independently verified and you should consult with FCA-authorised financial advisers before making any investment decisions.
Past performance does not guarantee future results. Tax implications vary by individual circumstances.
Deal
Properties like this can earn 2–3x BTL yields when converted to HMO, with retrofit costs around £10k/room. Sign in to see the full tier, yield projection, and cost breakdown.
Commercial properties like this can earn 30-50% higher yields when converted to residential under Class MA / Q / P / PA, with prior approval costing ~GBP 96/unit. Sign in to see the recommended route, yield uplift, and cost breakdown.
BRRR-suited properties can recycle 80-100% of investor capital on refi, leaving a high-yielding rental with most of the money out. Sign in to see the refurb cost stack, ARV projection, and refinance maths.
Detached + large garden = sub-division play. Pro tier unlocks the tier badge, plot size, uplift estimate, and regional land benchmark.
Short-lease flats trade at deep discount, but extending under the 1993 Act often costs far less than the discount. Pro tier unlocks the tier badge, premium breakdown, long-lease ARV and arbitrage maths.
See projected short-stay revenue vs a vanilla BTL for this property.
See real sub-let margins (HMO room rates & SA nightly rates) vs the landlord rent.
Area
Agent & docs

FAQ
About Plot 24,, Royd Edge Mill Development, Meltham
Explore nearby