5-bedroom detached house · HD9 5RY
For saleListed 42 days
Opportunity summary
See Archie’s verdict, returns by strategy and what to check before viewing.
About
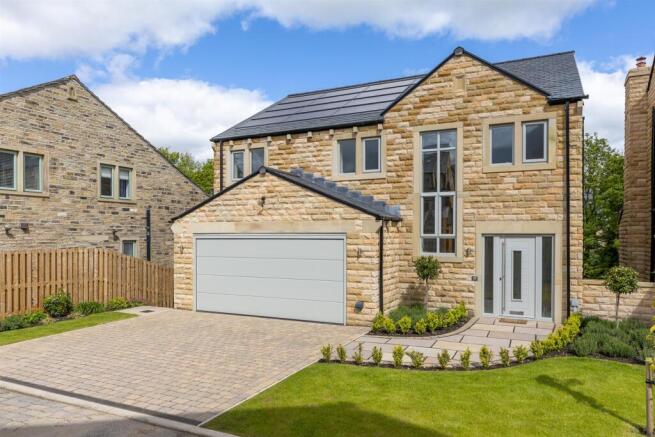
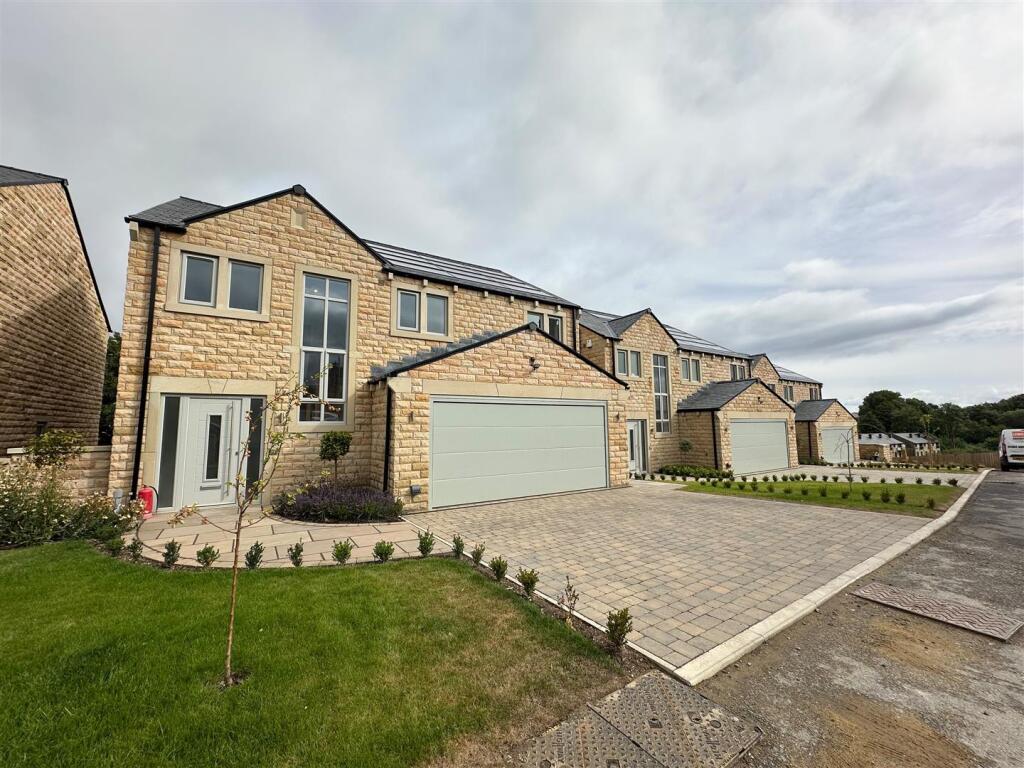
NEW BUILD five kingsized bedroom (three with en-suites) family home with a show stopper open plan living and dining kitchen with bi-fold doors to the outside tucked away above the village centre with gorgeous views, large level garden and luxurious brand new fixtures and fittings all with a 10 year guarantee.
Vogue Homes build exceptional quality properties in and around the Holme Valley and have a reputation for innovative bespoke designed homes in picturesque locations.
The spacious accommodation runs to approximately 2850 square feet over three floors and has exceptional features including under floor heating throughout the ground floor, solar panels with battery options, integral appliances such as Quooker boiling water tap and Daval kitchen including island unit and quartz work surface.
Entrance - The front door opens to the stunning entrance hallway.
Hallway - 5.41m x 3.96m (17'9" x 13'0") - A beautiful, spacious, welcoming reception space with down lighters and stairs with an oak and glass balustrade leading to the first and lower ground floors.
Doors open to the coats cupboard, formal reception room, ground floor bedroom and Jack and Jill style shower room/WC; as well as the large integral double garage.
Shower Room/Wc - 2.59m x 1.73m (8'6" x 5'8") - Fully tiled with a quality and contemporary wash basin in a vanity unit, back to wall WC, corner shower and heated towel rail.
Obscure window, down lighters and back lit mirror. A door opens to the guest bedroom.
Guest Bedroom (2) - 4.85m x 3.61m (15'11" x 11'10") - A kingsize bedroom or family room/third reception room with rear aspect mullion windows which over look the garden and neighbouring woodland.
Down lighters. Lounge - 5.92m x 4.98m (19'5" x 16'4") - A large formal reception room with a glazed wall taking in the gorgeous views.
A stone fireplace and hearth with oak surround is suitable for a multi fuel stove. Concealed cornice lighting.
Integral Double Garage - 6.07m x 5.77m (19'11" x 18'11") - The garage has plenty of space for vehicles, electric garage door, gas central heating boiler and pressurised hot water cylinder.
Lower Ground Floor - Doors open off the hallway to the utility, WC and open plan living/dining kitchen.
Utility Room - 3.51m x 1.80m (11'6" x 5'11") - A large utility/larder with a range of base and tall units with a quartz work top, plumbing for a stacked washer/dryer and a stainless steel sink with a mixer tap over.
Obscure window, down lighters and door to the outside. Wc - 1.22m x 0.81m (4'0" x 2'8") - White back to wall WC and a wash basin in a vanity unit. Half wall tiling, fitted mirror and down lighters.
Living/Dining Kitchen - 9.93m x 5.87m (32'7" x 19'3") - An absolutely huge entertaining, living, dining and cooking space beautifully finished and equipped with a range of handleless Daval kitchen units including large island with quartz work surface, Quooker boiling water tap over the inset sink, branded double oven, dishwasher, larder fridge and freezer and wine cooler.
There is plenty of space for a large dining table and chairs as well as lounge furniture to create a social family area.
Twin sets of bi-fold doors open to the level lawned and paved garden creating a massive combined inside/outside space. Imaginative up-lit coving detail and down lighters.
First Floor Landing - The landing has a fabulous full length window over the galleried stairs. A hatch opens to the loft and doors open off to the bedrooms and bathroom.
Master Bedroom - 3.86m x 3.68m (12'8" x 12'1") - A kingsize bedroom with a large picture window looking over the garden and beyond with stunning up-lit coving detail.
A double doorway opens to the dressing room. Dressing Room - 2.64m x 1.83m (8'8" x 6'0") - Space for wardrobes etc.... A door opens to the ensuite.
Master Ensuite - 2.39m x 1.85m (7'10" x 6'1") - The ensuite is fully tiled and comprises a huge walk in shower, back to wall WC and large wash basin in a vanity unit.
Illuminated mirror, obscure window and heated towel rail. Bedroom 3 - 4.24m x 2.57m (13'11 x 8'5) - A third kingsize bedroom with pleasant views from the front aspect mullion windows.
A door opens to the ensuite. Ensuite - 2.31m x 1.91m (7'7" x 6'3") - A contemporary ensuite comprising a back to wall WC, wash basin in a vanity unit and large shower.
Heated towel rail, down lighters and obscure mullion windows. Bedroom 4 - 4.95m x 3.07m (16'3 x 10'1) - A fourth kingsize bedroom with local views from the mullion windows. Down lighters.
Bedroom 5 - 4.95m x 2.84m (16'3 x 9'4) - A further kingsize bedroom with lovely views and down lighters.
Family Bathroom - 3.99m x 1.78m (13'1" x 5'10") - A fully tiled bathroom finished to an exacting standard and fitted with a wash basin in a vanity unit, low flush wc, free standing double ended bath and separate shower.
Heated towel rail, down lighters and obscure window. Enclosed Garden - The property has a level enclosed lawned and paved garden to the rear.
Front Garden And Parking - To the front of the property is a beautifully designed blocked paved drive and lawned areas.
Value & comps
No previous sales on record.
Returns
Set an offer; the calculator follows it.
We're still gathering serviced-accommodation data for this area.
Archie refurb estimate: a Pro feature
0.0% below asking
This is not financial or investment advice. Prop AI Deals is not authorised by the Financial Conduct Authority (FCA) to provide investment advice.
All investment calculators, property analyses, and AI-generated insights are for informational purposes only. Property investment carries risk and may result in financial loss. All calculations should be independently verified and you should consult with FCA-authorised financial advisors before making any investment decisions.
Past performance does not guarantee future results. Tax implications vary by individual circumstances.
Deal
Properties like this can earn 2–3x BTL yields when converted to HMO, with retrofit costs around £10k/room. Sign in to see the full tier, yield projection, and cost breakdown.
Commercial properties like this can earn 30-50% higher yields when converted to residential under Class MA / Q / P / PA, with prior approval costing ~GBP 96/unit. Sign in to see the recommended route, yield uplift, and cost breakdown.
BRRR-suited properties can recycle 80-100% of investor capital on refi, leaving a high-yielding rental with most of the money out. Sign in to see the refurb cost stack, ARV projection, and refinance maths.
Detached + large garden = sub-division play. Pro tier unlocks the tier badge, plot size, uplift estimate, and regional land benchmark.
Short-lease flats trade at deep discount, but extending under the 1993 Act often costs far less than the discount. Pro tier unlocks the tier badge, premium breakdown, long-lease ARV and arbitrage maths.
See projected short-stay revenue vs a vanilla BTL for this property.
See real sub-let margins (HMO room rates & SA nightly rates) vs the landlord rent.
Area
Agent & docs

FAQ
About Plot 18 - West Nab View, Meltham HD9
Explore nearby