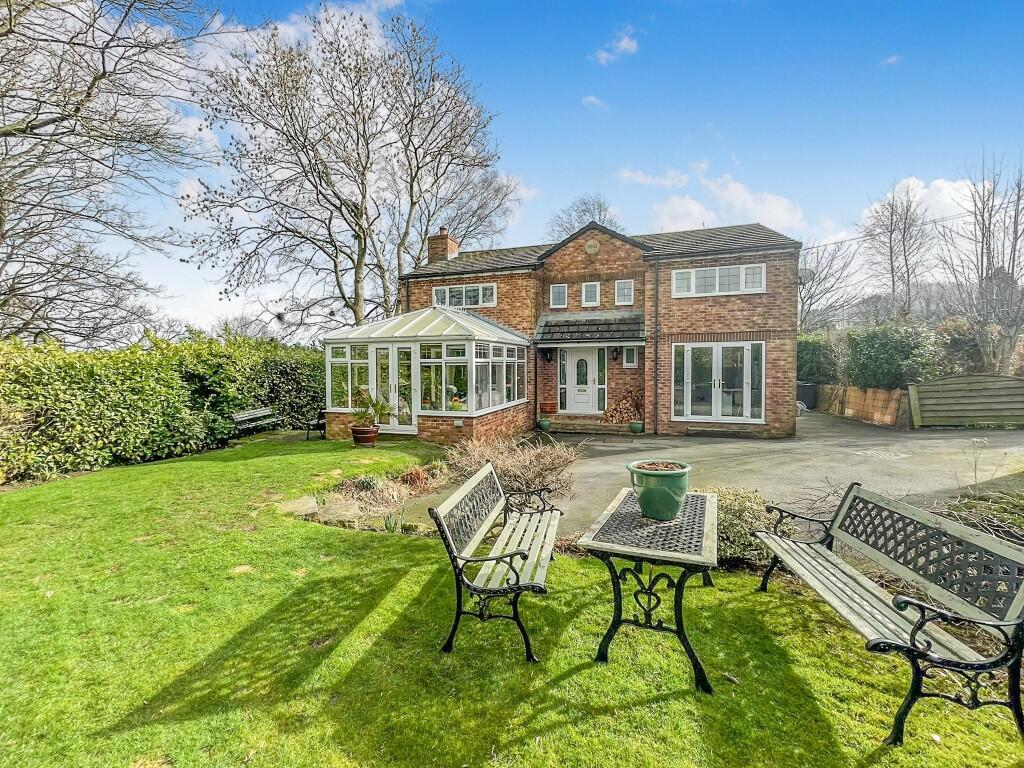
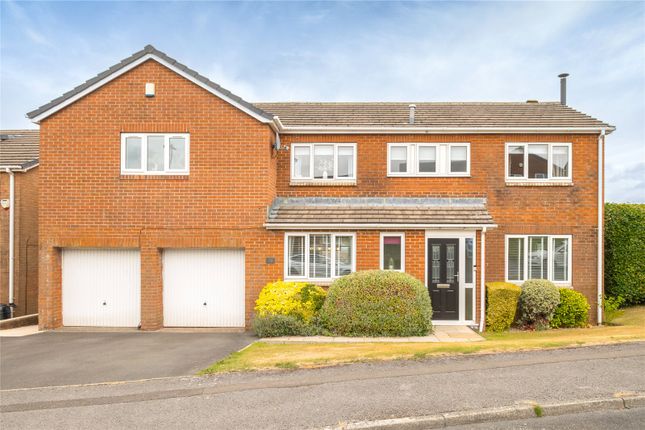
5-bedroom detached house · HD9 4FF
Listing removedListed 237 days
Opportunity summary
See Archie’s verdict, returns by strategy and what to check before viewing.
About
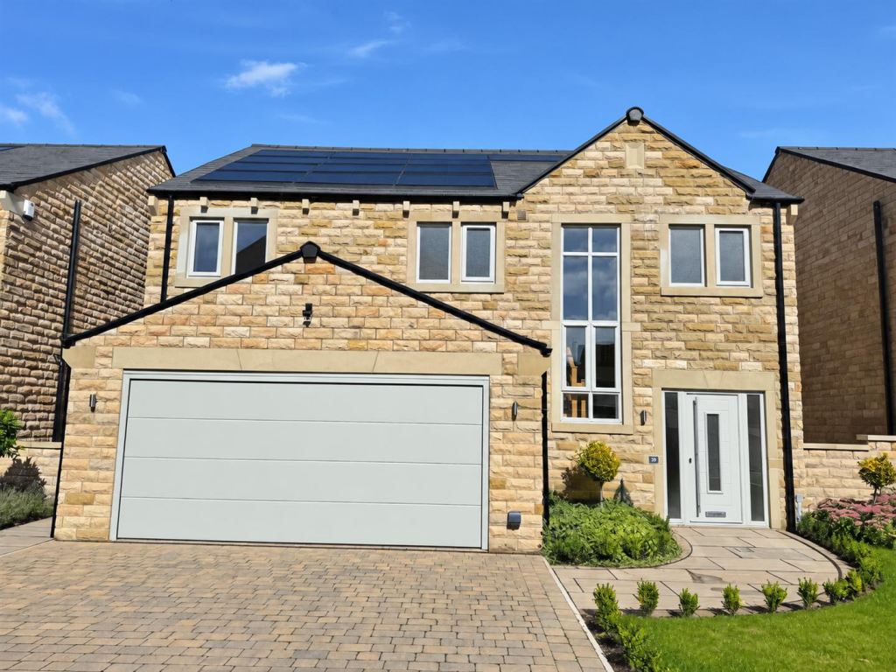
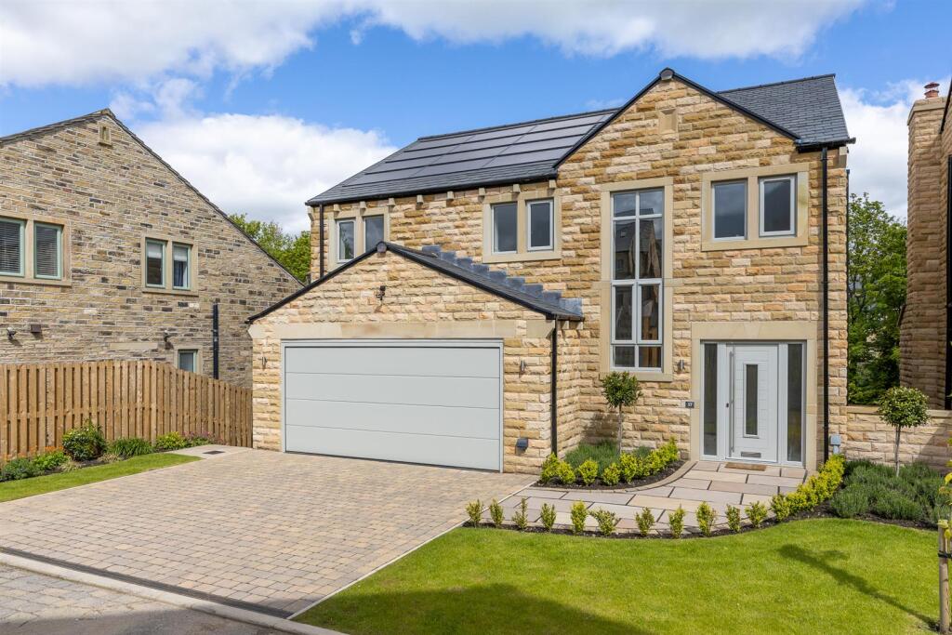
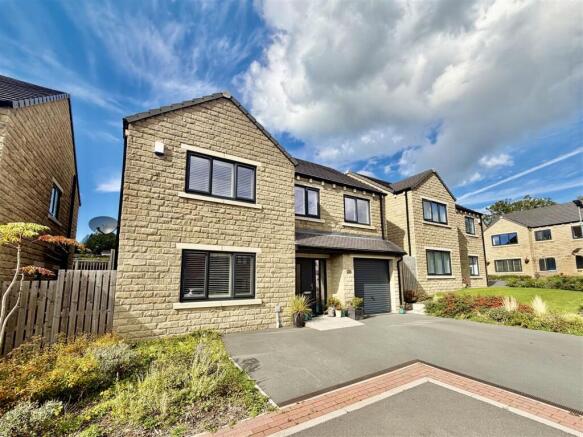
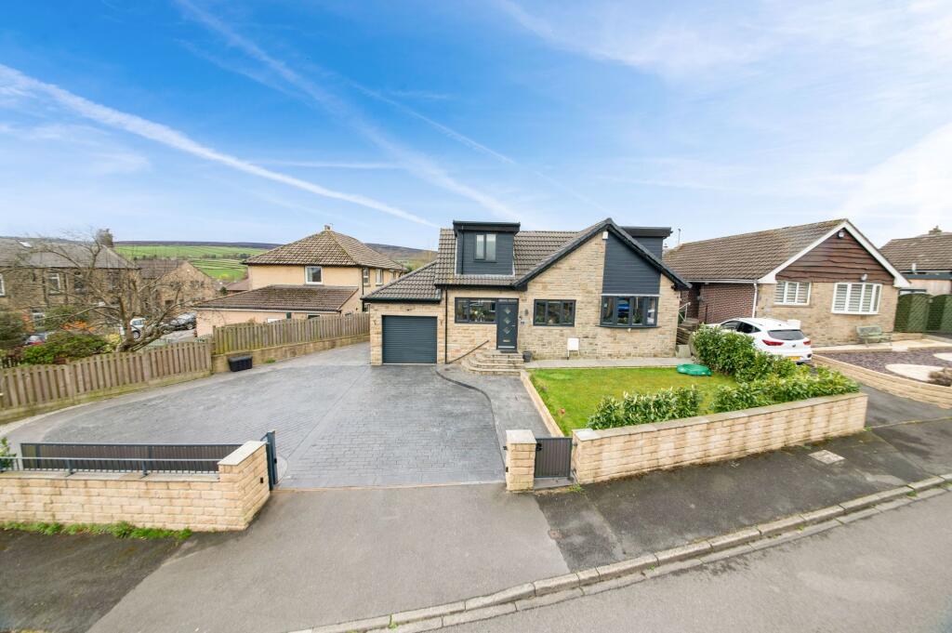
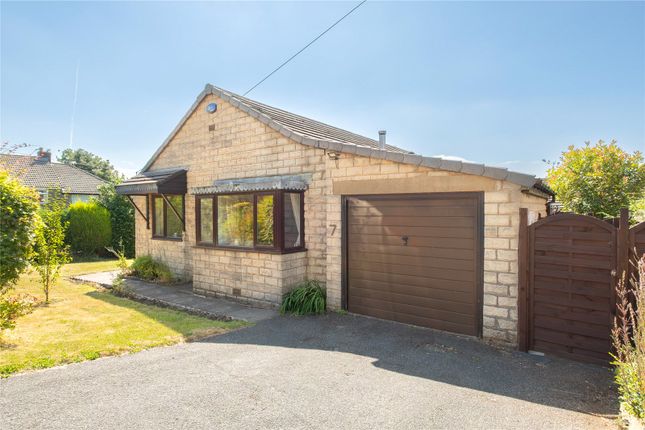
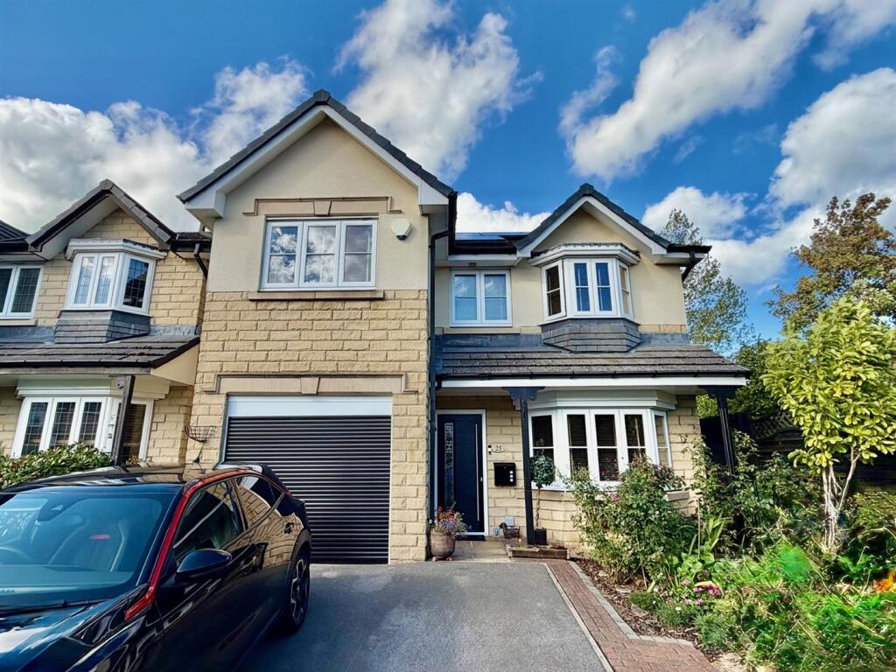
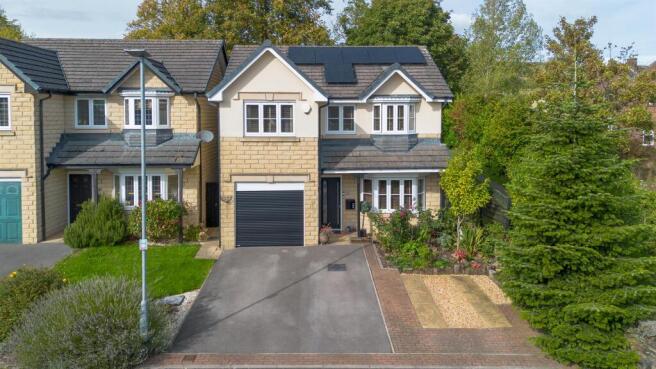
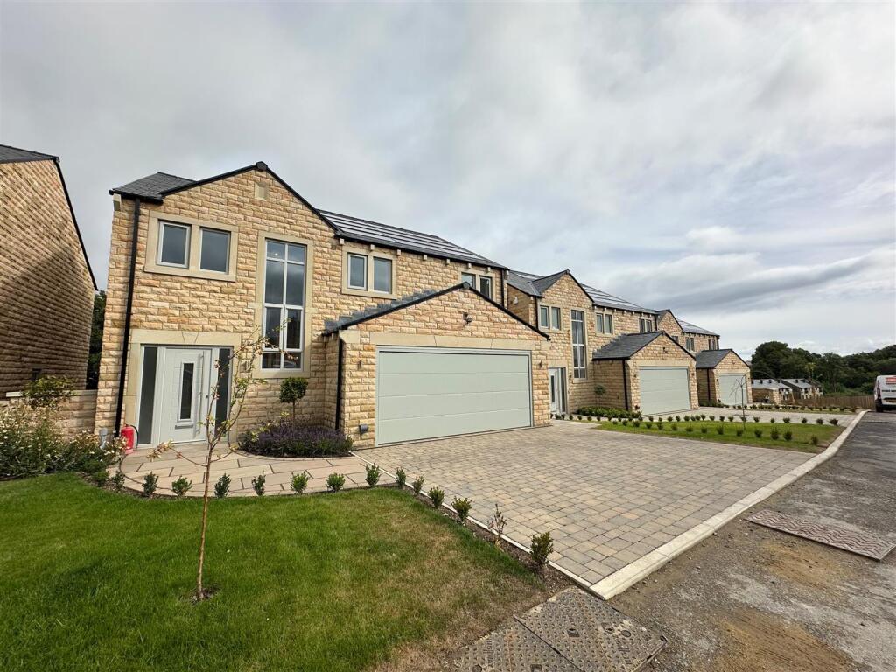
Offering extensive accommodation over 3 floors, this superb modern detached house must be viewed internally in order to appreciate the size and quality of its finish.
It was built for our clients in 2025 and forms part of the redevelopment of Royd Edge Mill – an enviably located development of 30 homes with beautiful countryside walks from the doorstep.
About 3 Royd Edge Road This superb stone built detached house was constructed in 2025 and sits within an exclusive development, which is scheduled for completion towards the end of 2026.
Our clients agreed to purchase the house prior to completion and have customised the finish with great taste to provide an impressive modern home.
The extensive accommodation extends to approximately 1865 square feet and must be viewed to be fully appreciated.
It is entered on the ground floor via a composite door into the hall where there is a staircase to the first floor.
Off the hall, you will find the lounge with its 2 tall front facing windows and a recessed fireplace with stone hearth.
The kitchen is to be found at the rear of the building featuring bi-folding doors to the garden and a superb fitted kitchen by Daval.
A small lobby at the rear gives access to the downstairs wc and utility room, with a door leading to the rear garden.
The utility room has been created from the rear section of the garage with the remained used for storage. On the first floor you will find a spacious landing area with access to 3 double bedrooms.
Bedroom 2 faces the front of the building and has its own en-suite shower room.
The other 2 rooms are served by the superb house bathroom which features a free standing bath and walk in wet room style shower.
Bedroom 5 is currently utilised as a play room but could offer a multitude of other uses such as a second sitting room, or office.
The second floor hosts the superb principal bedroom suite with rear facing windows looking out towards the hills that are the backdrop to the site.
It features a walk in dressing room and en-suite shower room. Bedroom 3 on this floor is also a double bedroom and has its own en-suite shower room.
The property is presented to a good standard throughout and has the remainder of a 10 year ICW warranty. LVT flooring runs throughout the building, except for the staircases.
It has a gas central heating system with 300l hot water storage tank and underfloor heating to the hall, lounge and dining kitchen.
The windows are uPVC framed with the bifolding doors being aluminium framed. There are solar panels mounted to the pitched roof with battery storage unit in the utility room.
Externally there is a small garden with dry stone walling to the front and a double width driveway parking area. At the rear is a pleasant enclosed garden with lawn and paved patio areas.
Accommodation GROUND FLOOR Entrance Hall A spacious entrance hall with composite door, LVT flooring and staircase to the first floor with open storage space beneath it.
Lounge 4.11m x 3.96m With 2 tall windows to the front, recessed fireplace with stone hearth and LVT flooring.
Dining Kitchen 6.1m x 3.94m Featuring an excellent range of fitted units with solid quartz worksurfaces and overhanging breakfast bar.
There is an integrated double oven, fridge freezer, dishwasher, wine fridge, induction hob with inbuilt extractor, stainless steel sink unit with Quooker boiling water tap.
Glazed bifolding doors and a window overlooking the rear garden. The room is finished with LVT flooring and inset spotlights to the ceiling.
Rear Entrance With LVT flooring and door to the rear. Downstairs WC 1.73m x 1.42m With low flush wc, vanity washbasin and obscure glazed window to the rear.
Utility Room 2.92m x 2.54m With inset spotlights to the ceiling, plumbing for washing machine, extractor and battery for the solar power storage. A door leads through to the store.
Store 3.43m x 2.92m With remote control sectional shutter door to the front elevation, central heating boiler and hot water storage tank.
FIRST FLOOR Landing A spacious landing area with window to the front, further stairs to the second floor and central heating radiator.
Bedroom 2 4.1m x 3.25m A double bedroom with 2 windows to the front and central heating radiator.
En-Suite 2.13m x 1.68m With low flush wc, vanity washbasin and shower enclosure, partly tiled walls, obscure glazed window to the side, extractor and heated towel rail.
Bedroom 4 4.1m x 2.9m A double bedroom with 2 windows to the rear and central heating radiator.
Bathroom 2.9m x 1.88m With low flush wc, wall hung vanity washbasin, free standing bath, walk in wet room style shower, inset spotlights to the ceiling, obscure glazed window to the rear and heated towel rail.
Bedroom 5 4.34m x 2.9m With velux rooflights to the high part angled ceiling and central heating radiator. Offering the scope for a variety of different uses.
SECOND FLOOR Landing With recessed storage cupboard, loft access hatch and spotlights to the ceiling.
Bedroom 1 3.9m x 3.33m A double bedroom with 2 windows to the rear, part angled ceiling and central heating radiator.
Dressing Room 2.87m x 1.96m Located off the bedroom, featuring a window to the rear and central heating radiator.
En-Suite 2.13m x 1.83m With low flush wc, vanity washbasin and shower enclosure, herringbone style tiling to the 1 wall and the shower area, obscure glazed window to the side, spotlights to the ceiling, extractor and heated towel rail.
Bedroom 3 4m x 2.7m With 2 windows to the front, part angled ceiling and central heating radiator.
En-Suite 1.75m x 0.97m With low flush wc, vanity washbasin and shower enclosure, obscure glazed window to the front, tiling to 3 walls, inset spotlights to the ceiling, extractor and heated towel rail.
OUTSIDE Front Garden To the front of the house is a double width tarmac driveway with block edging and a lawned garden with dry stone wall surround. A path leads to the rear garden.
Rear Garden An enclosed garden to the rear of the house with lawn and paved patio areas. Additional Information The property is Freehold; Energy rating 92 (Band A); Council tax band F.
Our online checks show that Ultrafast Fibre (FTTP) broadband is available, and mobile coverage is predicted to be good outdoors with a range of suppliers.
Viewing By appointment with Wm Sykes & Son. Location From the Holmfirth take the A635 Greenfield Road to the Ford Public House, then turn right onto Thick Hollins Road.
Follow this road right down towards Meltham, round the twisting Coach Road and onto Holmfirth Road. The development will be found down the lane on the left hand side.
Value & comps
No previous sales on record.
Returns
Set an offer; the calculator follows it.
We're still gathering serviced-accommodation data for this area.
Archie refurb estimate: a Pro feature
0.0% below asking
This is not financial or investment advice. Prop AI Deals is not authorised by the Financial Conduct Authority (FCA) to provide investment advice.
All investment calculators, property analyses, and AI-generated insights are for informational purposes only. Property investment carries risk and may result in financial loss. All calculations should be independently verified and you should consult with FCA-authorised financial advisors before making any investment decisions.
Past performance does not guarantee future results. Tax implications vary by individual circumstances.
Deal
Properties like this can earn 2–3x BTL yields when converted to HMO, with retrofit costs around £10k/room. Sign in to see the full tier, yield projection, and cost breakdown.
Commercial properties like this can earn 30-50% higher yields when converted to residential under Class MA / Q / P / PA, with prior approval costing ~GBP 96/unit. Sign in to see the recommended route, yield uplift, and cost breakdown.
BRRR-suited properties can recycle 80-100% of investor capital on refi, leaving a high-yielding rental with most of the money out. Sign in to see the refurb cost stack, ARV projection, and refinance maths.
Detached + large garden = sub-division play. Pro tier unlocks the tier badge, plot size, uplift estimate, and regional land benchmark.
Short-lease flats trade at deep discount, but extending under the 1993 Act often costs far less than the discount. Pro tier unlocks the tier badge, premium breakdown, long-lease ARV and arbitrage maths.
See projected short-stay revenue vs a vanilla BTL for this property.
See real sub-let margins (HMO room rates & SA nightly rates) vs the landlord rent.
Area
Agent & docs
FAQ
About Royd Edge Road, Meltham, Holmfirth, HD9
Explore nearby