We've tightened what earns a Pursue. A home now needs a published valuation, a strategy that still makes money after real running costs and lender stress tests, and no listing problems that would stop a mortgage. You'll see fewer Pursues, and each one has been checked harder.
See how verdicts work5-bedroom house · E16 2NZ
Listing removedListed 230 days
Opportunity summary
See Archie’s verdict, returns by strategy and what to check before viewing.
About
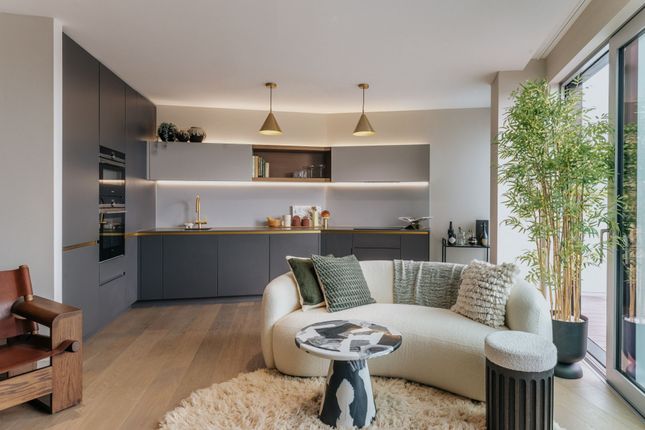
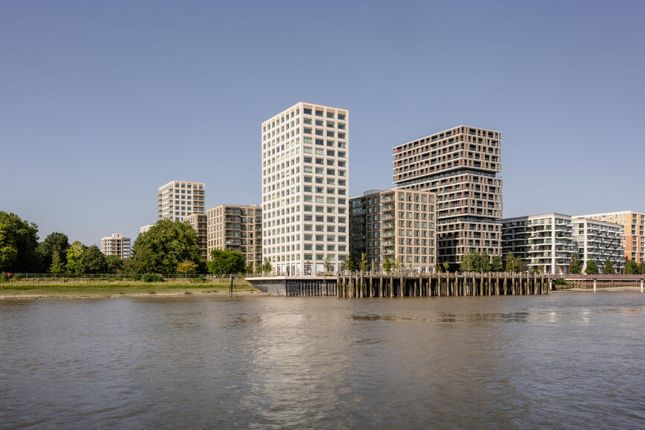
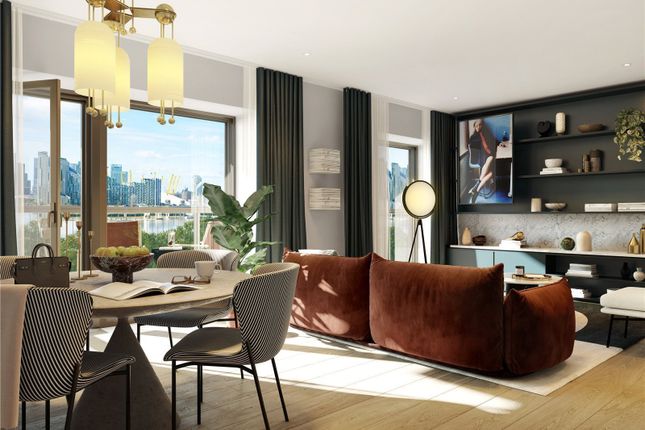
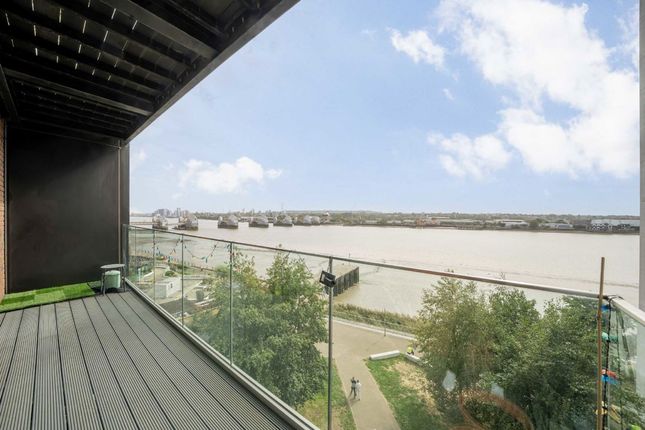
Five Double Bedrooms | 2,520 Sq Ft | River Views | Secure Parking | Large Reception | 2 x Private Gardens | Three Terraces | Riverside Living | 24 Hr Concierge | Residents Pool and Jacuzzi | Gymnasium | Pontoon Dock DLR and Thames Clipper An exceptional five-bedroom end of terrace townhouse arranged over four floors, offering approximately 2,520 sq ft (234 sq m) of internal living space, complemented by multiple private terraces, a landscaped rear garden and river views from the upper floors.
This impressive home provides rare lateral proportions and extensive outdoor space, making it one of the most desirable townhouse layouts within the Royal Wharf development.
The ground floor opens into a welcoming entrance hall with excellent storage and a guest cloakroom.
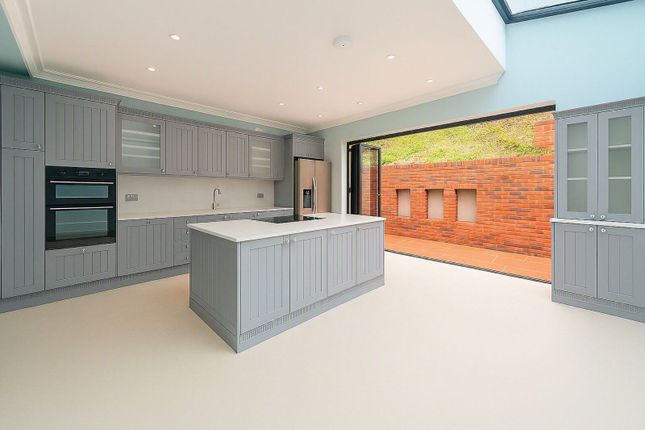
To the front of the property is a well-appointed separate kitchen, thoughtfully designed with generous work surfaces and cabinetry.
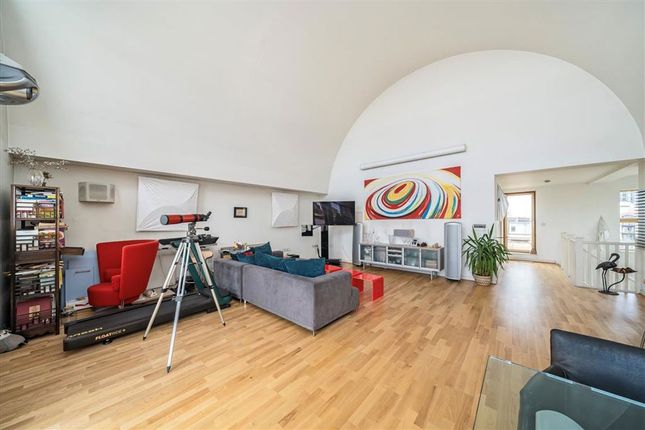
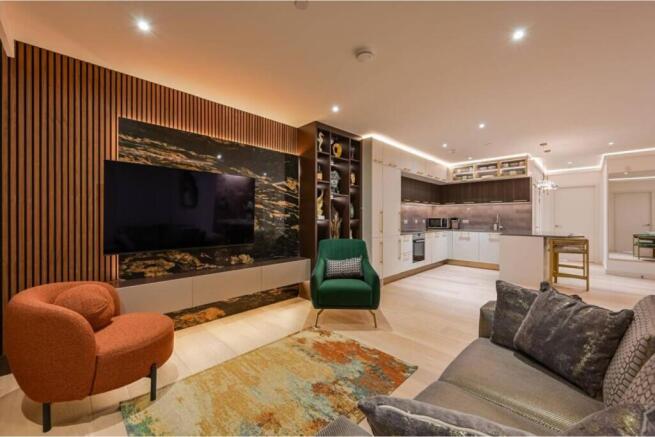
To the rear lies an outstanding 41 ft reception and dining room, creating a spectacular open living and entertaining space.
Large doors lead directly onto a private patio and rear garden, providing seamless indoor-outdoor living and an ideal setting for entertaining or family life.
The first floor offers two well-proportioned double bedrooms and a family bathroom.
This level also features an exceptionally large private terrace measuring over 7 metres, a rare feature that provides a superb additional outdoor entertaining space.
The second floor comprises two further double bedrooms, a modern family bathroom, and access to an additional private terrace, offering another quiet outdoor retreat.
Occupying the entire top floor, the principal suite forms a luxurious private sanctuary featuring a generous master bedroom, built-in storage, an en-suite bathroom, and access to its own private terrace.
Further benefits include a private rear garden with patio area and shed, ample storage throughout, and secure underground parking.
Royal Wharf is one of East London's most exciting riverside developments, offering residents a vibrant village-style community set along the banks of the River Thames.
Residents benefit from exclusive access to The Clubhouse, a 20,000 sq ft health and fitness facility including a 25m swimming pool, fully equipped gym, spa, sauna and steam room.
The development also offers a 24-hour concierge service, beautifully landscaped communal areas, and a growing selection of independent cafés, restaurants, shops and riverside walks.
Perfectly positioned for commuters, the property is moments from Pontoon Dock DLR station, providing fast connections to Canary Wharf, the City and London City Airport.
The Thames Clipper riverboat service from Royal Wharf Pier offers a scenic and efficient route to Canary Wharf, London Bridge and central London.
Combining generous family accommodation, multiple outdoor spaces and outstanding resident facilities, this superb townhouse presents a rare opportunity to acquire a substantial home within one of London's most dynamic riverside communities.
Key Information: Tenure: Leasehold Lease Term: 999 years from New Rating Authority: Newham Council Tax Band: G Ground Rent : £960 pa (expected to be capped to £250pa in late 2028) Service Charge: £7247 per year EPC: B
Value & comps
No previous sales on record.
Returns
Set an offer; the calculator follows it.
Short-let restrictions apply
We're still gathering serviced-accommodation data for this area.
Archie refurb estimate: a Pro feature
0.0% below asking
This is not financial or investment advice. Prop AI Deals is not authorised by the Financial Conduct Authority (FCA) to provide investment advice.
All investment calculators, property analyses, and AI-generated insights are for informational purposes only. Property investment carries risk and may result in financial loss. All calculations should be independently verified and you should consult with FCA-authorised financial advisers before making any investment decisions.
Past performance does not guarantee future results. Tax implications vary by individual circumstances.
Deal
Properties like this can earn 2–3x BTL yields when converted to HMO, with retrofit costs around £10k/room. Sign in to see the full tier, yield projection, and cost breakdown.
Commercial properties like this can earn 30-50% higher yields when converted to residential under Class MA / Q / P / PA, with prior approval costing ~GBP 96/unit. Sign in to see the recommended route, yield uplift, and cost breakdown.
BRRR-suited properties can recycle 80-100% of investor capital on refi, leaving a high-yielding rental with most of the money out. Sign in to see the refurb cost stack, ARV projection, and refinance maths.
Detached + large garden = sub-division play. Pro tier unlocks the tier badge, plot size, uplift estimate, and regional land benchmark.
Short-lease flats trade at deep discount, but extending under the 1993 Act often costs far less than the discount. Pro tier unlocks the tier badge, premium breakdown, long-lease ARV and arbitrage maths.
See projected short-stay revenue vs a vanilla BTL for this property.
See real sub-let margins (HMO room rates & SA nightly rates) vs the landlord rent.
Area
Agent & docs

FAQ
About 49, Starboard Way, Royal Wharf
Explore nearby