Prop AI DealsProp AI Deals
  • On-market
  • Sourced deals
  • How it works
  • For sourcers
  • Pricing
Log inStart free
    Prop AI Deals

    Pre-vetted, AI-scored UK property deals matched to you — on-market, off-market and auction.

    Get it fromMicrosoftDownload formacOS
    Get Archie’s weekly picks →

    Find deals

    • On-market properties
    • Sourced deal rooms
    • AI property search
    • Property alerts
    • Weekly deals
    More ways to find deals+−
    • Below market value
    • High yield
    • New to market
    • Meet Archie
    • Archie on WhatsApp
    • Desktop app
    • Windows app (Microsoft Store)
    • Chrome extension

    Strategies & calculators

    • All strategies
    • BTL calculator
    • BRRR calculator
    • HMO calculator
    • Stamp duty calculator
    More strategies and tools+−
    • BTL candidates
    • Flip candidates
    • BRRR candidates
    • HMO conversion
    • PD conversion
    • Probate sales
    • Repossessed
    • Auction properties
    • Recently reduced
    • Motivated sellers
    • Flip calculator
    • AI refurb scan
    • Auction pack analysis
    • Property finance

    Markets

    • All locations
    • London
    • Manchester
    • Birmingham
    • Market stats
    More cities+−
    • Leeds
    • Liverpool
    • Glasgow
    • Edinburgh
    • Bristol
    • Newcastle
    • Cardiff

    Learn

    • Academy
    • How it works
    • Glossary
    • News
    • Help centre
    More guides+−
    • Getting started
    • Buy-to-let fundamentals
    • BMV deals
    • BRRR masterclass
    • HMO investing
    • Serviced accommodation
    • Property flipping
    • Auction buying
    • Lease options
    • FAQ
    • HMRC stamp duty guide
    • HM Land Registry
    • Landlord regulations
    • Buying property guide

    Compare

    • Dealsourcr alternative
    • PropertyEngine alternative
    • Property Filter alternative
    • PropertyData alternative
    • All comparisons
    More comparisons+−
    • GetGround alternative
    • Nimbus Maps alternative
    • Lendlord alternative
    • Searchland alternative
    • Property Market Intel alternative
    • PropMarker alternative

    Company

    • About
    • Features
    • Pricing
    • Developers / API
    • Contact
    More from us+−
    • Claude / MCP
    • Storefront for sourcers
    • For trainers
    • Affiliate programme
    • Earn 30% commission
    Find deals+−
    • On-market properties
    • Sourced deal rooms
    • AI property search
    • Property alerts
    • Weekly deals
    • Below market value
    • High yield
    • New to market
    • Meet Archie
    • Archie on WhatsApp
    • Desktop app
    • Windows app (Microsoft Store)
    • Chrome extension
    Strategies & calculators+−
    • All strategies
    • BTL calculator
    • BRRR calculator
    • HMO calculator
    • Stamp duty calculator
    • BTL candidates
    • Flip candidates
    • BRRR candidates
    • HMO conversion
    • PD conversion
    • Probate sales
    • Repossessed
    • Auction properties
    • Recently reduced
    • Motivated sellers
    • Flip calculator
    • AI refurb scan
    • Auction pack analysis
    • Property finance
    Markets+−
    • All locations
    • London
    • Manchester
    • Birmingham
    • Market stats
    • Leeds
    • Liverpool
    • Glasgow
    • Edinburgh
    • Bristol
    • Newcastle
    • Cardiff
    Learn+−
    • Academy
    • How it works
    • Glossary
    • News
    • Help centre
    • Getting started
    • Buy-to-let fundamentals
    • BMV deals
    • BRRR masterclass
    • HMO investing
    • Serviced accommodation
    • Property flipping
    • Auction buying
    • Lease options
    • FAQ
    • HMRC stamp duty guide
    • HM Land Registry
    • Landlord regulations
    • Buying property guide
    Compare+−
    • Dealsourcr alternative
    • PropertyEngine alternative
    • Property Filter alternative
    • PropertyData alternative
    • All comparisons
    • GetGround alternative
    • Nimbus Maps alternative
    • Lendlord alternative
    • Searchland alternative
    • Property Market Intel alternative
    • PropMarker alternative
    Company+−
    • About
    • Features
    • Pricing
    • Developers / API
    • Contact
    • Claude / MCP
    • Storefront for sourcers
    • For trainers
    • Affiliate programme
    • Earn 30% commission

    Data sources: HM Land Registry · EPC Open Data · Ordnance Survey · ONS and other open data.

    © 2026 Prop AI DealsTermsPrivacyCookiesData protectionStatusContactClimate commitment
    1. Home
    2. Peterborough properties
    3. 4 bed detached house for sale in High Street, Skegness PE24
    Full property analysis
    OverviewAboutValue & compsReturnsDealAreaAgent & docsFAQ

    1 / 5

    High Street, Burgh Le Marsh, Skegness, PE24 5DY

    4-bedroom detached house · PE24 5DY

    2 baths
    Asking
    £450,000

    For sale · Listed today

    Investor metrics
    Sign in to see yield, deal score, rent estimate, and BMV.

    Opportunity summary

    See Archie’s verdict, returns by strategy and what to check before viewing.

    Start freeLog in

    About

    The property

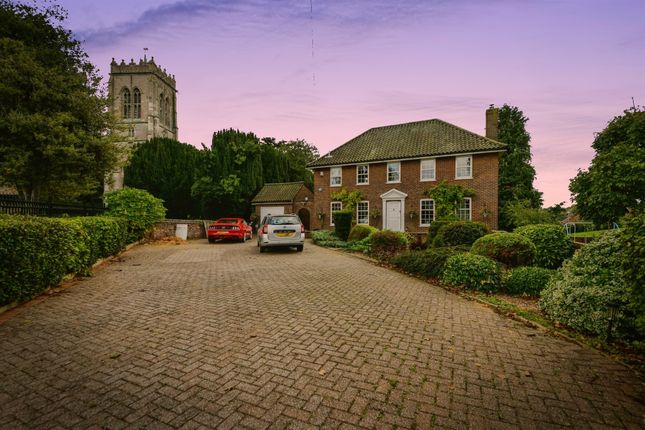
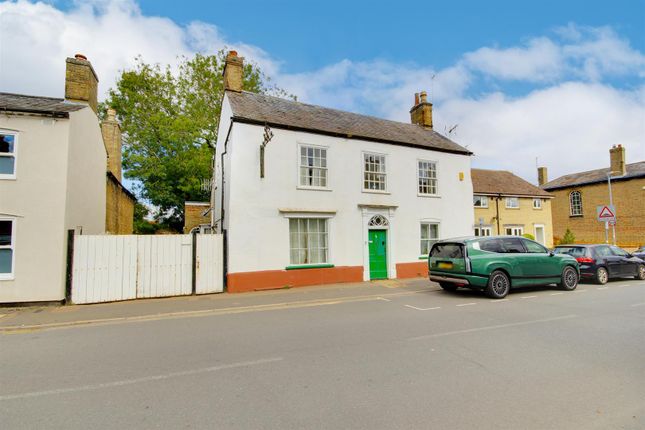
    SUMMARY Spacious four-bedroom detached home overlooking the church, featuring two reception rooms, modern kitchen with pantry, two en-suites, garage, extensive parking and enclosed gardens.

    DESCRIPTION ***GUIDE PRICE £450,000-£475,000*** Occupying an enviable position within the heart of this well-regarded market town, this detached family home enjoys attractive views towards the historic church and offers generously proportioned accommodation throughout.

    The property welcomes you via a spacious entrance hall, leading to a dual-aspect lounge centred around a log burner, creating a warm inviting atmosphere.

    A separate dining room with doors opening onto the garden provides the ideal for entertaining, while the fitted kitchen features a range of base units, integrated appliances and the added benefit of a walk-in pantry.

    To the first floor, a galleried landing serves four bedrooms, including a principal bedroom with fitted wardrobes and a stylish en-suite shower room.

    A second bedroom benefits from its own adjoining WC, while the remaining bedrooms are served by a family bathroom.

    Externally, wrought iron gates open onto a block-paved driveway providing extensive parking and access to the detached garage.

    The enclosed rear garden enjoys privacy, featuring a spacious paved terrace, lawned garden and delightful views beyond, making this an exceptional home for family living.

    **Please note that an AML fee is chargeable to the buyer once an offer is accepted to cover the cost of carrying out the identity and anti-money laundering checks.

    Once these checks have been completed the fee cannot be refunded, even if the property purchase does not go ahead.** Entrance A bright and welcoming entrance hall with windows to the front elevation, radiator, staircase rising to the first floor with useful storage beneath, and access to the cellar.

    Lounge 21' x 14' ( 6.40m x 4.27m ) A substantial dual-aspect reception room filled with natural light from windows to both the front and rear elevations, including an attractive bow window.

    The focal point is a feature fireplace incorporating a wood-burning stove, complemented by two radiators. Cloakroom Fitted with a concealed-cistern WC and vanity unit with inset wash hand basin.

    Finished with partially tiled walls, ladder-style heated towel rail and an obscured side-facing window.

    Kitchen 13' 8" x 9' 6" ( 4.17m x 2.90m ) Comprehensively fitted with a range of sleek high-gloss wall and base units, work surfaces with complementary splashbacks, and a one-and-a-half bowl sink with mixer spray tap.

    Integrated appliances include a dishwasher, built-in oven and microwave, together with an induction hob and extractor hood.

    There is additional space and plumbing for a washing machine, tiled flooring, a vertical radiator, rear-facing window and side access door.

    Pantry A useful walk-in storage area with natural light from a window, providing excellent additional kitchen storage.

    Boiler Room Located to the right of the kitchen, the cloakroom/boiler room mirrors the pantry area, providing a practical and convenient utility space.

    Access to the cellar is found beneath the stairs via the useful under-stair storage area Dining Room 13' 8" x 9' 7" ( 4.17m x 2.92m ) A versatile reception room ideal for formal dining or family gatherings, featuring French doors opening directly onto the rear garden and a radiator.

    Galleried Landing A spacious landing area with front-facing windows, radiator, fitted storage cupboard and loft access.

    Bedroom One 12' 8" x 9' 5" ( 3.86m x 2.87m ) A generously sized principal bedroom overlooking the rear garden, complete with fitted mirrored wardrobes and radiator.

    En-Suite Shower Room Fitted with a shower enclosure, concealed-cistern WC and vanity wash basin. Finished with contemporary wall panelling, extractor fan and heated towel rail.

    Bedroom Two 13' 11" x 12' 2" ( 4.24m x 3.71m ) A well-proportioned double bedroom positioned to the rear of the property, with radiator and direct access to a private WC.

    En-Suite Wc Comprising a WC and vanity wash hand basin, complemented by modern wall panelling and extractor fan.

    Bedroom Three 14' x 8' 7" ( 4.27m x 2.62m ) A spacious double bedroom with dual front-facing windows, fitted wardrobes and radiator.

    Bedroom Four 9' 8" x 9' 4" ( 2.95m x 2.84m ) A comfortable fourth bedroom enjoying views over the rear garden, complete with radiator.

    Family Bathroom Fitted with a panelled bath with shower and screen over, vanity wash hand basin and concealed-cistern WC.

    Further benefitting from attractive wall panelling, traditional-style radiator and a front-facing window.

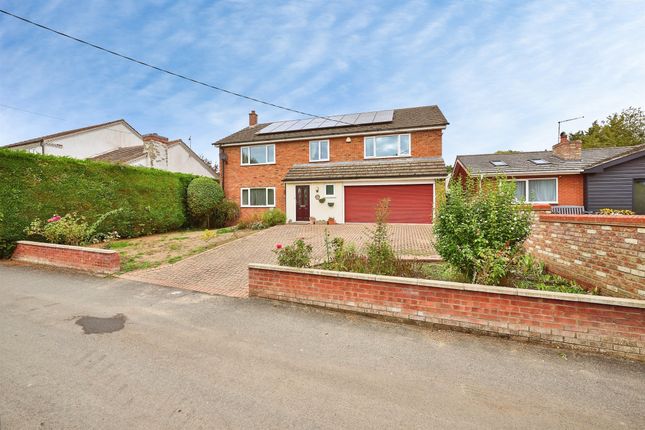
    Front External The property is set behind an attractive brick wall with decorative wrought iron gates opening onto a generous block-paved driveway, providing ample off-road parking and access to the detached garage.

    Rear External A fully enclosed and private rear garden designed for enjoyment and entertaining.

    Immediately adjoining the property is a spacious paved terrace ideal for outdoor dining, with steps leading down to a well-maintained lawn.

    The garden enjoys pleasant views towards the neighbouring church grounds.

    Detached Garage 20' x 12' ( 6.10m x 3.66m ) Benefitting from an up-and-over door, power and lighting connections, side personnel access door and useful mezzanine storage above.

    Agent's Note A beautifully presented and deceptively spacious detached residence occupying a prime position within a highly desirable market town.

    Offering versatile accommodation, attractive views and excellent outdoor space, this superb family home must be viewed internally to fully appreciate the size, setting and quality of accommodation on offer.

    Early viewing is strongly recommended. Solicitor Services Need help with the legal side of your move?

    Our experienced in-house solicitors are on hand to assist with both the sale and purchase of your property, helping to make the process as straightforward as possible.

    Ask our team about our No Sale, No Fee service and find out how we can support you throughout your move.

    Mortgage & Financial Services Looking to understand your mortgage options or the cost of moving?

    Speak to our experienced mortgage adviser, with 15 years' industry experience, who can provide guidance tailored to your individual circumstances.

    Whether you're a first-time buyer, home mover, investor or looking to sell, our adviser can assist with mortgage services and a comprehensive Cost to Move analysis, helping you understand the financial implications of your move from the outset.

    1.

    MONEY LAUNDERING REGULATIONS: Intending purchasers will be asked to produce identification documentation at a later stage and we would ask for your co-operation in order that there will be no delay in agreeing the sale.

    2.

    General: While we endeavour to make our sales particulars fair, accurate and reliable, they are only a general guide to the property and, accordingly, if there is any point which is of particular importance to you, please contact the office and we will be pleased to check the position for you, especially if you are contemplating travelling some distance to view the property.

    3. The measurements indicated are supplied for guidance only and as such must be considered incorrect. 4.

    Services: Please note we have not tested the services or any of the equipment or appliances in this property, accordingly we strongly advise prospective buyers to commission their own survey or service reports before finalising their offer to purchase.

    5. THESE PARTICULARS ARE ISSUED IN GOOD FAITH BUT DO NOT CONSTITUTE REPRESENTATIONS OF FACT OR FORM PART OF ANY OFFER OR CONTRACT.

    THE MATTERS REFERRED TO IN THESE PARTICULARS SHOULD BE INDEPENDENTLY VERIFIED BY PROSPECTIVE BUYERS OR TENANTS.

    NEITHER SEQUENCE (UK) LIMITED NOR ANY OF ITS EMPLOYEES OR AGENTS HAS ANY AUTHORITY TO MAKE OR GIVE ANY REPRESENTATION OR WARRANTY WHATEVER IN RELATION TO THIS PROPERTY.

    Key information

    Council tax band
    Band D
    Estimated ~£1,800/year
    Tenure
    Freehold
    Local authority
    East Lindsey
    District
    County
    Lincolnshire County
    Sign up free to see flood risk and more→

    Value & comps

    What is it worth?

    No previous sales on record.

    Comparable salesNo comps yet
    No comparable sales matched this property yet.

    Returns

    What does it return?

    Set an offer; the calculator follows it.

    Rent evidence
    Rental benchmark

    Nearby rental comparables

    Loading rental comparables…

    Local SA Market

    We're still gathering serviced-accommodation data for this area.

    Archie refurb estimate: a Pro feature·

    Feeds your report · not a commitment

    0.0% below asking

    Model

    Run the numbers.

    BTL · HMO · BRRR · SA · Flip — editable, saved scenarios
    Investment calculatorBTL · BRRR · HMO · Flip · SA · R2R — editable inputs, saved scenarios
    Investment Disclaimer

    This is not financial or investment advice. Prop AI Deals is not authorised by the Financial Conduct Authority (FCA) to provide investment advice.

    All investment calculators, property analyses, and AI-generated insights are for informational purposes only. Property investment carries risk and may result in financial loss. All calculations should be independently verified and you should consult with FCA-authorised financial advisers before making any investment decisions.

    Past performance does not guarantee future results. Tax implications vary by individual circumstances.

    Mortgage

    Deal

    Is it a deal?

    ✨
    Archie’s verdict
    PursueArchie has scored this property.
    Sign in to see Archie's call — Pursue, Watch or Pass — with the reasons and a suggested offer.
    4/100
    Deal score · weighted
    Weak signals — move on

    Factor breakdown
    BMV discountNot calculated, and not zero — there is no value estimate for this property to discount against.
    0/25
    Yield potential—
    0/25
    Motivation signalsNot enough data
    0/25
    Days on market0 days
    4/25
    —
    Seller motivation
    Not scored yet

    Days on market0
    Price reduction—
    STC fall-through—
    Back to market—
    Agency change—
    EPC rating—
    Listing timeline
    Still activeDay 0 on marketToday
    Strategy fit
    No strategy scores available yet.
    Article 4No HMO Article 4 held

    HMO Conversion Potential

    Properties like this can earn 2–3x BTL yields when converted to HMO, with retrofit costs around £10k/room. Sign in to see the full tier, yield projection, and cost breakdown.

    Tier, yield projection, and cost stack — Pro tier only.

    PD Conversion Potential

    Commercial properties like this can earn 30-50% higher yields when converted to residential under Class MA / Q / P / PA, with prior approval costing ~GBP 96/unit. Sign in to see the recommended route, yield uplift, and cost breakdown.

    Tier, route, yield projection, and cost stack - Pro tier only.

    BRRR Candidate

    BRRR-suited properties can recycle 80-100% of investor capital on refi, leaving a high-yielding rental with most of the money out. Sign in to see the refurb cost stack, ARV projection, and refinance maths.

    Tier, refurb cost, ARV, and refi maths - Pro tier only.

    Plot subdivision potential

    Detached + large garden = sub-division play. Pro tier unlocks the tier badge, plot size, uplift estimate, and regional land benchmark.

    Lease extension arbitrage

    Short-lease flats trade at deep discount, but extending under the 1993 Act often costs far less than the discount. Pro tier unlocks the tier badge, premium breakdown, long-lease ARV and arbitrage maths.

    Serviced Accommodation

    Pro

    See projected short-stay revenue vs a vanilla BTL for this property.

    Rent-to-Rent strategy fit

    Pro

    See real sub-let margins (HMO room rates & SA nightly rates) vs the landlord rent.

    Area

    The area

    Living here

    SchoolsLoading
    StationsLoading
    Sign up free to see crime, broadband, flood risk and more→
    Location
    More market detail▾
    PE24 · Live market data · detached only
    PE24 aggregates aren't available right now. The full comparables table below still loads — try refreshing in a few minutes.

    Agent & docs

    Move it forward

    Listing agent
    William H. Brown, Skegness logo
    William H. Brown, Skegness
    listed on rightmove
    01754802896
    20 Roman Bank, Skegness, PE25 2RU
    View on rightmove

    View more properties from this agent
    Planning & investor docs
    Nearby planning applications, EPC, floor plans, Land Registry and HMO checks unlock with a free trial.

    More tools

    FAQ

    Questions

    About High Street, Burgh Le Marsh, Skegness

    How much is High Street, Burgh Le Marsh, Skegness?
    The asking price is £450,000.
    What kind of property is High Street, Burgh Le Marsh, Skegness?
    A 4-bedroom detached house in PE24 5DY.

    Explore nearby

    More nearby

    4-bed detached houses for sale in PE24More from this agent

    Explore more properties

    • More properties in Peterborough
    • 4 bed houses for sale

    Similar properties

    Other 4-bed detached houses in PE24

    View all 4-bed detached houses in PE24 →
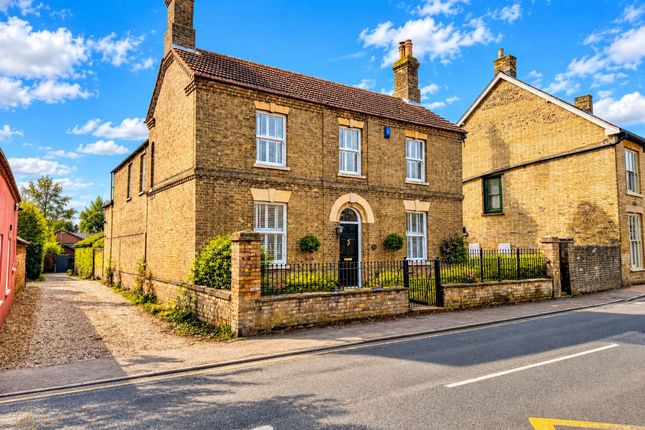
    4-bed detached on High Street, Skegness, £450,000

    £450,000

    High Street, Skegness

    4 bed2 bathdetached
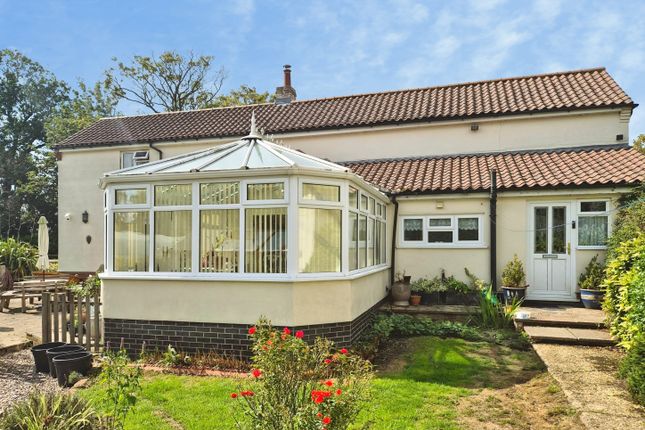
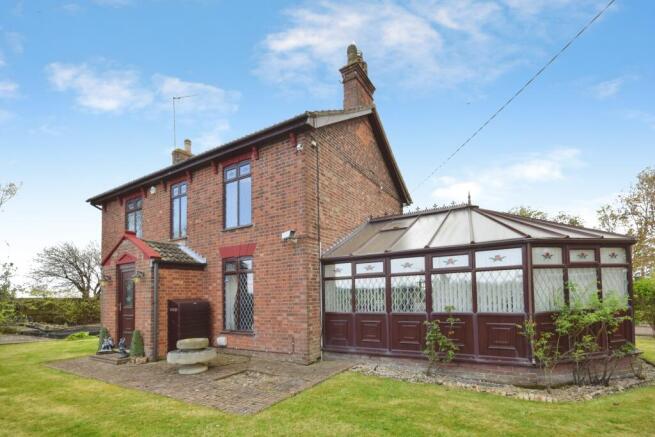
    4-bed detached on Elmtree Cottage, Marsh Lane, Skegness, £495,000

    £495,000

    Elmtree Cottage, Marsh Lane, Skegness

    4 bed2 bathdetached
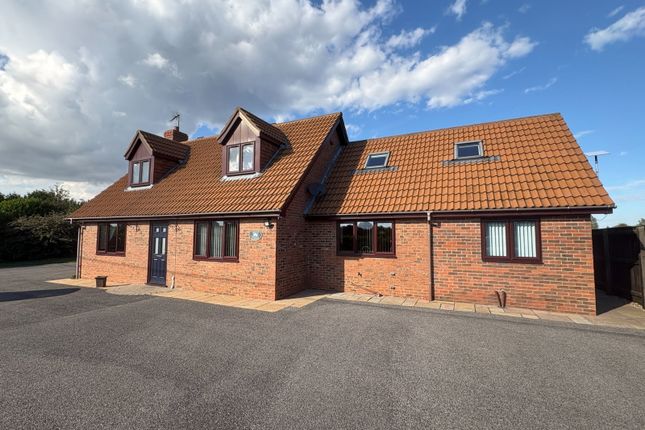
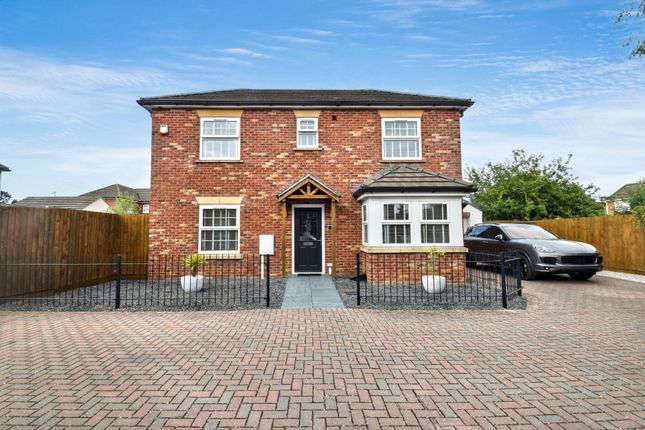
    4-bed detached on Goose Lodge, Orby Road, Skegness, £495,000

    £495,000

    Goose Lodge, Orby Road, Skegness

    4 bed2 bathdetached
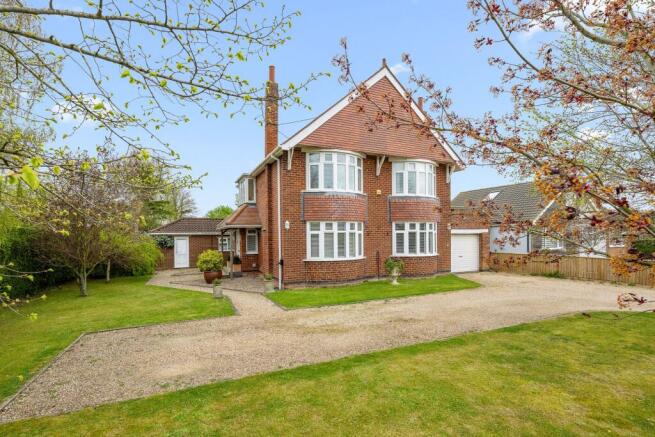
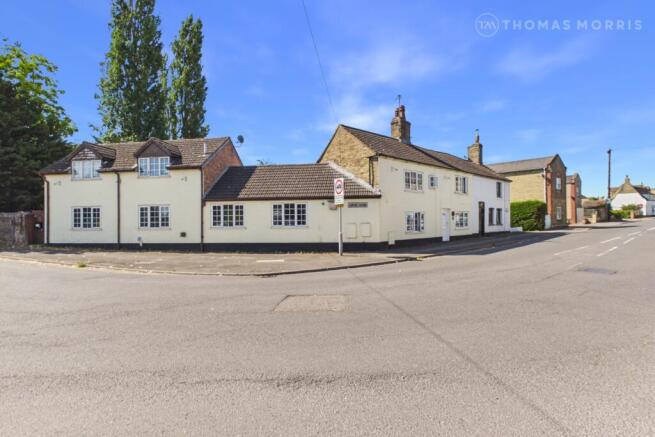
    4-bed detached on Sundial House, Mill Lane, Skegness, £450,000

    £450,000

    Sundial House, Mill Lane, Skegness

    4 bed3 bathdetached
    4-bed detached on Station Road, Burgh Le Marsh, PE24, £450,000

    £450,000

    Station Road, Burgh Le Marsh, PE24

    4 bed2 bathdetached

    Similar yield nearby

    View similar-yield properties nearby →
    3-bed detached on Storeys Lane, Burgh Le Marsh, PE24, £450,000

    £450,000

    Storeys Lane, Burgh Le Marsh, PE24

    3 bed2 bathdetached
    3-bed detached on Bratoft Lane, Burgh Le Marsh, PE24, £450,000

    £450,000

    Bratoft Lane, Burgh Le Marsh, PE24

    3 bed2 bathdetached
    4-bed house on 7, Hunters Meadow, Skegness, £425,000

    £425,000

    7, Hunters Meadow, Skegness

    4 bed2 bathhouse

    More on High Street

    View all on High Street →
    5-bed detached on 27 High Street, Huntingdon, £450,000

    £450,000

    27 High Street, Huntingdon

    5 bed1 bathdetached
    3-bed semi-detached on High Street, Hemingford Abbots, Huntingdon, Cambridgeshire, PE28, £450,000

    £450,000

    High Street, Hemingford Abbots, Huntingdon, Cambridgeshire, PE28

    3 bed1 bathsemi-detached
    4-bed house on 203, High Street, Peterborough, £475,000

    £475,000

    203, High Street, Peterborough

    4 bed2 bathhouse
    6-bed detached on High Street, Somersham, Huntingdon, PE28, £495,000

    £495,000

    High Street, Somersham, Huntingdon, PE28

    6 bed2 bathdetached
    4-bed detached on 22, High Street, Huntingdon, £499,995

    £499,995

    22, High Street, Huntingdon

    4 bed2 bathdetached
    4-bed detached on 111, High Street, Somersham, £500,000

    £500,000

    111, High Street, Somersham

    4 bed3 bathdetached
    4-bed detached on 53, High Street, HUNTINGDON, £500,000

    £500,000

    53, High Street, HUNTINGDON

    4 bed2 bathdetached

    Previously listed near PE24

    View all previously listed near PE24 →
    4-bed detached on Station Road, Burgh Le Marsh, PE24, £650,000

    £650,000

    Station Road, Burgh Le Marsh, PE24

    4 bed4 bathdetached
    4-bed detached on Bishop Tozer Close, Burgh Le Marsh, Skegness, Lincolnshire, £230,000

    £230,000

    Bishop Tozer Close, Burgh Le Marsh, Skegness, Lincolnshire

    4 bed2 bathdetached
    4-bed detached on High Street, Burgh Le Marsh, PE24, £475,000

    £475,000

    High Street, Burgh Le Marsh, PE24

    4 bed2 bathdetached