We've tightened what earns a Pursue. A home now needs a published valuation, a strategy that still makes money after real running costs and lender stress tests, and no listing problems that would stop a mortgage. You'll see fewer Pursues, and each one has been checked harder.
See how verdicts work4-bedroom detached house · PE24 5JD
For saleListed 29 days
Opportunity summary
See Archie’s verdict, returns by strategy and what to check before viewing.
About
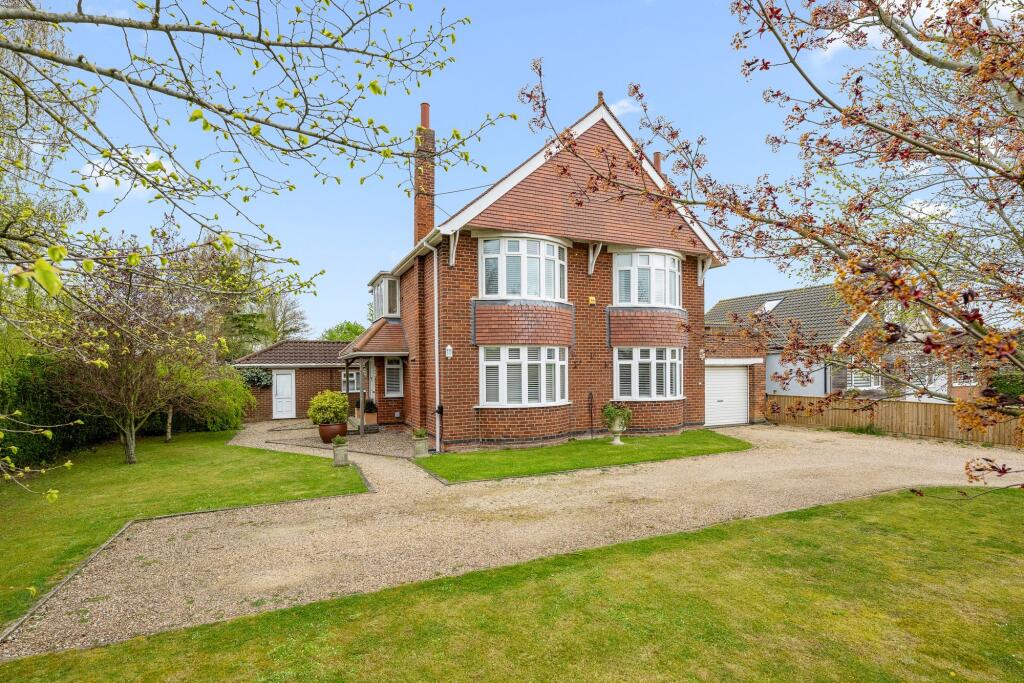
HomeMove Estate Agents by Carl Smith are delighted to offer for sale, this well-appointed deceptively spacious self-built property constructed in 1993/1994.
This versatile property which has been extended by the original owners is situated on the outskirts of the popular and well-regarded small town of Burgh Le Marsh.
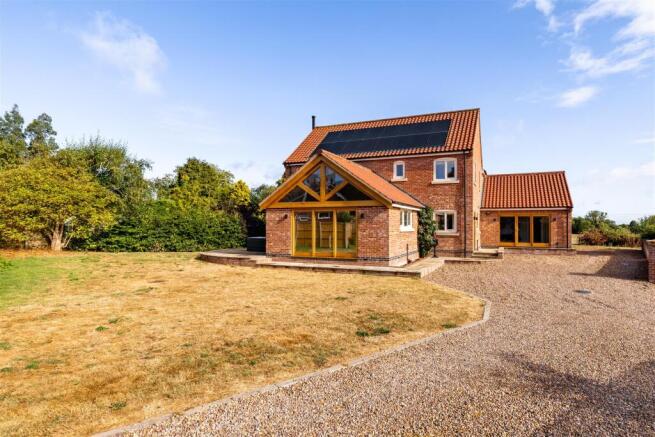
Externally the property sits on a nice size plot with countryside views to the front and rear, the rear garden has a large, decked area with feature bar area, the front of the property provides ample off-road parking via a tarmac drive for many vehicles with space for a motorhome/caravan etc.
Oil central heating is installed, recently fitted smoke alarms and the property has its own waste drainage system.
Accommodation briefly comprises entrance hall with staircase to the first floor, home office (bedroom five), living room, cloakroom (former ground floor bathroom), stunning family dining kitchen, utility room, second ground floor wc, boiler room, spacious sitting room, hobby room (ideal for many work from home businesses) to the first floor are four bedrooms two with en suite wet rooms and the master having a dressing area.
Entrance hall Having Composite Entrance Door, Engineered Oak flooring, Engineered Oak staircase with balustrade.
Lounge 23’00 x 11’08 Having upvc Window to the front elevation, French doors to the rear elevation, radiator, dado rail, coving, wall light point, brick fireplace with open fire.
Home office/bedroom five 9’06 x 9’05 Having upvc window to the front elevation, radiator, Cloakroom 8’01 x 7’07 being the former ground floor bathroom, Having extractor tiled floor mermaid part boarding to the walls, concealed system WC, vertical towel rail, vanity wash hand basin, wall light points.
Family dining kitchen 19’06 x 16’01 Having tiled floor, downlights, upvc window unit to the front elevation, central heating radiator, feature island, a selection of cream gloss fronted fitted kitchen units comprising base cupboards, drawers and wall mounted units, roll edge working surfaces, contrasting splashbacks, inset 1 ½ bowl sink unit with swan neck mixer tap, integrated appliances to include extractor, neff hob, neff microwave, double and single oven, additional double oven integrated dishwasher and integrated fridge freezer .
Rear hall Having upvc entrance door, downlights, oak flooring, radiator.
Utility 9’07 x 6’05 Having upvc window to the front elevation, downlights, plumbing for automatic washing machine, stainless steel sink unit with integrated drainer.
Ground floor WC 4’06 x 4’08 Having upvc window unit to the rear elevation, chrome effect heated towel rail, tiled floor and walls, wash hand basin, dual flush WC.
Boiler room 4’09 x 4’06 Having upvc window unit to the rear elevation, free standing oil-fired central heating boiler, central heating radiator, downlights, electric fuse box.
Sitting room 16’10 x 16’00 Having upvc window unit to the rear elevation, French Doors to the side elevation, engineered oak flooring, feature log burner, downlights, radiator.
Hobby room 16’10 x 6’04 having upvc entrance door to the rear elevation, non-slip flooring, downlights, air conditioning unit, sink unit.
First floor landing Having stairs to the ground floor, oak engineered flooring, radiator, downlights, access to the roof space, velux windows, fitted airing cupboard.
Bedroom one 12’02 x 11’08 having window to the side and rear elevation, radiator, downlights, access to the eaves.
Dressing area 11 x 4’03 Having built in wardrobes, built in cupboard En suite 10’01 x 5’02 Having down lights, washing basin, concealed system WC, built in cupboards, wet room floor and drained, mains fed shower.
Bedroom two 12’03 x 11;10 Having upvc window to the front elevation, radiator.
Bedrrom three 12’10 x 7’03 Having upvc window to the front elevation, radiator, mirror fronted double wardrobe (currently being used as a dressing room) Bedroom four 13’01 x 9’08 Having velux windows, radiator, access to the eves, downlights.
Ensuite 9’08 x 7’11 Having two velux windows, chrome effect heated towel rail, part tiled walls, downlights, dual flush wc, wash hand basin, wet room floor and drain.
Outside front Having a huge driveway with gated access form the front. Gated access into the rear garden.
Rear Having a nice size private garden being enclosed, having hedging, fencing and shrubs set paved patio area and large decked area with centre bar. General Information: Tenure: Freehold.
Local Authority: East Lindsey District Council. The agency website indicates Tax band: C.
Energy Rating: Tbc Carl Smith, HomeMove Lincolnshire: With over 25 years of property experience, Carl has built HomeMove Lincolnshire into a trusted name across the region, combining unrivalled local knowledge with a personal, results-driven approach to selling homes.
Having spent more than 15 years managing estate agency branches across Skegness, Louth and Grantham, few know the Lincolnshire property market better.
His dedication to delivering an exceptional service has now earned back-to-back estas recognition, with Carl & HomeMove Lincolnshire named Best Agent in PE25 in 2025 and 2026! Thinking of selling?
Put your home in the hands of an award-winning local expert. * When you make an offer on a property, we are required by law to carry out id and Financial verification checks.
As part of this we will need to see documents including Proof of id, Address and Financial Statements and we will carry out a ‘SmartSearch’ chargeable at £15.00 per buyer.
* HomeMove Estate Agents may be paid a referral fee for introducing clients to their preferred EPC, Conveyancing, Survey and Mortgage service providers.
Value & comps
No previous sales on record.
Returns
Set an offer; the calculator follows it.
We're still gathering serviced-accommodation data for this area.
Archie refurb estimate: a Pro feature
0.0% below asking
This is not financial or investment advice. Prop AI Deals is not authorised by the Financial Conduct Authority (FCA) to provide investment advice.
All investment calculators, property analyses, and AI-generated insights are for informational purposes only. Property investment carries risk and may result in financial loss. All calculations should be independently verified and you should consult with FCA-authorised financial advisers before making any investment decisions.
Past performance does not guarantee future results. Tax implications vary by individual circumstances.
Deal
Properties like this can earn 2–3x BTL yields when converted to HMO, with retrofit costs around £10k/room. Sign in to see the full tier, yield projection, and cost breakdown.
Commercial properties like this can earn 30-50% higher yields when converted to residential under Class MA / Q / P / PA, with prior approval costing ~GBP 96/unit. Sign in to see the recommended route, yield uplift, and cost breakdown.
BRRR-suited properties can recycle 80-100% of investor capital on refi, leaving a high-yielding rental with most of the money out. Sign in to see the refurb cost stack, ARV projection, and refinance maths.
Detached + large garden = sub-division play. Pro tier unlocks the tier badge, plot size, uplift estimate, and regional land benchmark.
Short-lease flats trade at deep discount, but extending under the 1993 Act often costs far less than the discount. Pro tier unlocks the tier badge, premium breakdown, long-lease ARV and arbitrage maths.
See projected short-stay revenue vs a vanilla BTL for this property.
See real sub-let margins (HMO room rates & SA nightly rates) vs the landlord rent.
Area
Agent & docs

FAQ
About Goose Lodge, Orby Road, Skegness
Explore nearby