4-bedroom detached house · CV33 9JJ
Listing removedReduced £25k (−3%) on 21 JunListed 412 days
Opportunity summary
See Archie’s verdict, returns by strategy and what to check before viewing.
About
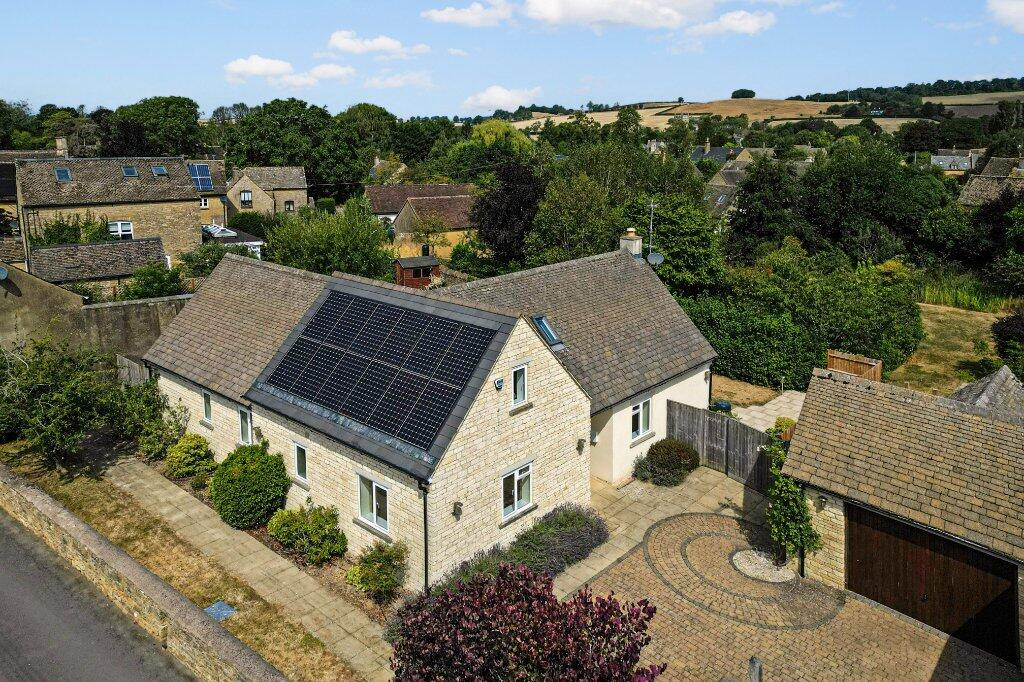
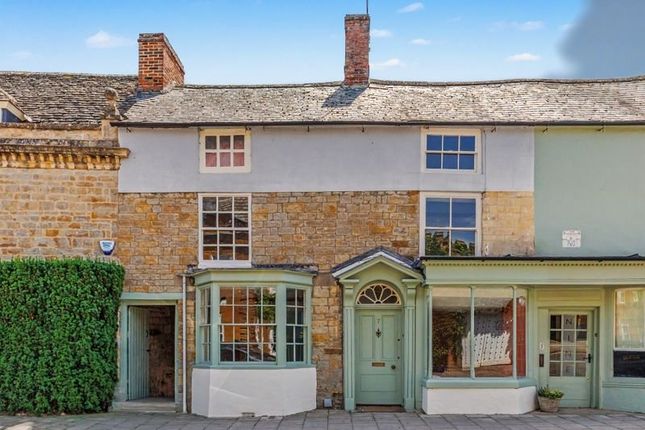
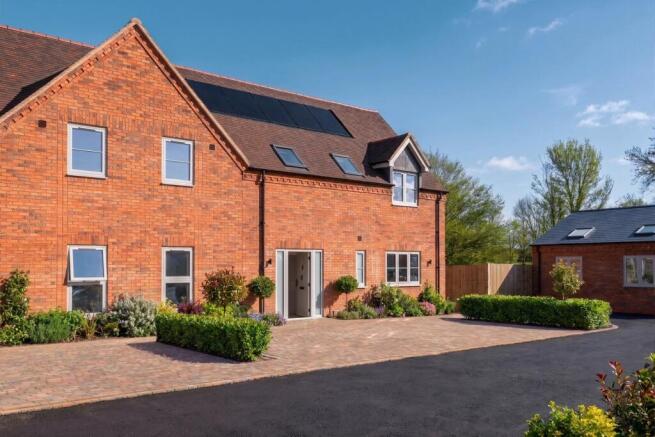
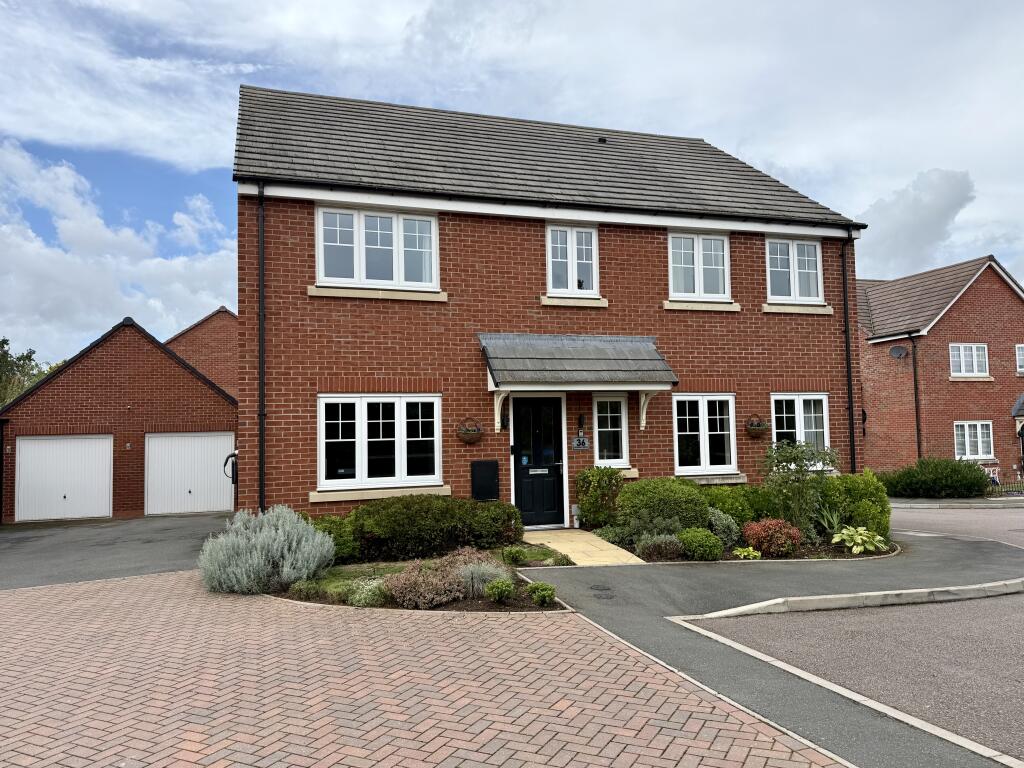
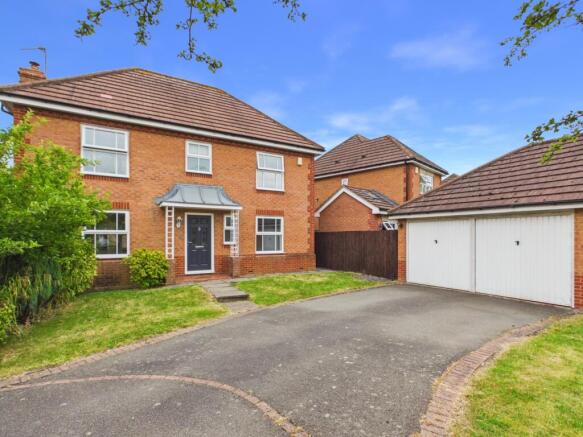
A truly stunning four double bedroom detached family home, beautifully renovated to an exceptional standard, and nestled in the sought-after village of Harbury.
This stylish residence combines luxury, comfort, and practicality, boasting a double garage, expansive driveway, generous landscaped garden, elegant en-suite, and state-of-the-art integrated Bluetooth sound system throughout.
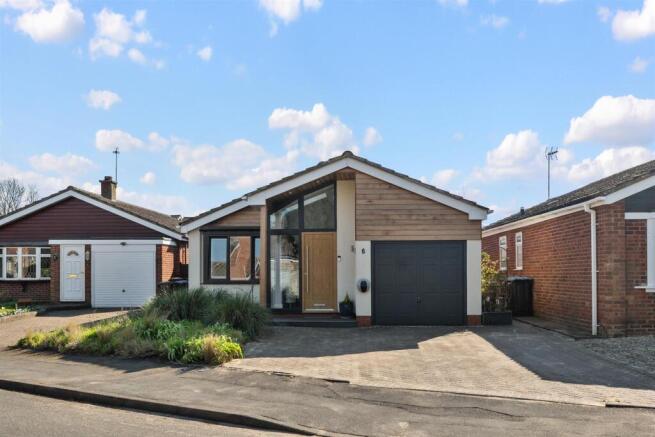
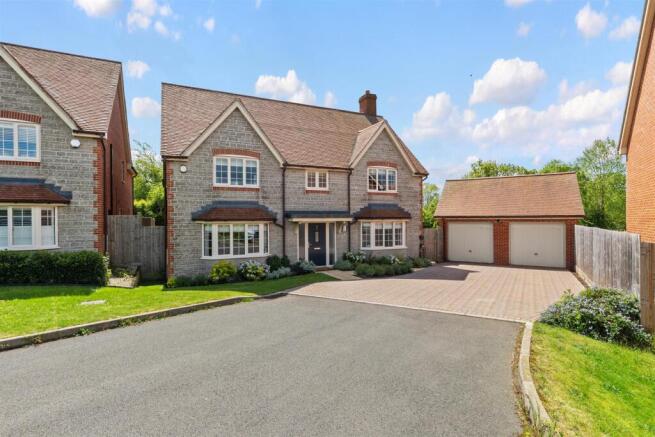
From the moment you arrive, the home makes a striking impression with its tiled driveway, remote-access double garage, and secure feature entrance door.
Step inside and you are welcomed into a bright and spacious hallway, showcasing a Walnut cut string staircase with feature LED ceiling, offering access to the lounge, dining room, kitchen, and guest cloakroom.
Upstairs, a generous landing leads to four double bedrooms, including the principal suite with its own luxury en-suite, as well as a beautifully finished family bathroom.
This immaculate family home offers a rare opportunity to enjoy village living without compromising on modern luxury.
Every detail has been thoughtfully designed to create a property that truly stands out.
Entrance Hall Enter through a remote-operated secure front door into a statement hallway with a contemporary LED feature ceiling and underfloor heating.
From here, all ground floor rooms are easily accessed, with the staircase dramatically lit by spotlights rising to the first floor.
Lounge A bright and inviting dual-aspect lounge, complete with a magnificent 6ft remote and smartphone-controlled gas fireplace.
Ceiling-integrated surround sound speakers create the perfect setting for relaxing evenings or entertaining guests.
Dining Room Accessed through Walnut glazed pocket doors, the dining room is a space designed for both formal meals and family occasions, enhanced by French doors opening directly onto the garden.
Kitchen A showpiece kitchen fitted with an array of sleek eye- and base-level units, complemented by a large central island with breakfast bar and built-in wine fridge.
Features include an integrated sink with a Quooker boiling water tap, dishwasher, and LED-lit worktops. Ceiling speakers and views of the garden complete this modern culinary space.
Utility Room Practical and stylish, with space for appliances and direct garden access. Guest Cloakroom Beautifully finished with tiled walls, fitted vanity unit, and contemporary fixtures.
Bedroom One Elegant and spacious with built-in wardrobes, garden views, and access to a luxury en-suite.
En-Suite Fully tiled with a walk-in digital shower, LED-lit screen, heated towel rail, and designer vanity unit. Bedroom Two Generous double with fitted wardrobes and front aspect window.
Bedroom Three Bright double bedroom with front aspect views. Bedroom Four Double bedroom with built-in wardrobes and rear aspect window.
Garden A superbly sized rear garden, mainly laid to lawn, with a tiled patio and elevated seating area – perfect for outdoor dining and entertaining.
Garage Remote-operated electric door with natural light from a front window.
Value & comps
No previous sales on record.
Returns
Set an offer; the calculator follows it.
We're still gathering serviced-accommodation data for this area.
Archie refurb estimate: a Pro feature
0.0% below asking
This is not financial or investment advice. Prop AI Deals is not authorised by the Financial Conduct Authority (FCA) to provide investment advice.
All investment calculators, property analyses, and AI-generated insights are for informational purposes only. Property investment carries risk and may result in financial loss. All calculations should be independently verified and you should consult with FCA-authorised financial advisors before making any investment decisions.
Past performance does not guarantee future results. Tax implications vary by individual circumstances.
Deal
Properties like this can earn 2–3x BTL yields when converted to HMO, with retrofit costs around £10k/room. Sign in to see the full tier, yield projection, and cost breakdown.
Commercial properties like this can earn 30-50% higher yields when converted to residential under Class MA / Q / P / PA, with prior approval costing ~GBP 96/unit. Sign in to see the recommended route, yield uplift, and cost breakdown.
BRRR-suited properties can recycle 80-100% of investor capital on refi, leaving a high-yielding rental with most of the money out. Sign in to see the refurb cost stack, ARV projection, and refinance maths.
Detached + large garden = sub-division play. Pro tier unlocks the tier badge, plot size, uplift estimate, and regional land benchmark.
Short-lease flats trade at deep discount, but extending under the 1993 Act often costs far less than the discount. Pro tier unlocks the tier badge, premium breakdown, long-lease ARV and arbitrage maths.
See projected short-stay revenue vs a vanilla BTL for this property.
See real sub-let margins (HMO room rates & SA nightly rates) vs the landlord rent.
Area
Agent & docs

FAQ
About 3, Queens Close, Warwickshire
Explore nearby