We've tightened what earns a Pursue. A home now needs a published valuation, a strategy that still makes money after real running costs and lender stress tests, and no listing problems that would stop a mortgage. You'll see fewer Pursues, and each one has been checked harder.
See how verdicts work6-bedroom house · WD3 7EN
Listing removedListed 229 days
Opportunity summary
See Archie’s verdict, returns by strategy and what to check before viewing.
About
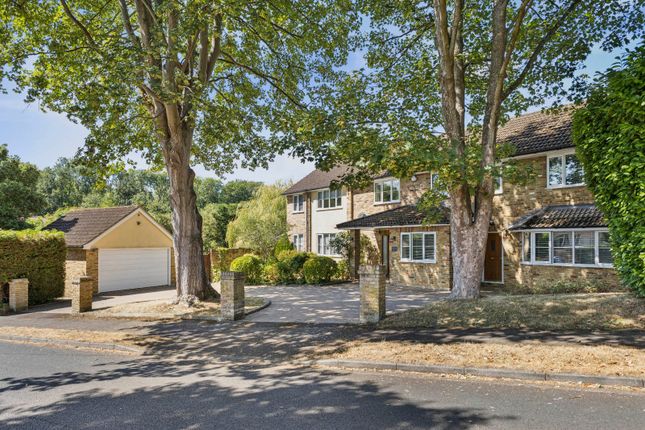
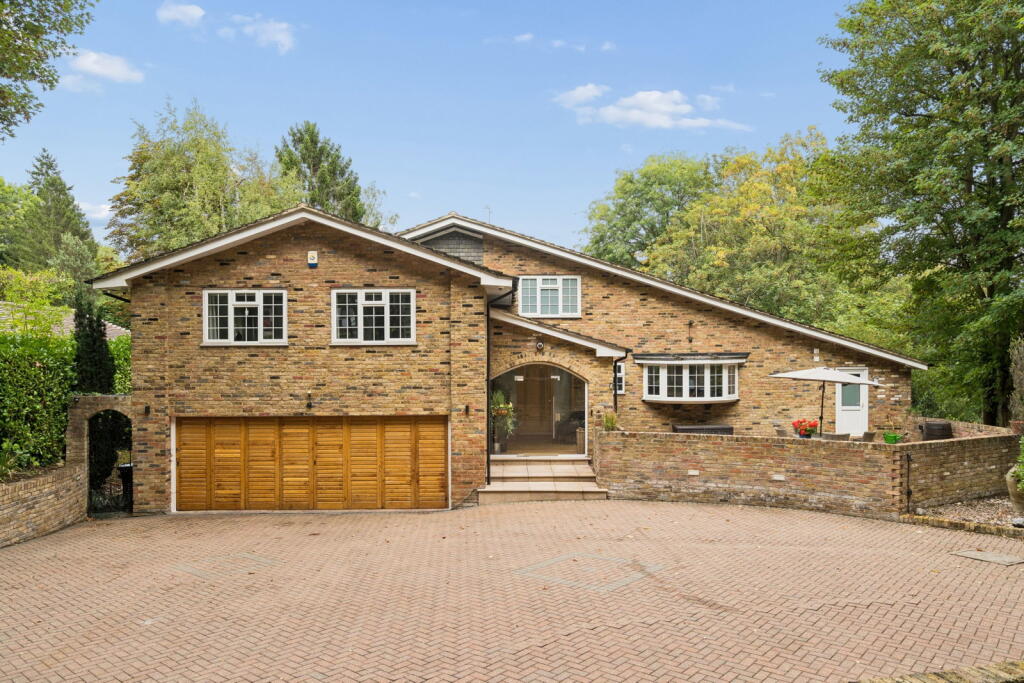
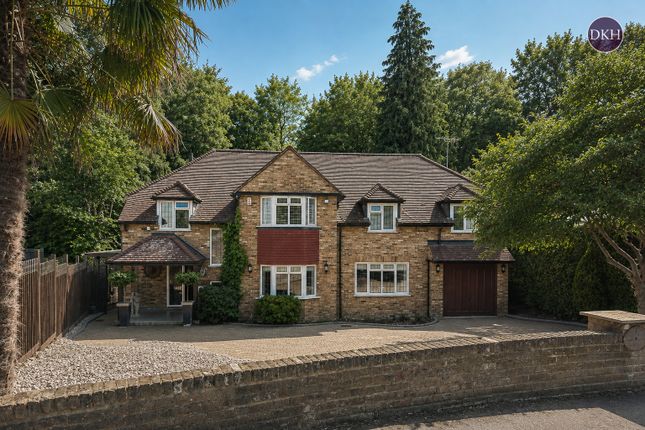
A beautifully presented and spacious five-bedroom detached family home with the added benefit of a self-contained detached annexe.
Description The property welcomes you via an attractive, rebuilt entrance porch that leads into a warm and inviting hallway.
At the front of the house is a comfortable sitting room, featuring a walk-in bay window, a charming fireplace with an inset log burner, and built-in cabinetry on either side, creating an ideal space for relaxation.
The heart of the home is the expansive, part-vaulted kitchen/dining/family room.
Bright and open, this impressive space boasts a high-specification kitchen with a large central island incorporating a breakfast bar, granite worktops, and a full range of integrated appliance including a fridge, freezer, dishwasher, ovens, microwave, stainless steel gas hob with extractor, and a wine fridge.
The kitchen flows seamlessly into the dining and family areas, with bi-fold doors opening out onto the rear terrace, perfect for indoor-outdoor living.
Just off the family space is a recently re-designed playroom, which could also serve as a snug or home office.
Off the main hallway is a newly refitted utility/boot room with bespoke cabinetry and offering space for a washing machine, tumble dryer, and an additional fridge freezer.
A side door provides convenient access to an external passageway. Completing the ground floor is a contemporary cloakroom with modern fixtures. Upstairs, the first floor hosts five bedrooms.
To the rear is the principal bedroom with views over the garden and has an en suite shower room. Bedroom two located at the front of the property, includes access to a stylish en suite shower room.
Two further spacious double bedrooms are positioned at the rear, with a fifth single bedroom at the front.
The family bathroom is beautifully appointed, featuring a bath, large walk-in shower, a double vanity unit with marble top, and high-quality fittings.
Detached Annexe Located to the right of the main house and accessed via its own private entrance, the detached annexe is ideal for guests or extended family.
The ground floor comprises an open-plan kitchen/living/dining area, complete with a modern kitchen featuring wooden block worktops and a stylish finish.
A staircase leads to the first floor where a light and airy vaulted double bedroom benefits from dual-aspect windows to the side and rear. There is also a contemporary ground-floor shower room.
To the front, a resin-bound carriage driveway provides ample off-road parking, framed by a low red brick retaining wall and well-stocked flower and shrub beds.
Gated side access leads to a beautifully landscaped, level rear garden. A generous terrace runs the full width of the house, opening onto a lawn bordered by mature planting.
Toward the rear, a hedgerow screens a further section of the garden currently used as a children's play area.
This area also features a recently built summerhouse with an adjoining patio, ideal for entertaining or relaxing in privacy.
Location 20 West Way is situated approximately one mile from the town centre which offers an eclectic mix of cafés, restaurants and shops including the food halls of Marks & Spencer, Waitrose and Tesco.
Rickmansworth Station provides a Metropolitan Line service to Baker Street and The City and the Chiltern Turbo to Marylebone.
There are renowned state and private schools in the area including The Royal Masonic School for Girls, St Clement Danes, York House and St Joan of Arc. The M25 is accessible from Junctions 17 and 18.
Square Footage: 2,568 sq ft
Value & comps
No previous sales on record.
Returns
Set an offer; the calculator follows it.
We're still gathering serviced-accommodation data for this area.
Archie refurb estimate: a Pro feature
0.0% below asking
This is not financial or investment advice. Prop AI Deals is not authorised by the Financial Conduct Authority (FCA) to provide investment advice.
All investment calculators, property analyses, and AI-generated insights are for informational purposes only. Property investment carries risk and may result in financial loss. All calculations should be independently verified and you should consult with FCA-authorised financial advisers before making any investment decisions.
Past performance does not guarantee future results. Tax implications vary by individual circumstances.
Deal
Properties like this can earn 2–3x BTL yields when converted to HMO, with retrofit costs around £10k/room. Sign in to see the full tier, yield projection, and cost breakdown.
Commercial properties like this can earn 30-50% higher yields when converted to residential under Class MA / Q / P / PA, with prior approval costing ~GBP 96/unit. Sign in to see the recommended route, yield uplift, and cost breakdown.
BRRR-suited properties can recycle 80-100% of investor capital on refi, leaving a high-yielding rental with most of the money out. Sign in to see the refurb cost stack, ARV projection, and refinance maths.
Detached + large garden = sub-division play. Pro tier unlocks the tier badge, plot size, uplift estimate, and regional land benchmark.
Short-lease flats trade at deep discount, but extending under the 1993 Act often costs far less than the discount. Pro tier unlocks the tier badge, premium breakdown, long-lease ARV and arbitrage maths.
See projected short-stay revenue vs a vanilla BTL for this property.
See real sub-let margins (HMO room rates & SA nightly rates) vs the landlord rent.
Area
Agent & docs

FAQ
About 20, West Way, Hertfordshire
Explore nearby