3-bedroom house · NW6 6TR
Listing removedListed 111 days · slow let
Opportunity summary
See Archie’s verdict, returns by strategy and what to check before viewing.
About
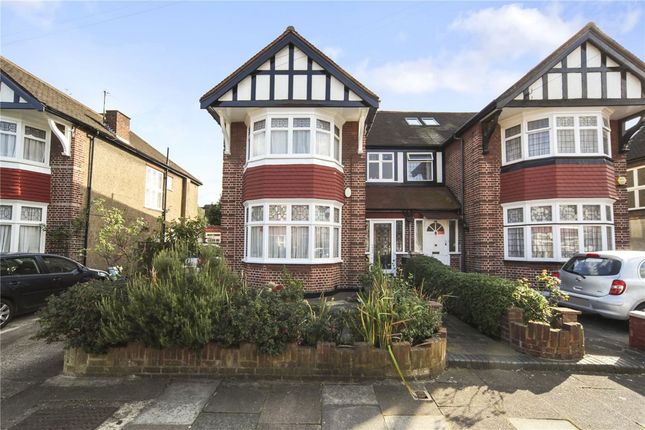
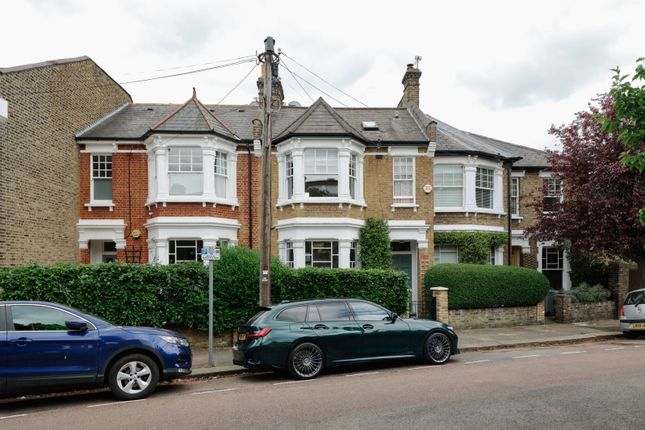
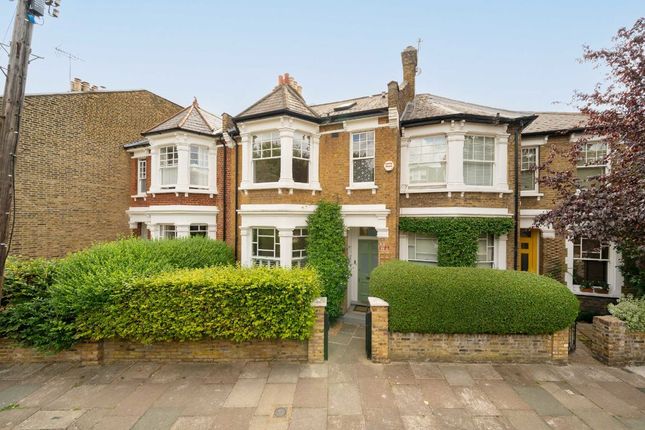
Behind its traditional brick façade, this three-bedroom family home pairs period character with a thoughtful contemporary design palette.
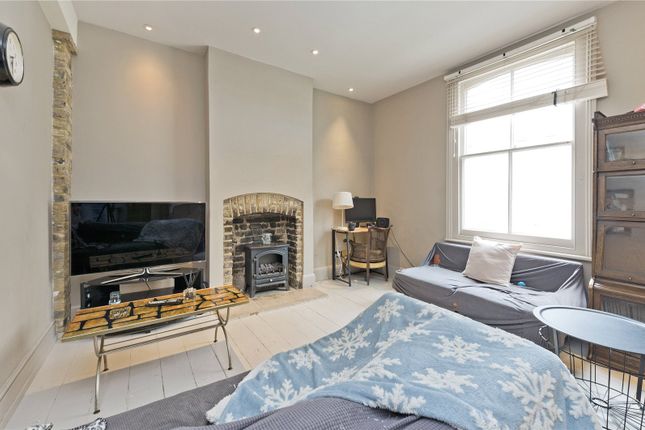
Step inside to a bright double reception room, where a bay window floods the space with natural light.
Arranged as both living and dining areas, it’s perfectly suited to everything from relaxed evenings to entertaining guests.
Wooden flooring and original cornicing lend a sense of elegance, while the open, sociable layout creates an inviting atmosphere throughout.
At the rear, French doors draw the eye towards the garden and allow light to filter deep into the room. Beyond, the open-plan kitchen balances warmth and functionality.
Wooden cabinetry is complemented by stainless-steel worktops, while bi-fold windows open directly onto the private garden.
Framed by lush planting, the outdoor space offers a peaceful setting for unwinding in the warmer months.
Upstairs, the principal suite is a calming retreat defined by natural textures and soft, earthy tones.
Parquet flooring and wood-panelling bring character, while a generous dressing room features a wall of floor-to-ceiling wardrobes and a bay window that fills the space with daylight.
The en suite bathroom is particularly striking, finished in pink-toned marble. A freestanding green basin, floating vanity and brass fittings add a playful yet refined finishing touch.
Along the landing, a guest bedroom offers a more understated aesthetic, enlivened by raspberry-toned cabinetry. A family bathroom, finished in whitewashed mosaic tiles, serves this floor.
Occupying the second floor, the final bedroom feels both cosy and airy. Timber floors add warmth, while three sash windows and an overhead skylight bring in an abundance of natural light.
Cleverly integrated storage follows the line of the vaulted ceiling, painted in a soft blush pink.
Continuing the home’s confident approach to colour and design, the en suite bathroom makes an impression with jade-green metro tiles and a generous rainfall shower.
Location A hub for creatives, commuters and families, Queen’s Park is a neighbourhood brimming with eclectic eateries and a keen sense of community.
The eponymous Queen’s Park is on your doorstep, complete with tennis courts and a petting zoo. On Sunday mornings, head to the Farmers’ Market to pick up local produce.
Just around the corner is Chamberlayne Road, once coined London’s ‘hippest street’ by Vogue where local favourites include Wildcard.
Kensal Green Cemetery takes its cue from Père Lachaise in Paris – an atmospheric backdrop for your morning stroll, as is the adjoining Grand Union Canal.
Spend an evening at The Lexi, the much-loved independent cinema. Queen's Park (10 mins)
Value & comps
No previous sales on record.
Rental comparables are shown in the Rental section below. Sold comparables remain for area capital context only.
Returns
We're still gathering serviced-accommodation data for this area.
This is not financial or investment advice. Prop AI Deals is not authorised by the Financial Conduct Authority (FCA) to provide investment advice.
All investment calculators, property analyses, and AI-generated insights are for informational purposes only. Property investment carries risk and may result in financial loss. All calculations should be independently verified and you should consult with FCA-authorised financial advisors before making any investment decisions.
Past performance does not guarantee future results. Tax implications vary by individual circumstances.
Deal
Properties like this can earn 2–3x BTL yields when converted to HMO, with retrofit costs around £10k/room. Sign in to see the full tier, yield projection, and cost breakdown.
Commercial properties like this can earn 30-50% higher yields when converted to residential under Class MA / Q / P / PA, with prior approval costing ~GBP 96/unit. Sign in to see the recommended route, yield uplift, and cost breakdown.
BRRR-suited properties can recycle 80-100% of investor capital on refi, leaving a high-yielding rental with most of the money out. Sign in to see the refurb cost stack, ARV projection, and refinance maths.
Detached + large garden = sub-division play. Pro tier unlocks the tier badge, plot size, uplift estimate, and regional land benchmark.
Short-lease flats trade at deep discount, but extending under the 1993 Act often costs far less than the discount. Pro tier unlocks the tier badge, premium breakdown, long-lease ARV and arbitrage maths.
See projected short-stay revenue vs a vanilla BTL for this property.
See real sub-let margins (HMO room rates & SA nightly rates) vs the landlord rent.
Area
Agent & docs
FAQ
About SL, 4, Dunmore Road, London
Explore nearby