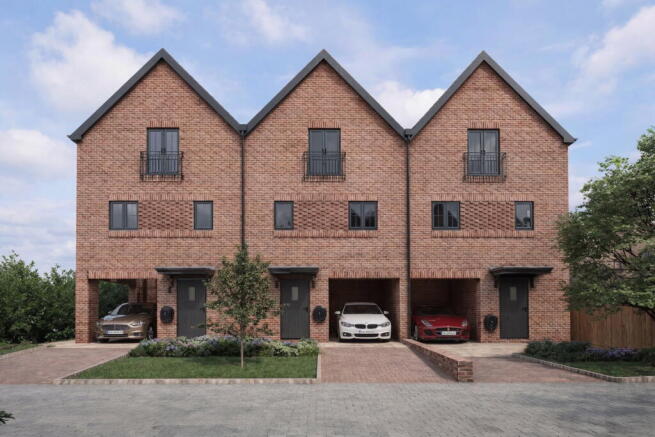
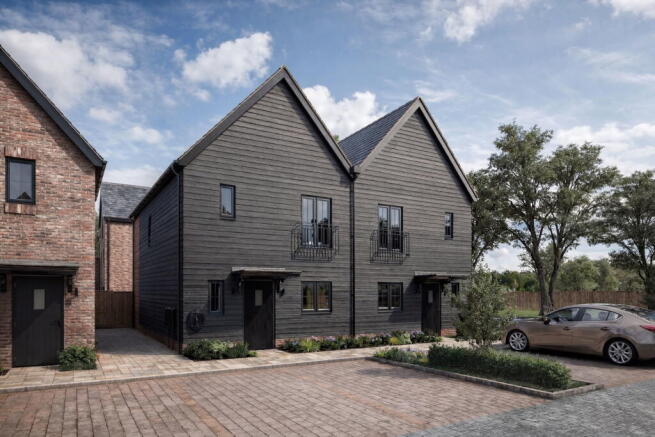
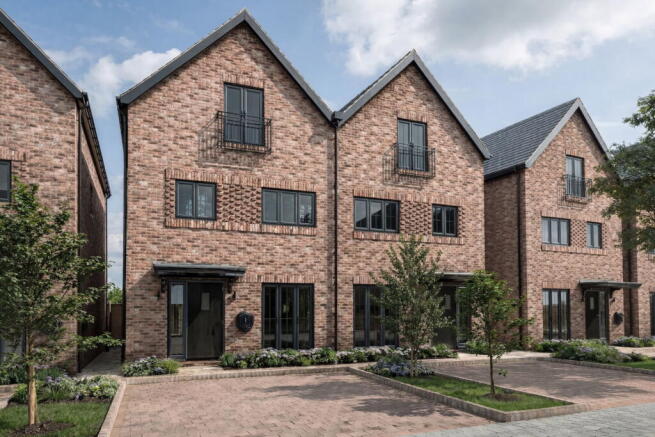
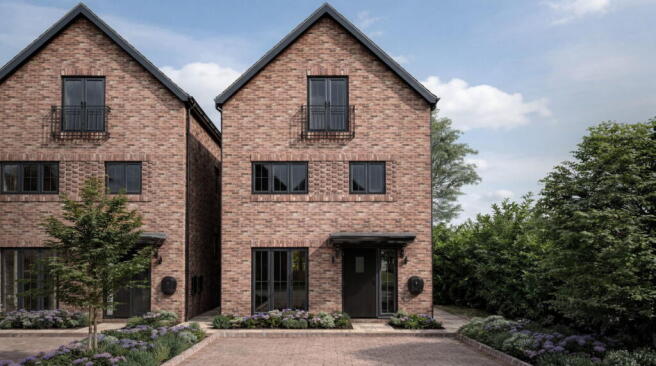
4-bedroom house · ME2 3PT
Sold STCListed 29 days
Opportunity summary
See Archie’s verdict, returns by strategy and what to check before viewing.
About
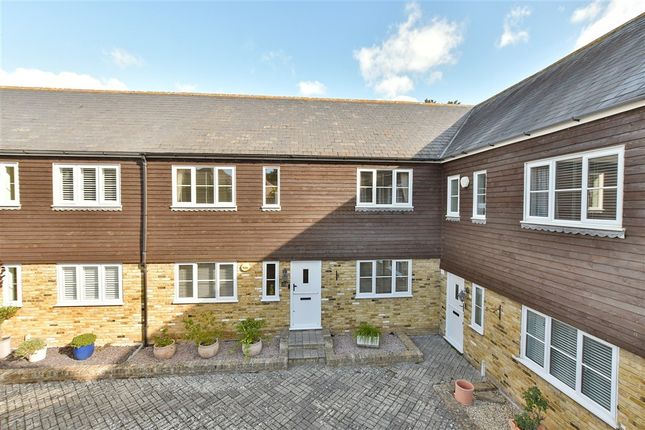
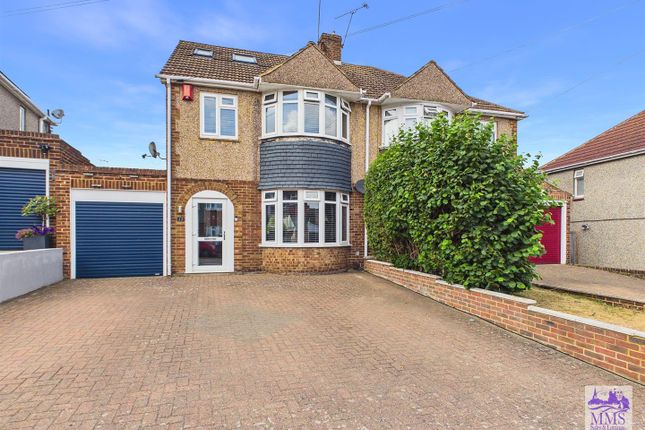
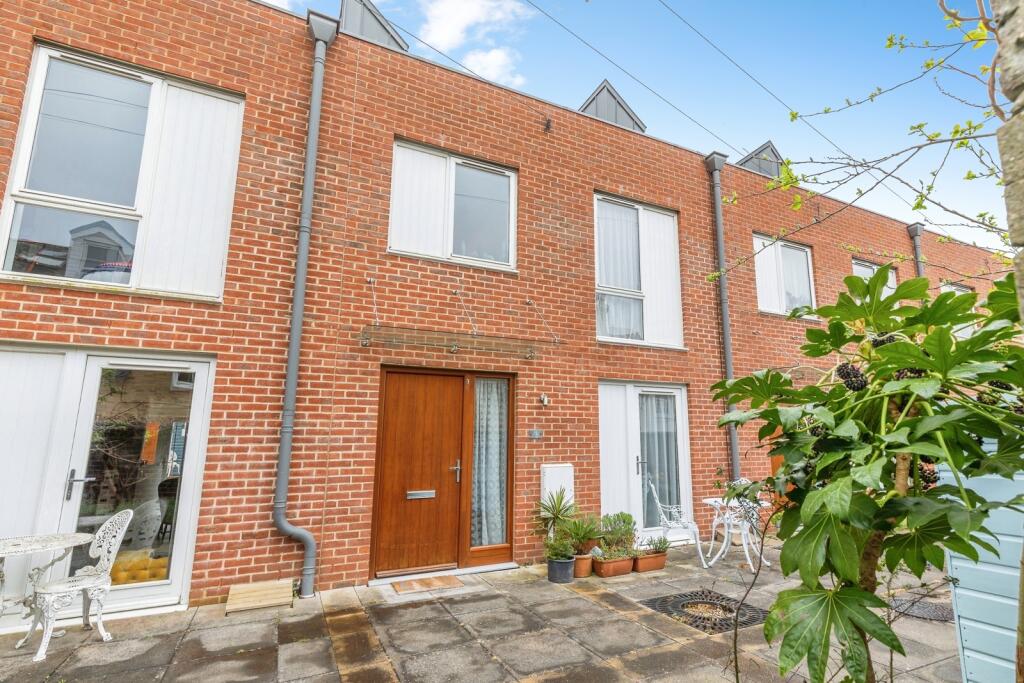
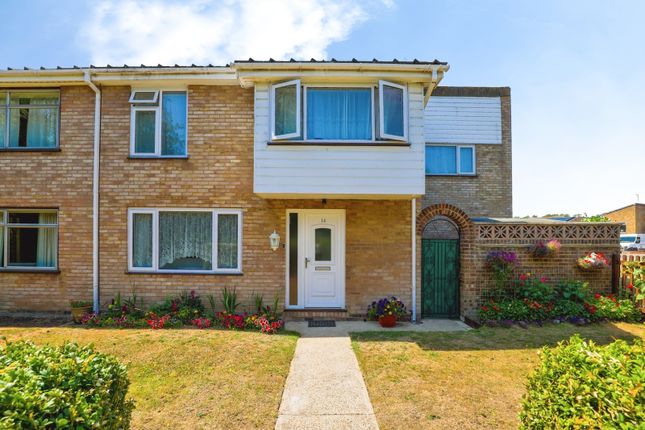
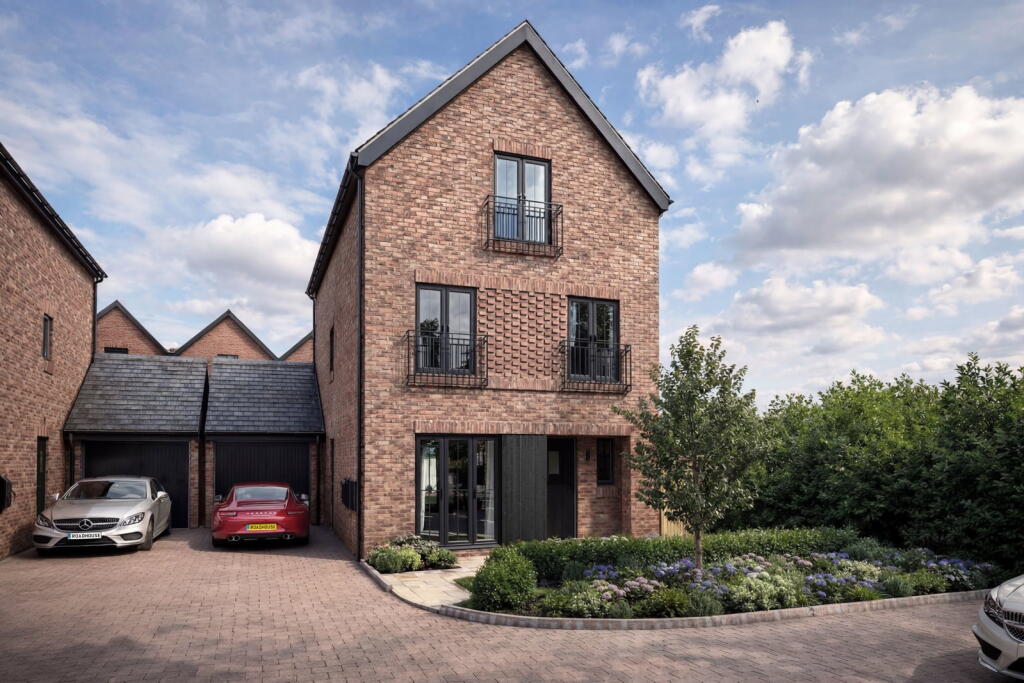
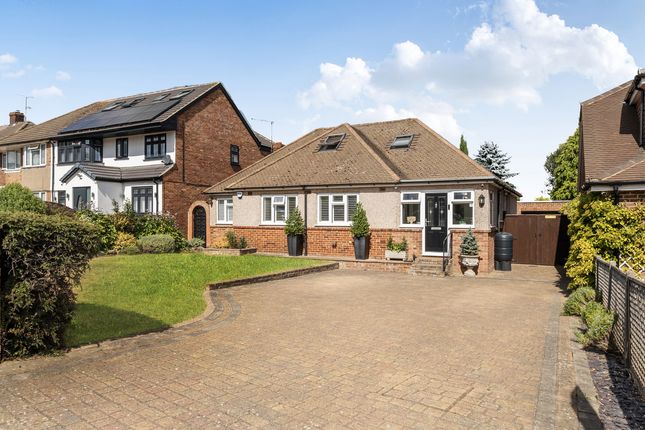
Situated in a peaceful cul-de-sac in the popular area of Frindsbury, Kent, this spacious four-bedroom link-detached home offers versatile accommodation, a generous garden and excellent convenience for local amenities.
The property benefits from off-street parking and provides well-proportioned living accommodation, including four reception rooms, offering plenty of flexibility for modern family life.
One of the reception rooms is currently used as a dedicated music studio, making this an ideal home for musicians, creatives or anyone requiring a separate space for work or hobbies.
Upstairs, the property offers four bedrooms and two bathrooms, providing comfortable accommodation for families and guests.
To the rear, there is a large garden offering plenty of space for entertaining, for children to play, for gardening or simply relaxing outdoors.
The property is conveniently located within walking distance of a range of local amenities, making everyday life easy and accessible, while the quiet cul-de-sac setting provides a peaceful residential environment.
Offered with no forward chain, this versatile family home presents an excellent opportunity for buyers looking for generous living space, a substantial garden and a convenient Frindsbury location.
Exterior Rear garden. Approx. 75' x 35'. Decked area. Mainly laid to lawn with flower and shrub borders. Side pedestrian access. Driveway serving the workshop to the front.
Key terms Frindsbury, sometimes referred to as Frinsbury, is located in Medway, Kent, in southern England.
Positioned on the opposite bank of the River Medway from Rochester, it has historically been regarded as either wholly or partially part of the City of Rochester at different times.
Owners Comments We had driven round Frindsbury several times & loved the look of this little close & couldn't believe our luck when our soon to be new home came up & what's more it ticked all of our boxes.
Since then the house has become a lovely family home for us & we've decorated & fitted a new boiler & fencing.
It is a shame we can't take our house to pastures new Hall (20' 7" x 2' 9" (6.27m x 0.84m)) Laminate flooring, double-glazed front door, stairs to first floor, under-stairs cupboard, radiator, coved ceiling.
Ground Floor W/c (4' 6" x 2' 1" (1.37m x 0.64m)) Laminate flooring, low- level W/C, basin with mixer tap, wall-mounted towel rail, fully tiled walls, double-glazed window to front, coved ceiling.
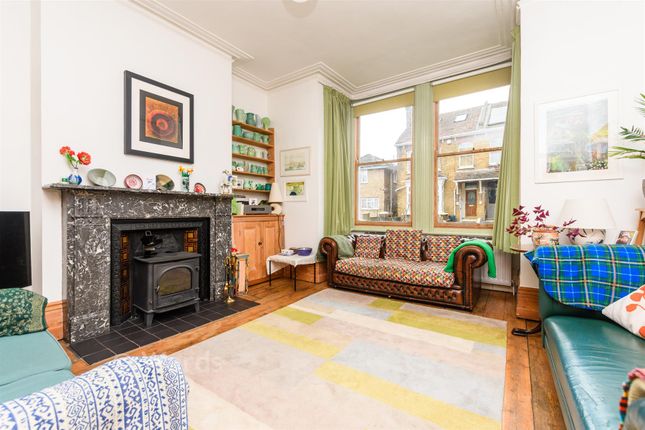
Lounge (14' 8" x 11' 4" (4.47m x 3.45m)) Laminate flooring, radiator, double-glazed door to rear, coved ceiling.
Dining Room (10' 7" x 9' 2" (3.23m x 2.8m)) Laminate flooring, radiator, double-glazed window to rear, coved ceiling.
Reception Room (9' 3" x 7' 6" (2.82m x 2.29m)) Laminate flooring, acoustically treated wall.
Study/Office (9' 8" x 5' 4" (2.95m x 1.63m)) Tiled flooring, radiator, double-glazed window to rear, velux window.
Conservatory (10' 3" x 9' 1" (3.12m x 2.77m)) Tiled flooring, double-glazed windows to three sides, double glazed door to side leading to rear garden.
Kitchen (15' 6" x 8' 3" (4.72m x 2.51m)) Tiled flooring, wall and base units with roll-top work surface, stainless steel oven, gas hob with extractor fan, sink drainer with mixer tap, double-glazed window to front, coved ceiling.
Utility Room (9' 3" x 5' 4" (2.82m x 1.63m)) Laminate flooring, wall to base units, radiator, sink drainer with mixer tap, double-glazed window to side. Landing.
Carpet, loft access, radiator, storage cupboard, coved ceiling. Bedroom One (12' 7" x 9' 6" (3.84m x 2.9m)) Carpet, radiator, double-glazed window to rear, built-in wardrobes, coved ceiling.
Ensuite Bathroom (5' 4" x 5' 8" (1.63m x 1.73m)) Laminate flooring, wall mounted towel rail, low level w/c, shower cubicle, basin with mixer tap, double-glazed window to side, fully tiled walls, coved ceiling.
Bedroom Two (17' 6" x 8' 5" (5.33m x 2.57m)) Carpet, radiator, double-glazed window to front, built in wardrobes, coved ceiling.
Bedroom Three (10' 5" x 9' 4" (3.18m x 2.84m)) Carpet, radiator, double-glazed window to rear, coved ceiling. Bedroom Four (8' 6" x 8' 5" (2.6m x 2.57m)) Carpet, radiator, Velux window.
Bathroom (7' 8" x 5' 6" (2.34m x 1.68m)) Laminate flooring, low-level W/C, basin with mixer tap, panelled bath with mixer tap, fully tiled walls, double-glazed window to front. Rear Garden.
Decked area, side access, mainly laid to lawn, patio area, outdoor lighting, flowerbeds to side.
Value & comps
No previous sales on record.
Returns
Set an offer; the calculator follows it.
We're still gathering serviced-accommodation data for this area.
Archie refurb estimate: a Pro feature
0.0% below asking
This is not financial or investment advice. Prop AI Deals is not authorised by the Financial Conduct Authority (FCA) to provide investment advice.
All investment calculators, property analyses, and AI-generated insights are for informational purposes only. Property investment carries risk and may result in financial loss. All calculations should be independently verified and you should consult with FCA-authorised financial advisors before making any investment decisions.
Past performance does not guarantee future results. Tax implications vary by individual circumstances.
Deal
Properties like this can earn 2–3x BTL yields when converted to HMO, with retrofit costs around £10k/room. Sign in to see the full tier, yield projection, and cost breakdown.
Commercial properties like this can earn 30-50% higher yields when converted to residential under Class MA / Q / P / PA, with prior approval costing ~GBP 96/unit. Sign in to see the recommended route, yield uplift, and cost breakdown.
BRRR-suited properties can recycle 80-100% of investor capital on refi, leaving a high-yielding rental with most of the money out. Sign in to see the refurb cost stack, ARV projection, and refinance maths.
Detached + large garden = sub-division play. Pro tier unlocks the tier badge, plot size, uplift estimate, and regional land benchmark.
Short-lease flats trade at deep discount, but extending under the 1993 Act often costs far less than the discount. Pro tier unlocks the tier badge, premium breakdown, long-lease ARV and arbitrage maths.
See projected short-stay revenue vs a vanilla BTL for this property.
See real sub-let margins (HMO room rates & SA nightly rates) vs the landlord rent.
Area
Agent & docs

FAQ
About 3, Millpond Close, Frindsbury
Explore nearby