We've tightened what earns a Pursue. A home now needs a published valuation, a strategy that still makes money after real running costs and lender stress tests, and no listing problems that would stop a mortgage. You'll see fewer Pursues, and each one has been checked harder.
See how verdicts work3-bedroom bungalow · LN12 1LL
Listing removedListed 259 days
Opportunity summary
See Archie’s verdict, returns by strategy and what to check before viewing.
About
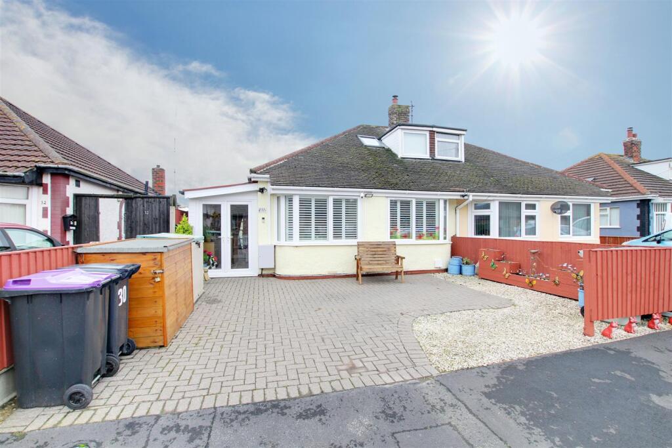
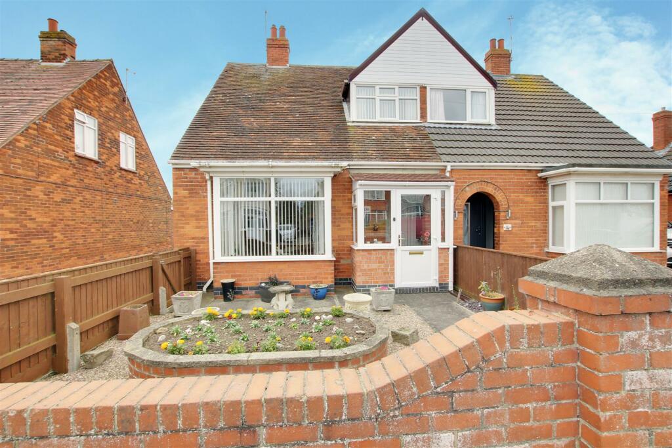
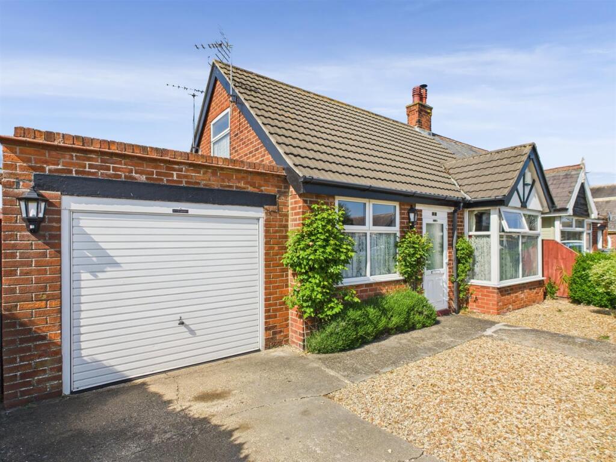
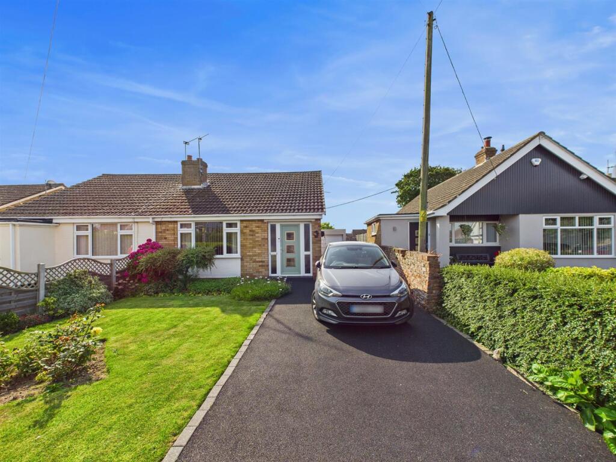
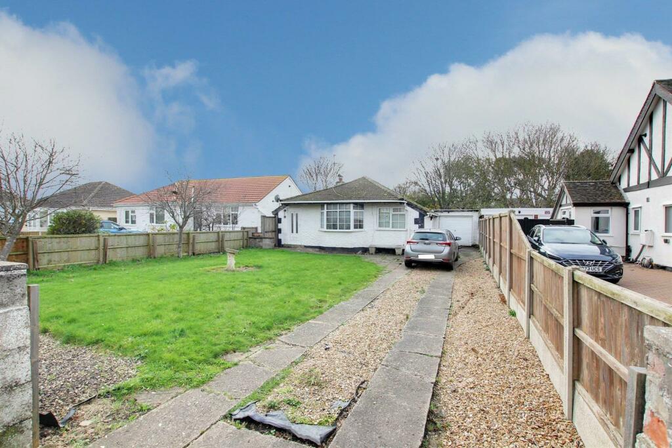
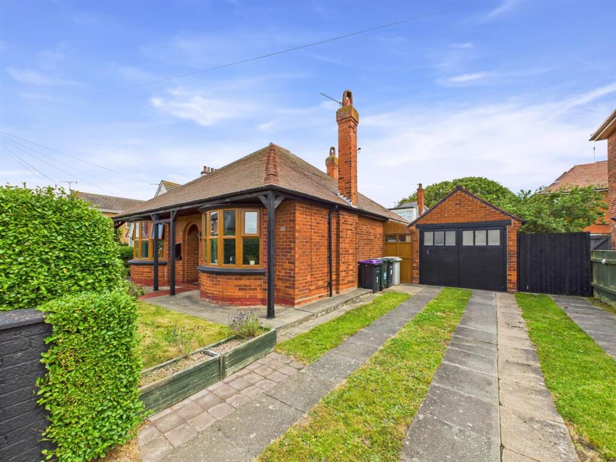
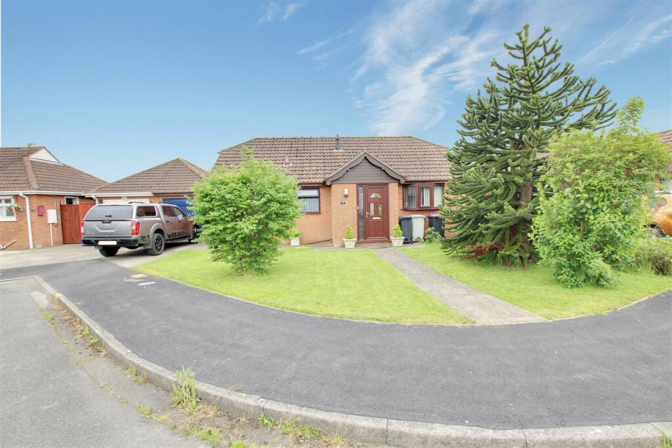
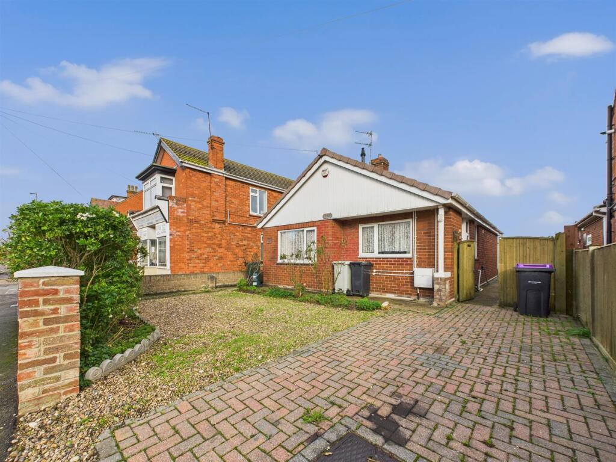
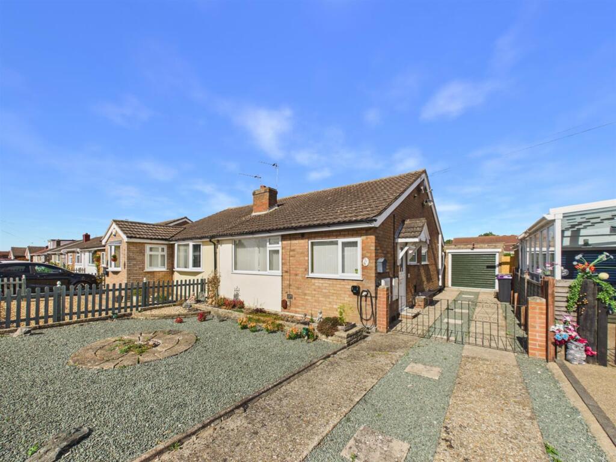
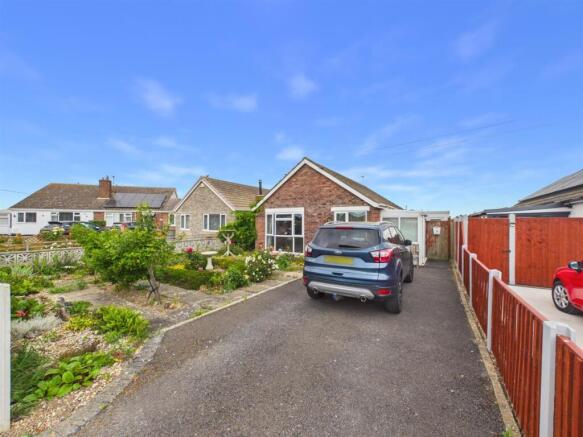
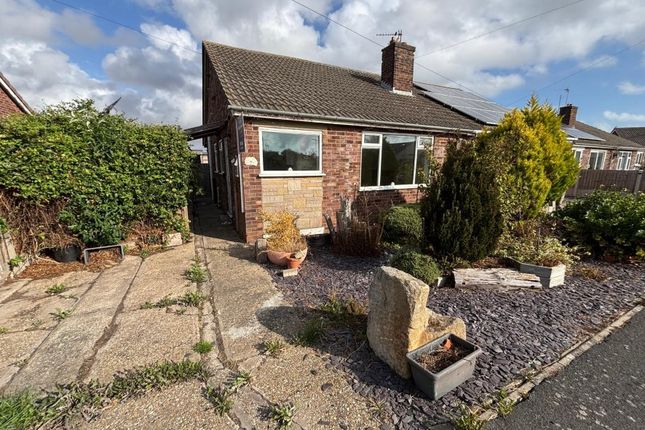
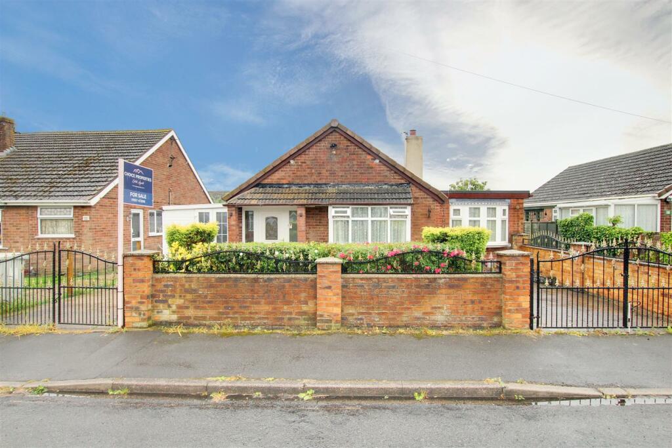
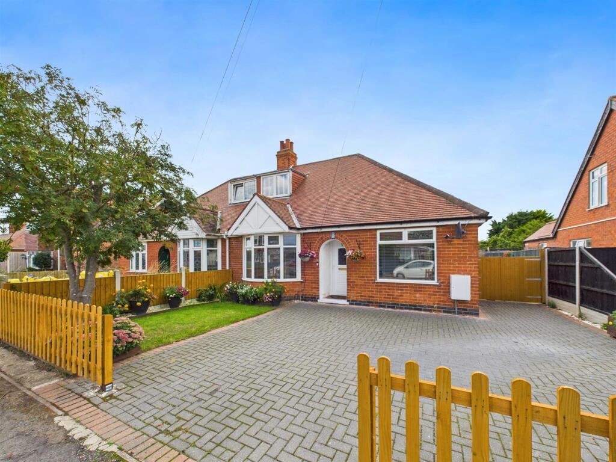
It is a pleasure for Choice Properties to introduce to the market this most spacious and well presented three bedroom semi-detached dormer bungalow, located in a quiet residential yet convenient position; only a short walk from the local amenities and golden sandy beaches of Mablethorpe.
Offering three double bedrooms, an abundance of living space and well tended gardens to the rear, early viewing is most certainly advised.
The abundantly light and bright accommodation benefits from uPVC double glazing throughout, a gas mains central heating system and comprises:- Entrance Lobby - 2.46m x 1.78m (8'01" x 5'10") - Front composite door leading into the entrance lobby with stairs to the first floor, a cupboard housing the wall mounted consumer unit and doors to: Reception Room - 4.88m x 3.73m (16'00" x 12'03") - Light and airy reception room benefiting from a bow window to front aspect and fitted with a gas fireplace set in a feature surround, TV aerial, telephone point and space for a small dining table.
Lobby - 1.27m x 0.81m (4'02" x 2'08") - With doors to: Kitchen - 3.23m x 2.77m (10'07" x 9'01") - Stylish and modern kitchen fitted with a range of wall and base units with worktop over, one bowl resin sink with drainer and mixer tap, space for a freestanding cooker with stainless steel extractor hood over, space for an under-counter fridge/freezer, space and plumbing for a washing machine, partly tiled walls mermaid boarded walls and sliding patio doors to the: Sun Room - 3.40m x 2.72m (11'02" x 8'11") - Benefiting from triple aspect windows, a side composite door to the garden, laminate flooring, wall lighting, radiator, loft access and a TV aerial.
Bedroom 1 - 4.55m x 2.79m (14'11" x 9'02") - Spacious double bedroom with a picture window to rear aspect.
Bathroom - 1.88m x 1.83m (6'02" x 6'00") - Fitted with a three piece suite comprising a panelled bath tub with mixer tap and shower attachment with a further ‘Mira Vie’ electric shower over, hand wash basin with mixer tap and WC with dual flush button; both built into vanity, tiled walls and a heated towel rail.
Study - 2.16m x 1.88m (7'01" x 6'02") - Fitted with a telephone point.
Landing - 1.96m x 2.31m (6'05" x 7'07") - With a built in storage cupboard, cupboard housing the wall mounted ‘Worcester’ condensing boiler and doors to: Bedroom 2 - 2.74m x 4.09m (9'00" x 13'05") - Spacious double bedroom with a hand wash basin with mixer tap; built into vanity and various accesses to the eaves for storage.
Bedroom 3 - 3.53m x 3.73m (11'07" x 12'03") - Spacious double bedroom with a built in storage cupboard, access to the eaves for storage and a ‘Velux’ style skylight window.
Wc - 1.52m x 0.84m (5'00" x 2'09") - Fitted with a WC with pull chain, hand wash basin with single hot and cold taps, mermaid boarded walls, extractor fan and a cupboard housing the hot water cylinder.
Driveway - Block paved driveway; providing off road parking, leading under the car port for sheltered parking.
Garden - To the rear of the property you will find a privately enclosed garden laid to lawn and laid with paving slabs with timber fencing to the boundaries.
The rear garden additionally benefits from a useful timber shed, greenhouse, paved patio seating area and a variety of planter beds to display an array of plants and shrubs. Tenure - Freehold.
Viewing Arrangements - By appointment through Choice Properties on . Opening Hours - Monday to Friday 9.00 a.m. to 5.00 p.m. Saturday 9.00 a.m. to 3.00 p.m.
Making An Offer - If you are interested in making an offer on this property please have a chat with us and we will be happy to start the negotiations for you.
Under money laundering regulation we will ask you to provide us with formal photographic ID by way of either a passport or driving licence.
If you are travelling from afar we would advise bringing this documentation with you just in case this home is perfect for you.
We would also like to make you aware that we will require details of your estate agents, proof of funds should you be a cash buyer and solicitors details, as this helps us to start the transaction quickly for you.
Council Tax Band - Local Authority - East Lindsey District Council, The Hub, Mareham Road, Horncastle, Lincolnshire, LN9 6PH Tel. No.
Website: Council Tax Band - According to the Valuation Office Agency Website the property is currently in Council Tax Band B.
Choice Properties have not tested any included apparatus, equipment, fixtures, fittings, central heating systems or services mentioned in these particulars and purchasers are advised to satisfy themselves as to their working order and condition.
Buyers are strongly advised to obtain verification from their Solicitor or Surveyor regarding the working order and condition of all the items included.
These particulars do not constitute, nor constitute any part of, an offer or contract.
All statements contained in these particulars as to this property are made without responsibility on the part of Choice Properties or the vendors or lessors.
None of the statements contained in these particulars as to this property are to be relied on as statements or representations of fact.
All measurements have been taken as a guide to prospective buyers only, and are approximate.
Any intending purchasers must satisfy themselves by inspection or otherwise as to the correctness of each of the statements contained in these particulars The vendors do not make or give and neither Choice Properties nor any person in their employment has any authority to make or give any representation or warranty whatever in relation to this property.
Value & comps
No previous sales on record.
Returns
Set an offer; the calculator follows it.
We're still gathering serviced-accommodation data for this area.
Archie refurb estimate: a Pro feature
0.0% below asking
This is not financial or investment advice. Prop AI Deals is not authorised by the Financial Conduct Authority (FCA) to provide investment advice.
All investment calculators, property analyses, and AI-generated insights are for informational purposes only. Property investment carries risk and may result in financial loss. All calculations should be independently verified and you should consult with FCA-authorised financial advisers before making any investment decisions.
Past performance does not guarantee future results. Tax implications vary by individual circumstances.
Deal
Properties like this can earn 2–3x BTL yields when converted to HMO, with retrofit costs around £10k/room. Sign in to see the full tier, yield projection, and cost breakdown.
Commercial properties like this can earn 30-50% higher yields when converted to residential under Class MA / Q / P / PA, with prior approval costing ~GBP 96/unit. Sign in to see the recommended route, yield uplift, and cost breakdown.
BRRR-suited properties can recycle 80-100% of investor capital on refi, leaving a high-yielding rental with most of the money out. Sign in to see the refurb cost stack, ARV projection, and refinance maths.
Detached + large garden = sub-division play. Pro tier unlocks the tier badge, plot size, uplift estimate, and regional land benchmark.
Short-lease flats trade at deep discount, but extending under the 1993 Act often costs far less than the discount. Pro tier unlocks the tier badge, premium breakdown, long-lease ARV and arbitrage maths.
See projected short-stay revenue vs a vanilla BTL for this property.
See real sub-let margins (HMO room rates & SA nightly rates) vs the landlord rent.
Area
Agent & docs

FAQ
About The Fairway, Mablethorpe
Explore nearby