We've tightened what earns a Pursue. A home now needs a published valuation, a strategy that still makes money after real running costs and lender stress tests, and no listing problems that would stop a mortgage. You'll see fewer Pursues, and each one has been checked harder.
See how verdicts work5-bedroom detached house · CW5 8FS
Sold STCListed 160 days
Opportunity summary
See Archie’s verdict, returns by strategy and what to check before viewing.
About
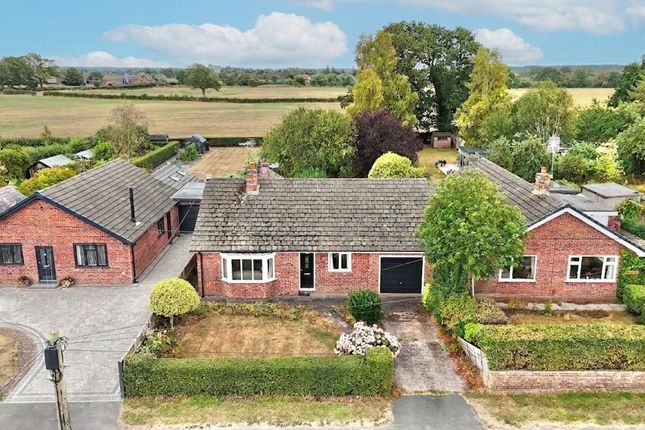
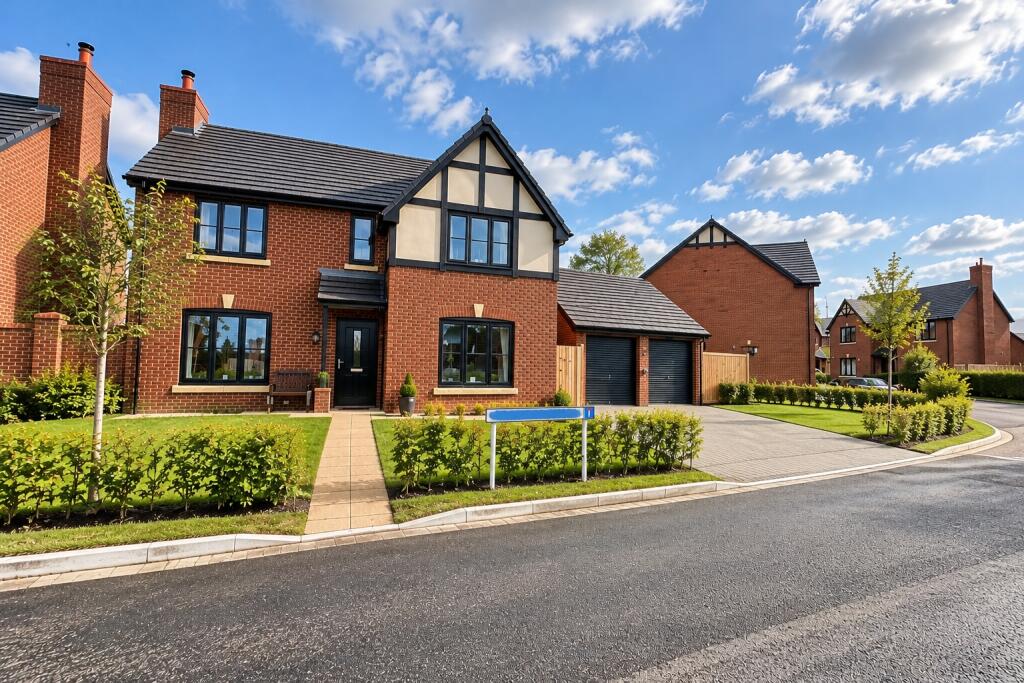
This exceptional five-bedroom detached family home offers beautifully presented and highly versatile accommodation, perfectly designed for modern family living while occupying an enviable position at the very front of the development, directly opposite the village conservation area and enjoying uninterrupted rolling countryside views.
The property forms part of an exclusive row of homes situated along a private drive, providing access solely to the residents of this select position and creating a greater sense of privacy and exclusivity.
The property opens into a spacious and welcoming entrance hall, creating an impressive first impression with its sense of space and practicality.
A useful store cupboard and additional under-stairs storage provide excellent everyday functionality and help keep the home organised.
The separate study offers an ideal work-from-home environment with plenty of natural light, while also lending itself perfectly as a snug, playroom or additional reception room depending on individual requirements.
The living room is a wonderfully bright and elegant space, centred around a large bay window that floods the room with natural light throughout the day.
Contemporary wall panelling adds a stylish and sophisticated focal point, creating a warm and inviting atmosphere ideal for both relaxing evenings and entertaining guests.
French doors connect the living room to the family room/kitchen-diner, enhancing the flow between the reception spaces while still allowing flexibility for more separate living when desired.
Spanning the full width of the property, the impressive family room/kitchen-diner forms the true heart of the home and has been thoughtfully designed for both everyday family life and social occasions.
The contemporary kitchen is fitted with a comprehensive range of integrated appliances including a dishwasher, double oven, fridge, freezer and induction hob, all complemented by extensive worktop and storage space.
The generous layout easily accommodates a large dining table alongside a substantial seating area, creating a superb open and sociable environment for hosting family and friends.
French doors open directly onto the garden, allowing natural light to pour in while creating an effortless indoor-outdoor connection during the warmer months.
The utility with WC is equally well-planned and practical, featuring an integrated washing machine along with excellent additional storage space to help keep the main living areas clutter free.
Upstairs, the spacious principal bedroom provides a luxurious retreat, complete with built-in wardrobes, ample space for additional furniture and a stylish ensuite shower room featuring a walk-in shower with dual showerheads.
Bedroom two is another excellent-sized double room and also benefits from built-in wardrobes, while bedrooms three and four are similarly generous in size, with bedroom three also featuring built-in wardrobes for additional storage.
Bedroom five is large enough to comfortably accommodate a double bed, although it is currently utilised as a home office, demonstrating the flexibility of the accommodation on offer.
The family bathroom is finished in a contemporary style and fitted with a bath and overhead shower, perfectly suited to busy family life.
Externally, the property enjoys a beautifully arranged south-west facing rear garden designed to maximise both privacy and enjoyment throughout the day.
Multiple seating areas provide excellent spaces for outdoor dining, entertaining and relaxing, including a patio area with an electric retractable awning for shade and comfort during warmer months.
A further secluded seating area positioned behind the garage enjoys sunshine for much of the day, creating an ideal sun trap and peaceful retreat.
To the front, the property benefits from a generous driveway providing parking for multiple vehicles in addition to the private garage.
Its exceptional position opposite the conservation area and open countryside creates a wonderful semi-rural feel and a sense of openness rarely found within modern developments.
Agents Notice: There is a management fee for this property of £542.26 per annum. This covers the costs of the upkeep on the estate for the green spaces.
Location Wrenbury is a picturesque village with a historic grade II* listed church and village green at its heart.
Facilities include a convenience store with post office, two public houses, doctors surgery, primary school, socials club, sports ground, tennis club, and railway station.
There are plenty of countryside and canal side walks and cycle paths to be explored and the historic market town of Nantwich is just four miles away.
Nantwich is renowned for its historic buildings and independent shops, boutiques and eateries. There is a bus service from Nantwich to Whitchurch that travels through Wrenbury. EPC Rating: B
Value & comps
No previous sales on record.
Returns
Set an offer; the calculator follows it.
We're still gathering serviced-accommodation data for this area.
Archie refurb estimate: a Pro feature
0.0% below asking
This is not financial or investment advice. Prop AI Deals is not authorised by the Financial Conduct Authority (FCA) to provide investment advice.
All investment calculators, property analyses, and AI-generated insights are for informational purposes only. Property investment carries risk and may result in financial loss. All calculations should be independently verified and you should consult with FCA-authorised financial advisers before making any investment decisions.
Past performance does not guarantee future results. Tax implications vary by individual circumstances.
Deal
Properties like this can earn 2–3x BTL yields when converted to HMO, with retrofit costs around £10k/room. Sign in to see the full tier, yield projection, and cost breakdown.
Commercial properties like this can earn 30-50% higher yields when converted to residential under Class MA / Q / P / PA, with prior approval costing ~GBP 96/unit. Sign in to see the recommended route, yield uplift, and cost breakdown.
BRRR-suited properties can recycle 80-100% of investor capital on refi, leaving a high-yielding rental with most of the money out. Sign in to see the refurb cost stack, ARV projection, and refinance maths.
Detached + large garden = sub-division play. Pro tier unlocks the tier badge, plot size, uplift estimate, and regional land benchmark.
Short-lease flats trade at deep discount, but extending under the 1993 Act often costs far less than the discount. Pro tier unlocks the tier badge, premium breakdown, long-lease ARV and arbitrage maths.
See projected short-stay revenue vs a vanilla BTL for this property.
See real sub-let margins (HMO room rates & SA nightly rates) vs the landlord rent.
Area
Agent & docs

FAQ
About Weaver Brook Way, Wrenbury, CW5
Explore nearby