We've tightened what earns a Pursue. A home now needs a published valuation, a strategy that still makes money after real running costs and lender stress tests, and no listing problems that would stop a mortgage. You'll see fewer Pursues, and each one has been checked harder.
See how verdicts work5-bedroom detached house · CW5 8FQ
Listing removedListed 366 days
Opportunity summary
See Archie’s verdict, returns by strategy and what to check before viewing.
About
To arrange A viewing please call and quote ref: SW1027 Welcome to Millers Grove – An Absolute Gem!
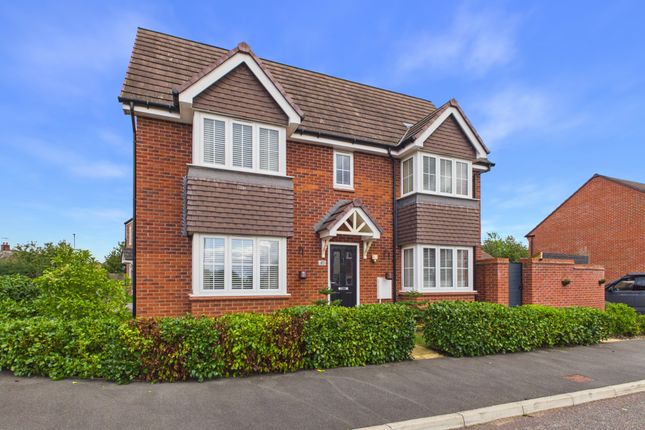
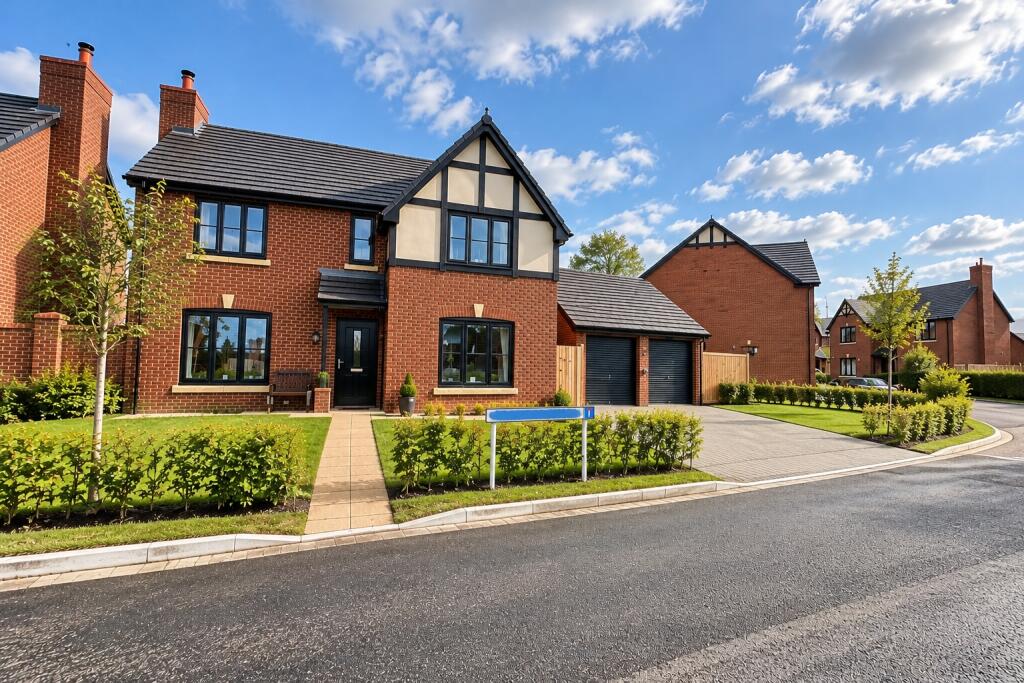
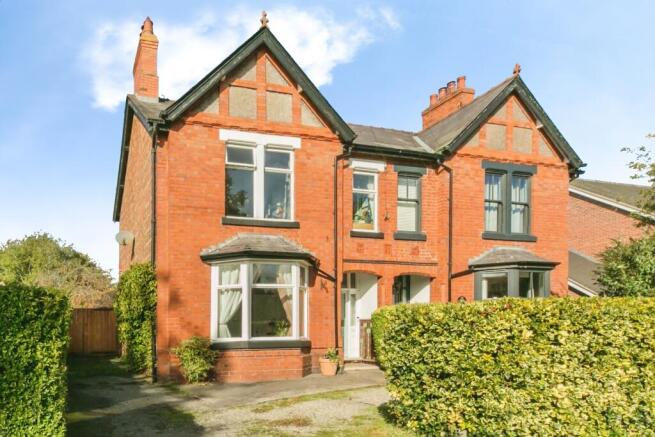
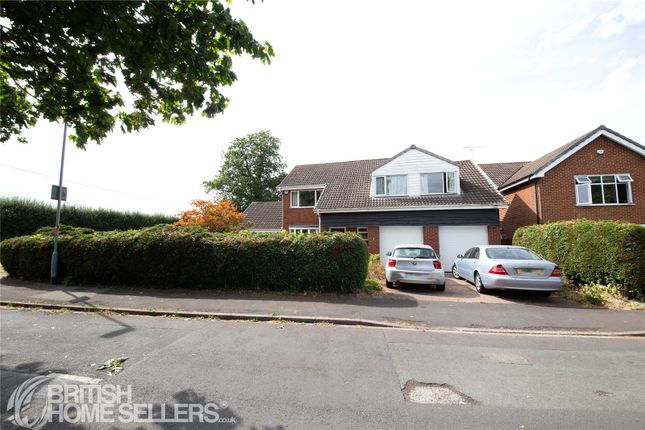
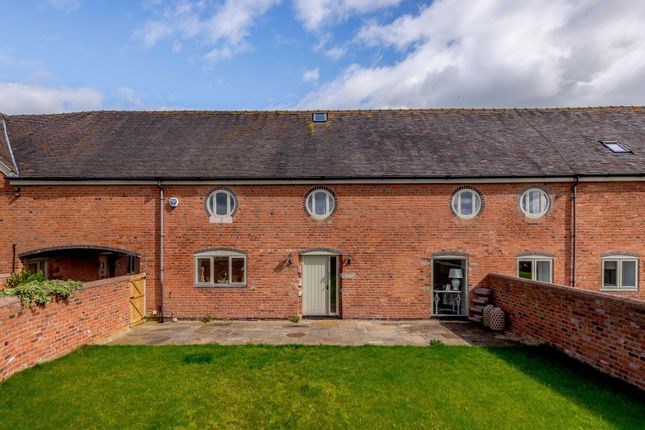
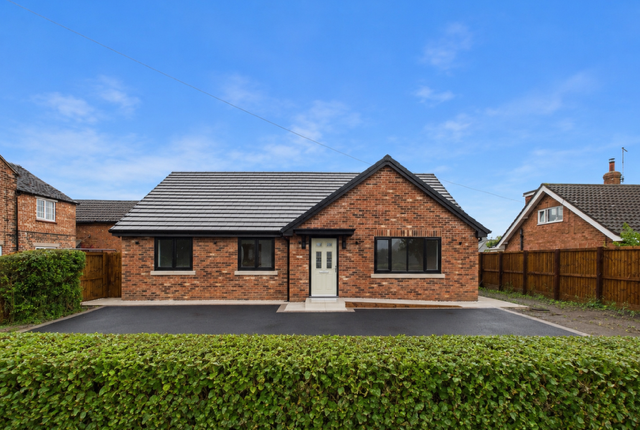
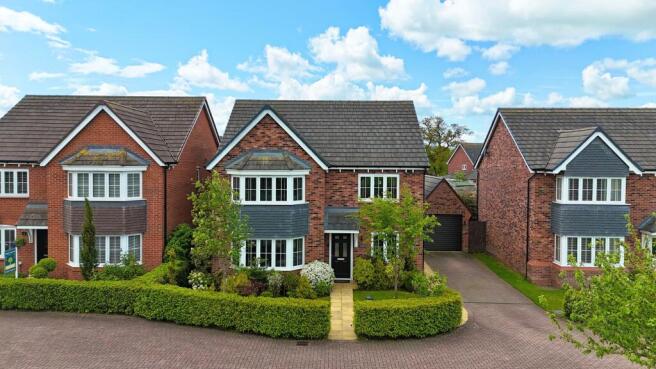
Tucked away on the edge of a small, sought-after Bovis development built in 2019, this stunning 5-bedroom detached family home offers space, style and versatility in a picturesque village location.
With two reception rooms, a spacious open-plan kitchen/family area, two en-suites, and a generous plot with green space to the side, this is a property designed for modern family living.
Located in the charming village of Wrenbury, just a short drive from vibrant Nantwich, this home perfectly balances peaceful countryside living with easy access to local amenities, schools, shops, pubs and scenic canal walks.
⸻ Step Inside Hallway A bright and welcoming hallway with ample storage space – ideal for busy family life. Laminate flooring runs throughout the ground floor for a practical and contemporary finish.
Lounge A spacious main living room with a beautiful large bay window flooding the space with natural light and stylish wood panelling adding a touch of character.
Reception Room Two Perfect as a study, playroom or snug, offering flexible living space to suit your lifestyle.
Kitchen / Dining / Family Room The heart of the home – a stunning open-plan space designed for modern family life and entertaining.
• Sleek white gloss units with quartz worktops • Integrated appliances: Dishwasher, double oven, 5-ring induction hob, extractor • Breakfast bar • Dining and sofa/TV zones • Double doors opening onto the patio and garden Utility Room Practical space with plumbing for washer and dryer, quartz worktop, and external door to the driveway.
Includes a cupboard housing the pressurised water tank. Cloakroom / WC With vanity sink unit, laminate flooring and extractor fan.
⸻ First Floor Master Bedroom A generous double with fitted wardrobes and a private en-suite. En-suite 1 Double shower, half-tiled walls, tiled flooring and extractor fan.
Bedroom 2 Another large double with its own en-suite. En-suite 2 Double shower, half-tiled walls, tiled flooring and extractor fan.
Bedrooms 3 & 4 Spacious double rooms perfect for family, guests or home office use. Bedroom 5 A comfortable small double – ideal as a nursery or dressing room.
Family Bathroom Featuring a double-ended bath with shower over, glazed shower panel, half-tiled walls, tiled flooring and extractor fan. Loft Fully boarded for additional storage.
⸻ Outside Front Charming storm porch, landscaped frontage with lawn and shrubs, and green space to the side.
Rear Garden A beautifully landscaped, generous garden with: • Large stone patio – ideal for summer entertaining • Lawn, shrubs and specimen trees • Shed for storage Garage & Driveway • A detached single garage with power and light & permission approved by the builder for a garage extension which would be handy to add a home office/gym.
• Tandem driveway with parking for up to three cars ⸻ Additional Information • Freehold tenure • Estate maintenance fee: £524.26 per annum • Electric heating via eco air source heat pump ⸻ Location Wrenbury A charming Cheshire village with a welcoming community, local shop, school, pubs and canal-side walks.
Nearby Nantwich A historic market town often described as a ‘mini Chester’, offering a vibrant mix of restaurants, bars, boutique shops, coffee houses, events and rich heritage.
⸻ This home ticks every box for family living – stylish interiors, generous space, modern efficiency and a superb location.
Contact us today to arrange your viewing and experience everything Millers Grove has to offer. to arrange A viewing please call and quote ref: SW1027
Value & comps
No previous sales on record.
Returns
Set an offer; the calculator follows it.
We're still gathering serviced-accommodation data for this area.
Archie refurb estimate: a Pro feature
0.0% below asking
This is not financial or investment advice. Prop AI Deals is not authorised by the Financial Conduct Authority (FCA) to provide investment advice.
All investment calculators, property analyses, and AI-generated insights are for informational purposes only. Property investment carries risk and may result in financial loss. All calculations should be independently verified and you should consult with FCA-authorised financial advisers before making any investment decisions.
Past performance does not guarantee future results. Tax implications vary by individual circumstances.
Deal
Properties like this can earn 2–3x BTL yields when converted to HMO, with retrofit costs around £10k/room. Sign in to see the full tier, yield projection, and cost breakdown.
Commercial properties like this can earn 30-50% higher yields when converted to residential under Class MA / Q / P / PA, with prior approval costing ~GBP 96/unit. Sign in to see the recommended route, yield uplift, and cost breakdown.
BRRR-suited properties can recycle 80-100% of investor capital on refi, leaving a high-yielding rental with most of the money out. Sign in to see the refurb cost stack, ARV projection, and refinance maths.
Detached + large garden = sub-division play. Pro tier unlocks the tier badge, plot size, uplift estimate, and regional land benchmark.
Short-lease flats trade at deep discount, but extending under the 1993 Act often costs far less than the discount. Pro tier unlocks the tier badge, premium breakdown, long-lease ARV and arbitrage maths.
See projected short-stay revenue vs a vanilla BTL for this property.
See real sub-let margins (HMO room rates & SA nightly rates) vs the landlord rent.
Area
Agent & docs

FAQ
About 6, Millers Grove, Nantwich
Explore nearby