We've tightened what earns a Pursue. A home now needs a published valuation, a strategy that still makes money after real running costs and lender stress tests, and no listing problems that would stop a mortgage. You'll see fewer Pursues, and each one has been checked harder.
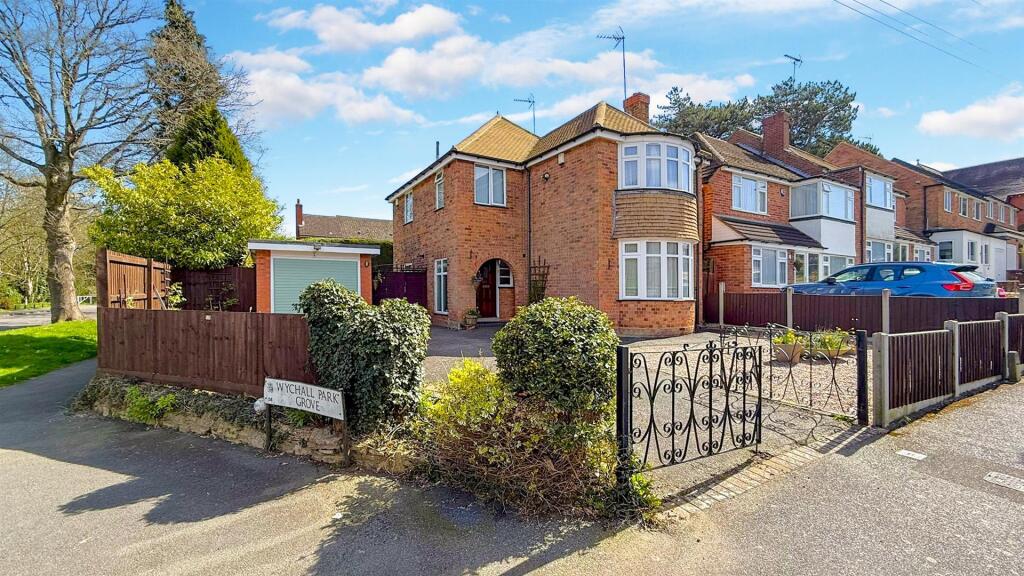
See how verdicts work3-bedroom detached house · B30 3LL
SoldListed 245 daysAuction 27 Jan · ended
Opportunity summary
See Archie’s verdict, returns by strategy and what to check before viewing.
About
Beautiful, quirky and full of period charm detached canal side property ** For sale by online auction ending on 20th March at noon ** Ground floor • Striking and characterful period property showcasing high ceilings, decorative coving, original fireplaces and oak flooring.
• Impressive octagonal reception room, with natural light from tall dual-aspect windows enjoying tranquil canal views.
The room boasts oak flooring, an attractive cast-iron fireplace with tiled inserts and open fire, decorative coving and a dado rail.
• Ground-floor bedroom with a tall window overlooking the canal, oak flooring, and a recessed cast-iron fireplace with tiled inserts and open fire.
• Bespoke kitchen fitted with deep blue wall and base cabinetry with contrasting wood-effect work surfaces.
Features include a recess for an American-style fridge freezer, space for a washing machine and tumble dryer, tiled splashbacks, a central island topped with oak, integrated oven, hob and extractor, and a composite one-and-a-half bowl sink with drainer.
Dual-aspect windows flood the space with natural light. • Cloakroom fitted with WC and wash basin set within a vanity unit. • Useful coats cupboard providing additional storage.
• Cellar, offering valuable additional storage and potential for further use.
First floor • Graceful curved oak staircase with wrought-iron spindles and handrail rising to the first floor, crowned by a striking domed ceiling with a circular skylight.
• Splendid hexagonal sitting room enjoying dual-aspect windows with canal views, enhanced by a vaulted ceiling with exposed oak trusses.
• Principal bedroom featuring a vaulted ceiling with exposed oak trusses and picturesque canal views, complemented by an en-suite bathroom fitted with a high-level WC and wash basin set within a vanity unit.
• Further generous double bedroom with a pitched ceiling, exposed oak trusses and fitted wardrobes, also enjoying attractive canal views.
• Family bathroom with a large shower enclosure featuring a rainhead shower, elegant curved tiled wall, wash basin set within a vanity unit, WC, and black heated towel rail.
The pitched ceiling is enhanced by two Velux windows, providing abundant natural light.
Gardens and grounds The garden is attractively bordered by wrought-iron railings along the canal, with gated access creating a charming and secure waterside connection.
A block-paved terrace provides an ideal space for outdoor entertaining, framed by deep, well-established shrub borders set behind a low brick wall with characterful railway sleeper edging.
Stone steps descend to a lawn interspersed with cobbled detailing, while a block paved pathway leads to a further gated entrance, additional block-paved patio and an expansive gravelled area, offering versatile outdoor spaces to enjoy throughout the seasons.
Situation Junction House enjoys an attractive setting of Lifford Lane in south Birmingham, positioned directly alongside the canal, which provides a pleasant outlook and a sense of tranquillity rarely found so close to the city.
This waterside location enhances the residential appeal of the property while offering a peaceful environment within an established neighbourhood.
The property is ideally located for the popular and vibrant areas of Bournville, Stirchley and Selly Oak, each offering an excellent selection of independent cafés, shops, restaurants and everyday amenities.
Excellent transport connections are available via the A38 Bristol Road and M42 motorway, providing convenient access to Birmingham city centre, the wider West Midlands and beyond.
Regular public transport services and nearby rail connections further enhance accessibility, making Junction House well suited to modern residential living that balances connectivity with lifestyle and setting.
Fixtures and fittings All fixtures, fittings and furniture such as curtains, light fittings, garden ornaments and statuary are excluded from the sale. Services Mains water, electricity and drainage.
Heating via Air Source Heat Pump. None of the services, appliances, or electrical systems have been tested by the selling agents.
The estimated fastest download speed currently achievable for the property postcode area is around 1800 Mbps(data taken from on 27/01/2026).
Actual service availability at the property or speeds received may be different. We understand that the property is likely to have current mobile coverage (data taken from on 27/01/2026).
Please note that actual services available may be different depending on the particular circumstances, precise location and network outages.
Tenure The property is subject to an Assured Shorthold Tenancy.
Local Authority Birmingham Council Tax Band E Public rights of way, wayleaves and easements The property is sold subject to all rights of way, wayleaves and easements whether or not they are defined in this brochure.
Planning The selling agents will not provide advice/guidance on the planning history for the property/land. Interested parties are advised to make their own investigations.
It is assumed that enquiries have been satisfied, prior to an offer being made.
Anti Money Laundering Regulations (aml) In accordance with Anti Money Laundering Regulations (aml), we are required to request forms of identification and carry out due diligence on any parties connected to a successful offer.
Should an offer be made on behalf of a business/company, aml due diligence will also be necessary. Proof/source of funding must be supplied, prior to offer acceptance.
Method of sale The property is offered for sale by online auction method however the vendor reserves the right to conclude the sale by an alternative method if required.
Plans and boundaries The plans within these particulars are based on Ordnance Survey data and provided for reference only. They are believed to be correct but accuracy is not guaranteed.
The purchaser shall be deemed to have full knowledge of all boundaries and the extent of ownership.
Neither the vendor nor the vendor’s agents will be responsible for defining the boundaries or the ownership thereof.
Finance your purchase If you require advice on how to finance a purchase through auction, please go to our trusted partners, or ask our team for further details.
Important notices This property is available for sale by online auction. Interested buyers will need to register in advance and complete an id verification before being able to place a bid.
There is no charge for registering. Buyers should allow sufficient time to complete this process before the time period expires.
Full details can be found on Fisher German’s online auction page Legal pack A legal pack and any special conditions will be available on Fisher German’s online auction page and interested parties will need to register before accessing the legal documents.
It is the responsibility of a prospective purchaser to make all necessary enquiries prior to the auction.
Conditions of sale The property will, unless previously withdrawn, be sold subject to common auction conditions and special conditions of each sale may be found in the legal documents section of the Fisher German online auction page.
Each purchaser shall be deemed to have notice of each condition and all the terms thereof and to bid on those terms whether they shall have inspected the said conditions or not.
Completion Completion will take place 20 working days after exchange of contracts, unless otherwise varied and specified in the legal pack.
Fees The purchase of this property is subject to a combined buyer and admin fee of £8,400 including VAT as stated on the auction listing.
The buyer will be required to cover search and Land Registry fees. Details can be found in the legal pack.
Deposit The full 10% deposit shall be transferred by the buyer to their solicitor for onward transmission by 12 noon the following working day to the seller’s lawyer.
It is therefore essential that you instruct your solicitor ahead of the auction. Viewings Strictly by appointment through Fisher German LLP.
Directions Postcode – B30 3LL what3words – wicked.video.else
Value & comps
No previous sales on record.
See the independent valuation, upside vs guide, and per-strategy max bid for this lot. Sign in to see it.
Returns
Set an offer; the calculator follows it.
We're still gathering serviced-accommodation data for this area.
Archie refurb estimate: a Pro feature
0.0% below starting price
This is not financial or investment advice. Prop AI Deals is not authorised by the Financial Conduct Authority (FCA) to provide investment advice.
All investment calculators, property analyses, and AI-generated insights are for informational purposes only. Property investment carries risk and may result in financial loss. All calculations should be independently verified and you should consult with FCA-authorised financial advisers before making any investment decisions.
Past performance does not guarantee future results. Tax implications vary by individual circumstances.
Deal
Properties like this can earn 2–3x BTL yields when converted to HMO, with retrofit costs around £10k/room. Sign in to see the full tier, yield projection, and cost breakdown.
Commercial properties like this can earn 30-50% higher yields when converted to residential under Class MA / Q / P / PA, with prior approval costing ~GBP 96/unit. Sign in to see the recommended route, yield uplift, and cost breakdown.
BRRR-suited properties can recycle 80-100% of investor capital on refi, leaving a high-yielding rental with most of the money out. Sign in to see the refurb cost stack, ARV projection, and refinance maths.
Detached + large garden = sub-division play. Pro tier unlocks the tier badge, plot size, uplift estimate, and regional land benchmark.
Short-lease flats trade at deep discount, but extending under the 1993 Act often costs far less than the discount. Pro tier unlocks the tier badge, premium breakdown, long-lease ARV and arbitrage maths.
See projected short-stay revenue vs a vanilla BTL for this property.
See real sub-let margins (HMO room rates & SA nightly rates) vs the landlord rent.
Area
Agent & docs

FAQ
About Junction House,, Lifford Lane, West Midlands
Explore nearby