We've tightened what earns a Pursue. A home now needs a published valuation, a strategy that still makes money after real running costs and lender stress tests, and no listing problems that would stop a mortgage. You'll see fewer Pursues, and each one has been checked harder.
See how verdicts work3-bedroom flat · SK9 2AG
Listing removedListed 285 days
Opportunity summary
See Archie’s verdict, returns by strategy and what to check before viewing.
About
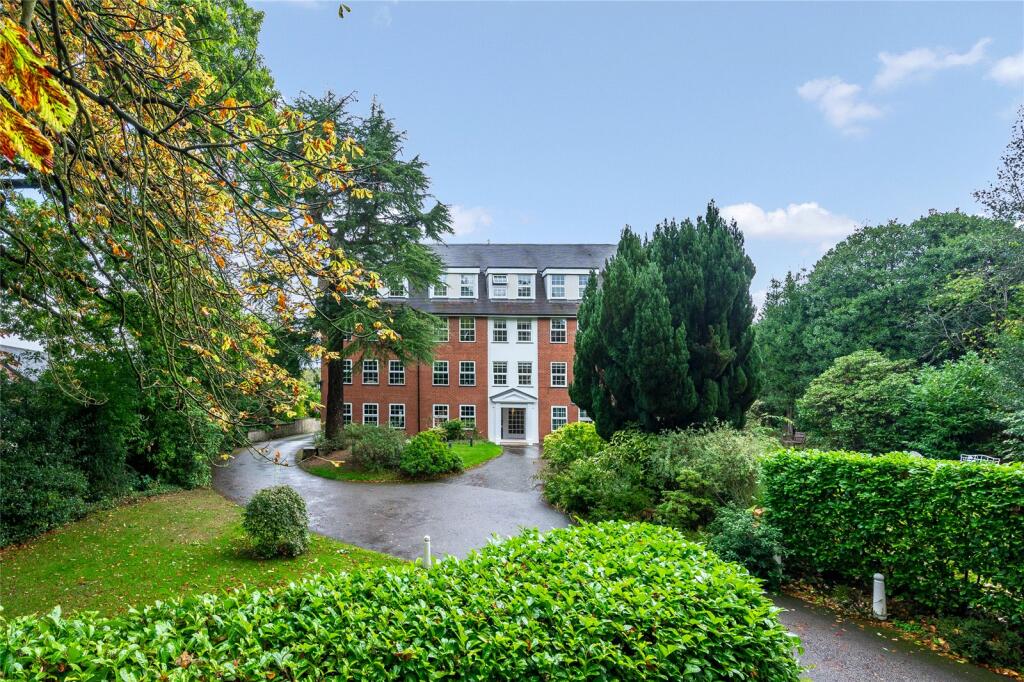
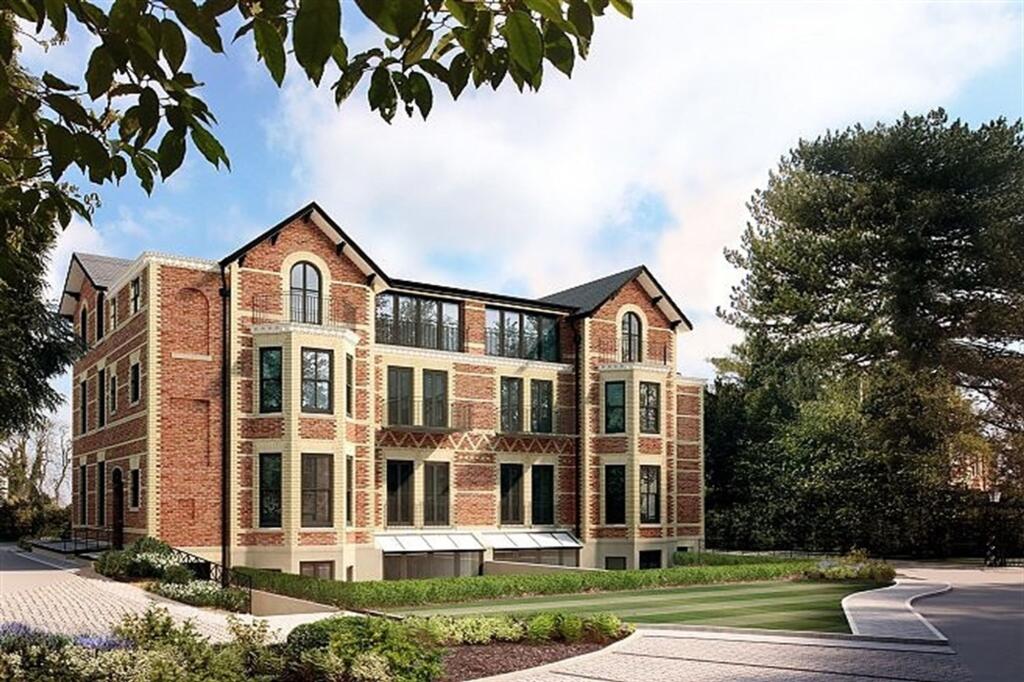
A luxury gated Penthouse apartment with its own entrance and roof terrace.
This well proportioned property has been beautifully refurbished to an exceptional standard and has an abundance of natural light. Interior Design Concept by Lina Berg.
Over 3000sq ft, plus roof terrace, close to Wilmslow town centre and train station. This stunning penthouse is a rare find.
Comprising: entrance hall with storage and stairs to 1st floor landing; doors to spacious reception hall; In-toto kitchen/ breakfast room; utility room; snug; lounge open to dining room with double height ceiling; spiral staircase to 2nd floor with master bedroom suite, stunning bathroom, doors to large dressing room, two further en-suite double bedrooms.
Staircase to landing area leading to roof terrace. Externally: gated parking for three cars. EPC rating:- D.
Council Tax Band G Entrance Vestibule - 16'7 x 6'9 - General: In house entertainment system with recessed ceiling speakers, brushed stainless steel electrical fittings, Reiko lighting control system.
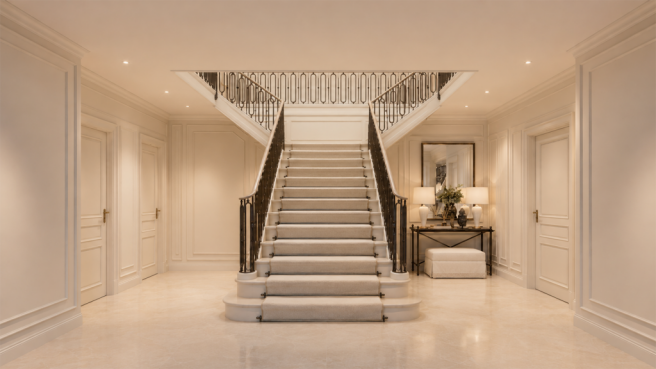
Parking area with electronic gates leads to this spacious hall with oak floor, grey finish wavy panel designer radiator, ceiling light pendant and two wall light fittings, and stairs to entrance hall.
Entrance Hall - 15'5 x 8'3 - UPVC double glazed window on half landing and two matching windows on top landing; two recessed spots, feature ceiling pendant and wall light fitting, grey finish wavy panel designer radiator, and light oak panelled door to reception hall.
Reception Hall - 25'4 x 14'10 - Front facing UPVC bay window; recessed spotlights and sound system speakers; three white wavy panel radiators; oak plank floor; oak spiral staircase to next floor and doors off to the sitting/dining room, cloakroom, and kitchen.
Sitting / Dining Room - 36'9 x 13'11 - Accessed via two oak double doors this room is two storeys high at the front; roof window; front and rear facing UPVC casement windows; three white enamel curved wavy front radiators; glass fronted flame effect fire; recessed spotlights and feature ceiling pendant in front half.
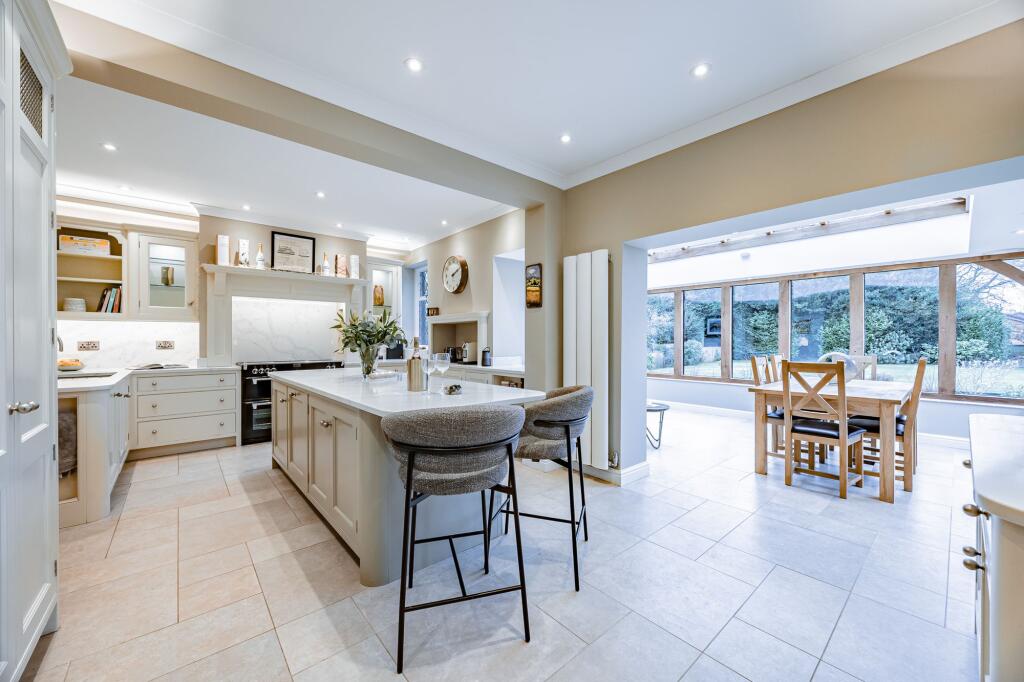
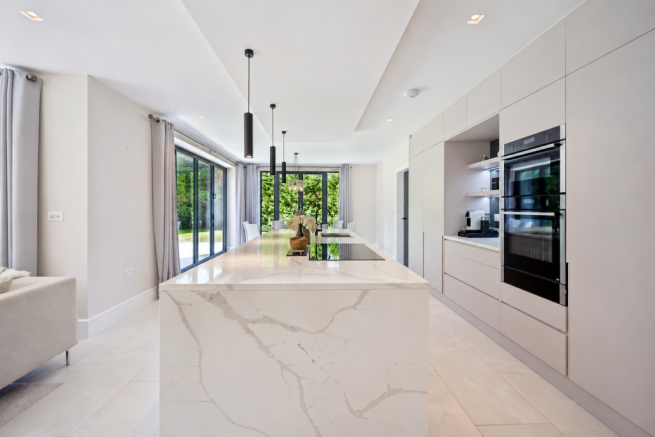
Kitchen - 14'4 x 19'2 - Light oak panelled door; side facing casement window; recessed spotlights and speaker panels; white enamel vertical tube designer radiator; a range of matt white laminate flush front bespoke units with polished grey stone worktop, including an island unit/breakfast bar and recessed stainless steel double Caple sink and brushed stainless steel electrical fittings.
The integral appliances include a Neff larder refrigerator, two Neff stainless steel and glass fan ovens, matching coffee maker, microwave, under counter freezer, and five burner induction hob with concealed extractor hood over; Quooker hot water tap; integrated NEFF dishwasher, and a Caple stainless steel smoked glass wine cooler.
Door off to utility room and steps down to snug. Snug - 11'10 x 11'5 - Rear facing casement window; recessed spotlights and speakers panels; and two white enamel tubular designer radiators.
Utility Room - 6'4 x 15'3 - Side facing casement window; recessed spotlights; range of base units matching the kitchen with plumbing for laundry machines; recessed stainless steel double Caple sink, central heating boiler and fitted cupboard housing the hot water cylinder.
Cloakroom / Wc - Light oak panelled door; rear facing obscured glass casement style window; recessed spotlights and extractor; oak floor; grey enamel vertical radiator; Axa white ceramic low-level WC with concealed cistern and white and silver rectangular designer hand washbasin on black wood finish wall hung drawer unit with Hansgrohe taps.
Stairs And Landing - Master Bedroom - 18'8 x 17'4 - Rear facing arch top double glazed French Window to Juliet balcony; light oak double doors leading to dressing room; loft access hatch, recessed spotlights and audio speakers; two white enamel vertical radiators; recessed wardrobe space with two silver grey metal and glass sliding doors.
Master Dressing Room - 16'5 x 8'4 - Walk-in dressing room with plenty of hanging space, shelves, shoe racks and drawers. Can be entered from either master bedroom or landing.
Master En-Suite Bathroom - 10'10 x 11'4 - Recessed courtesy lights on entrance staircase; rear facing arch top casement window; recessed spotlights; two matt black enamel Tissino heated ladder towel rails; his and hers white ceramic rectangular designer wash basins set on gloss white laminate wall hung drawer units with mirrored cabinets and lights over; Stonewood low-level WC with concealed cistern; white acrylic freestanding roll top bath with chrome taps and mixer shower attachment; and a walk-in wetroom style shower fully tiled in grey polished stone with chrome Bristan mixer shower.
Bedroom Two - 14'5 x 14'8 - Side facing casement style window; recessed spotlights; two white enamel vertical designer radiators, and door to dressing room.
Bedroom Two Dressing Room - 9'3 x 6' - Side facing casement style window; vertical white enamel tube radiator; and door to ensuite shower room.
Bedroom Two En-Suite - 7'7 x 7'9 - Two side facing obscured casement style windows; recessed spotlights; cream polished stone wall and floor tiles; white ceramic low-level WC; black glass rectangular designer washbasin on wall hung drawer unit with chrome taps and mirrored cabinet over; walk-in wetroom style shower with white ceramic tray and chrome mixer shower.
Bedroom Three - 15'6 x 14'11 - Front facing arch top casement style window; recessed spotlights; two white enamel vertical designer radiators; range of white laminate storage shelving and drawers with open hanger rails; door to en-suite shower room.
Bedroom Three En-Suite - 8'2 x 7'9 - Large white stone wall and floor slabs; wall light fitting; black ladder heated towel rail; white ceramic washbasin with black fittings and black cabinet; black wall-hung mirror; white low-level WC with conceal cistern; walk-in wet room style shower with white ceramic tray; fixed toughened glass panels, and black HR mixer shower.
Roof Terrace - 17'1 x 7'5 - Accessed via stairs from bedroom landing and an inner room with UPVC casement windows on three sides and matching door leading to the terrace.
Value & comps
No previous sales on record.
Returns
Set an offer; the calculator follows it.
We're still gathering serviced-accommodation data for this area.
Archie refurb estimate: a Pro feature
0.0% below asking
This is not financial or investment advice. Prop AI Deals is not authorised by the Financial Conduct Authority (FCA) to provide investment advice.
All investment calculators, property analyses, and AI-generated insights are for informational purposes only. Property investment carries risk and may result in financial loss. All calculations should be independently verified and you should consult with FCA-authorised financial advisers before making any investment decisions.
Past performance does not guarantee future results. Tax implications vary by individual circumstances.
Deal
Properties like this can earn 2–3x BTL yields when converted to HMO, with retrofit costs around £10k/room. Sign in to see the full tier, yield projection, and cost breakdown.
Commercial properties like this can earn 30-50% higher yields when converted to residential under Class MA / Q / P / PA, with prior approval costing ~GBP 96/unit. Sign in to see the recommended route, yield uplift, and cost breakdown.
BRRR-suited properties can recycle 80-100% of investor capital on refi, leaving a high-yielding rental with most of the money out. Sign in to see the refurb cost stack, ARV projection, and refinance maths.
Detached + large garden = sub-division play. Pro tier unlocks the tier badge, plot size, uplift estimate, and regional land benchmark.
Short-lease flats trade at deep discount, but extending under the 1993 Act often costs far less than the discount. Pro tier unlocks the tier badge, premium breakdown, long-lease ARV and arbitrage maths.
See projected short-stay revenue vs a vanilla BTL for this property.
See real sub-let margins (HMO room rates & SA nightly rates) vs the landlord rent.
Area
Agent & docs
FAQ
About Penthouse, Daveylands, Wilmslow
Explore nearby