4-bedroom detached house · SN11 8AL
Sold STCListed 224 days
Opportunity summary
See Archie’s verdict, returns by strategy and what to check before viewing.
About
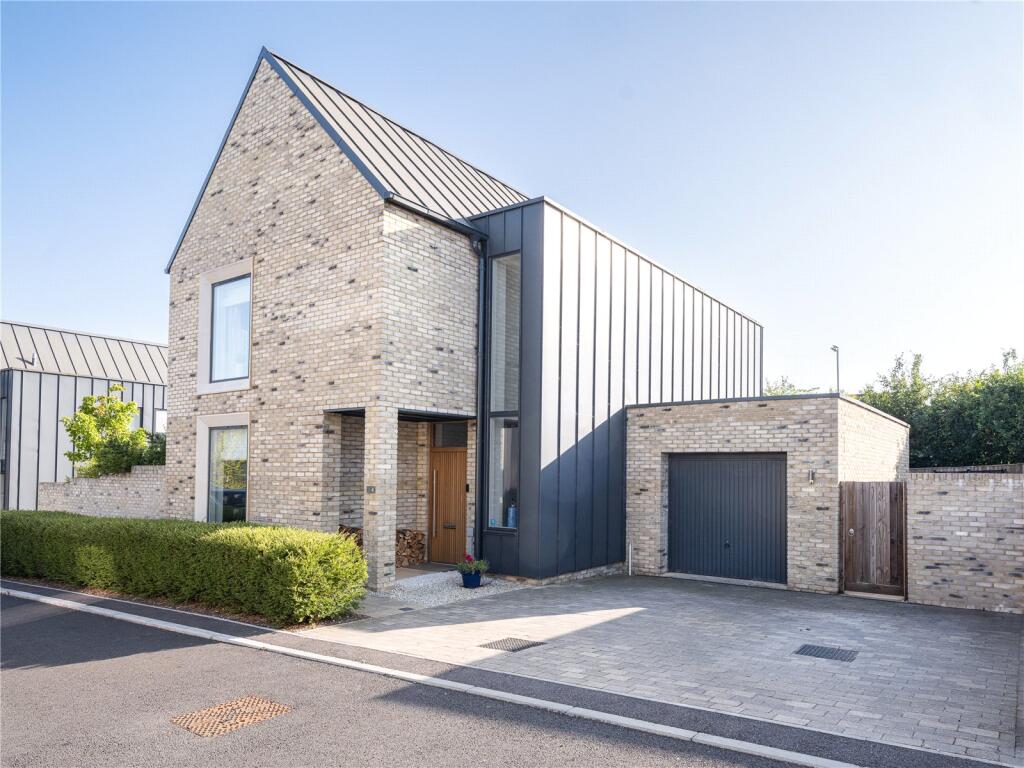
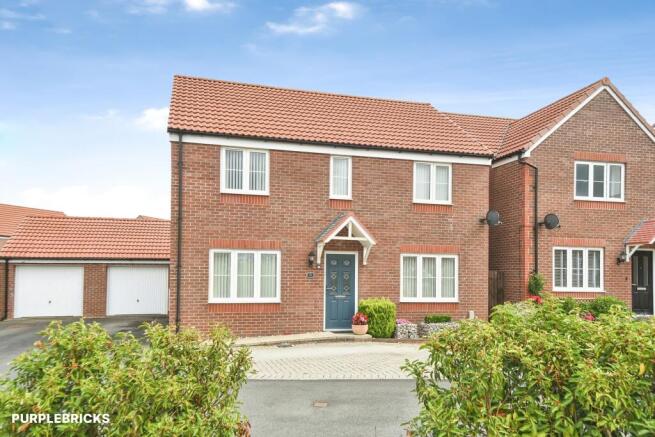
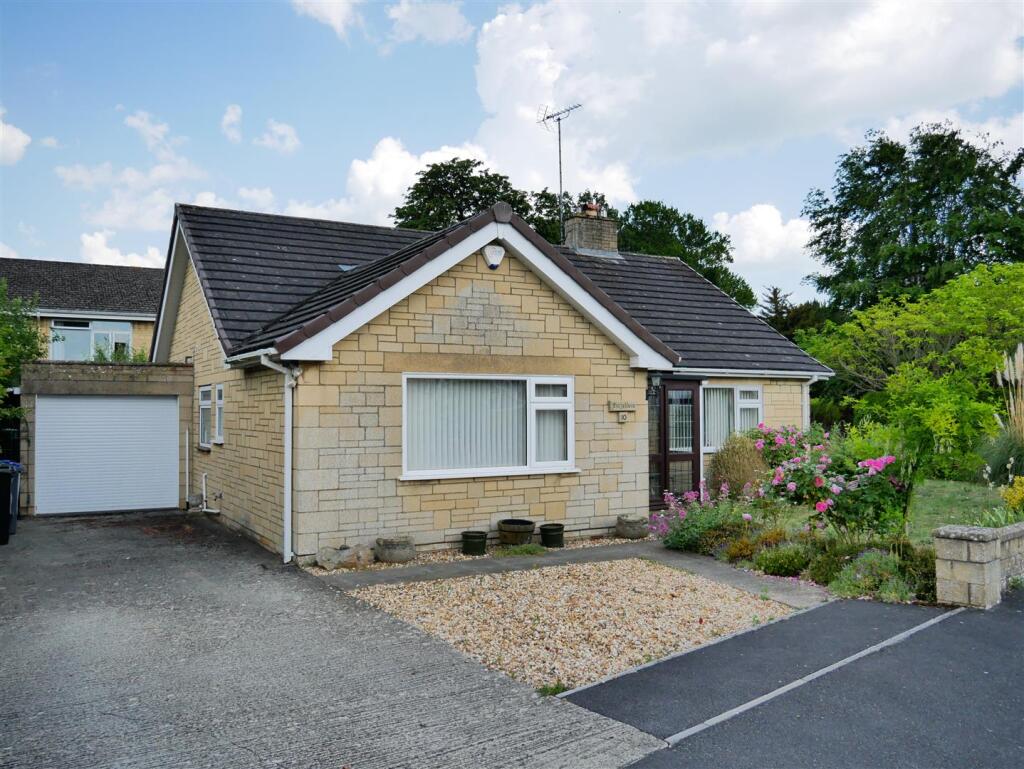
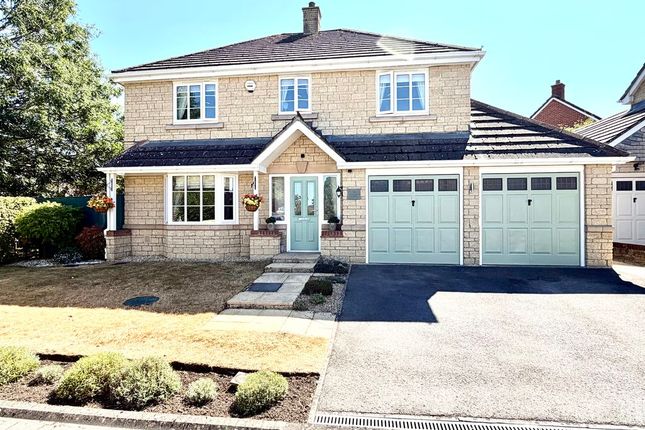
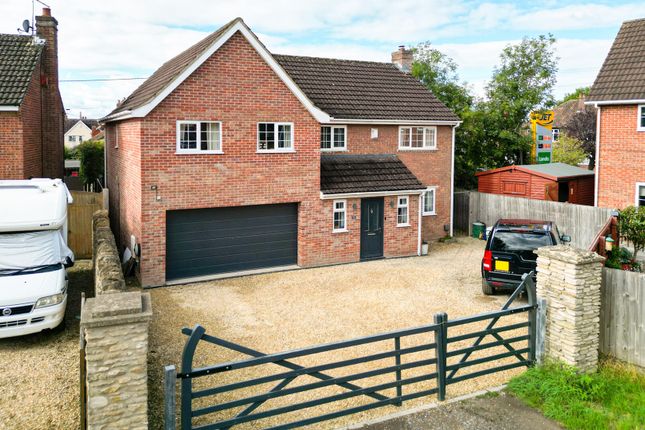
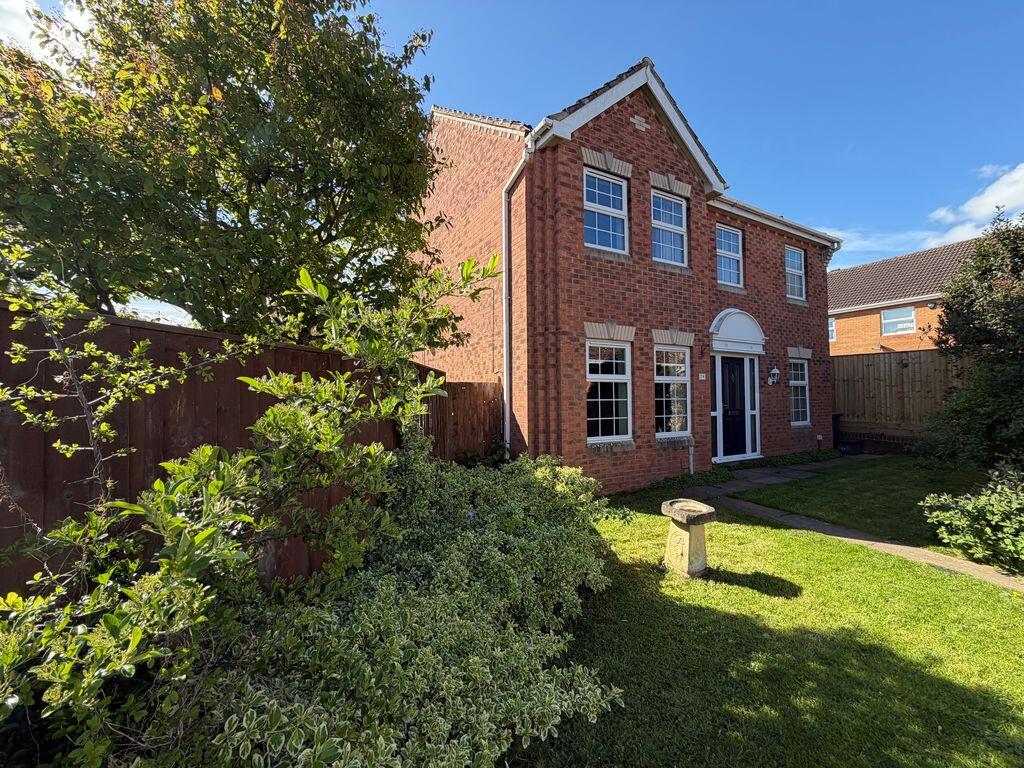
Nestled in a peaceful yet highly convenient location, this stunning detached four-bedroom family home effortlessly combines character, charm, and modern sophistication.
The property has been meticulously upgraded and extended, with every detail thoughtfully curated to offer both space and style for today’s living.
As you step inside, you're greeted by an inviting entrance hall that leads seamlessly into the heart of the home.
The ground floor is an exceptional blend of both formal and family spaces, offering a generous living room with a bay window, a cozy family room, and a sophisticated utility room.
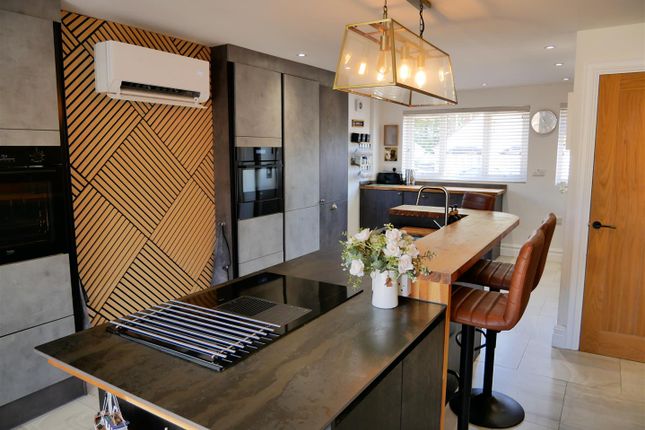
However, it’s the breathtaking living/dining kitchen that truly sets this home apart—an expansive space where modern design meets practicality, featuring beautiful bi-fold doors that open directly onto the lush rear garden, making it an entertainer's dream.
Upstairs, the sense of space continues, with a sprawling master bedroom complete with double mirrored wardrobes and a luxurious en-suite.
A haven of peace and privacy, the master suite overlooks the beautifully landscaped garden, making it the perfect retreat after a long day.
Two further double bedrooms and a contemporary family bathroom provide ample room for the entire family.
On the top floor, a spacious guest suite awaits, ideal for visitors or as a private space for a teenager, complete with an en-suite shower room.
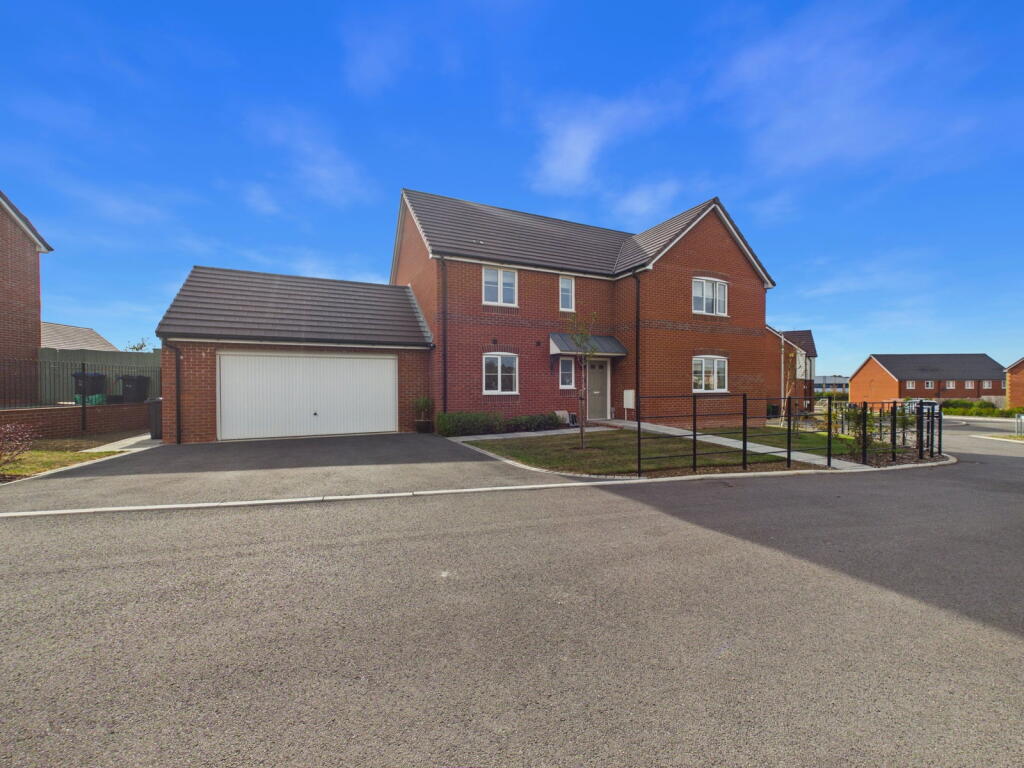
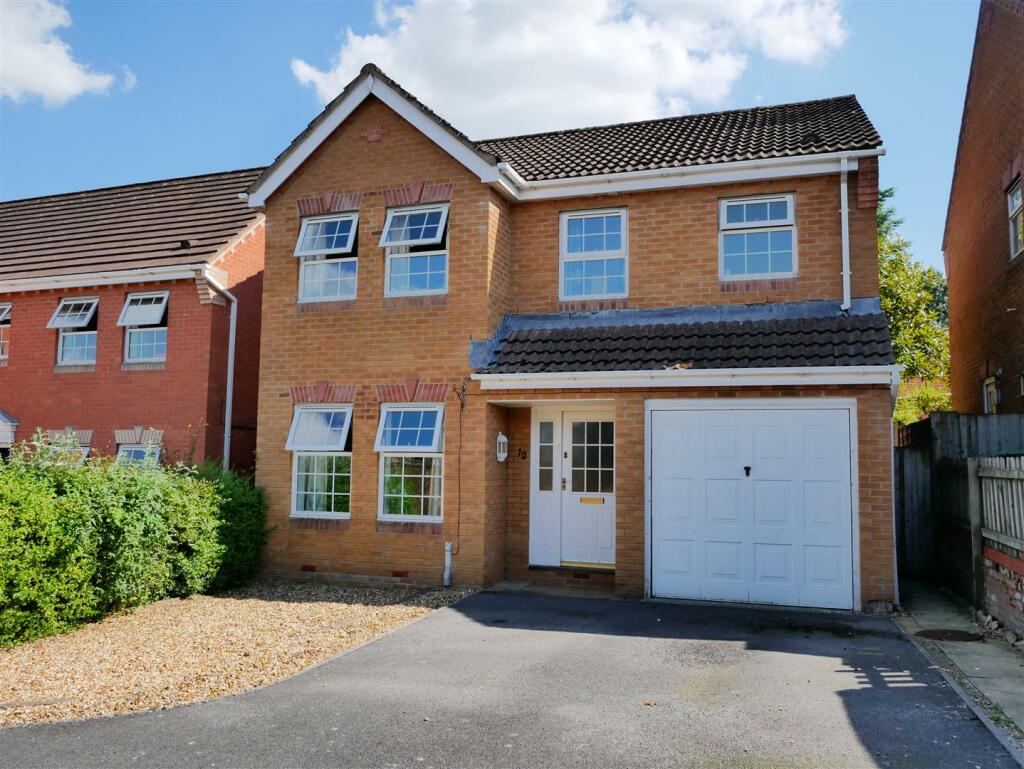
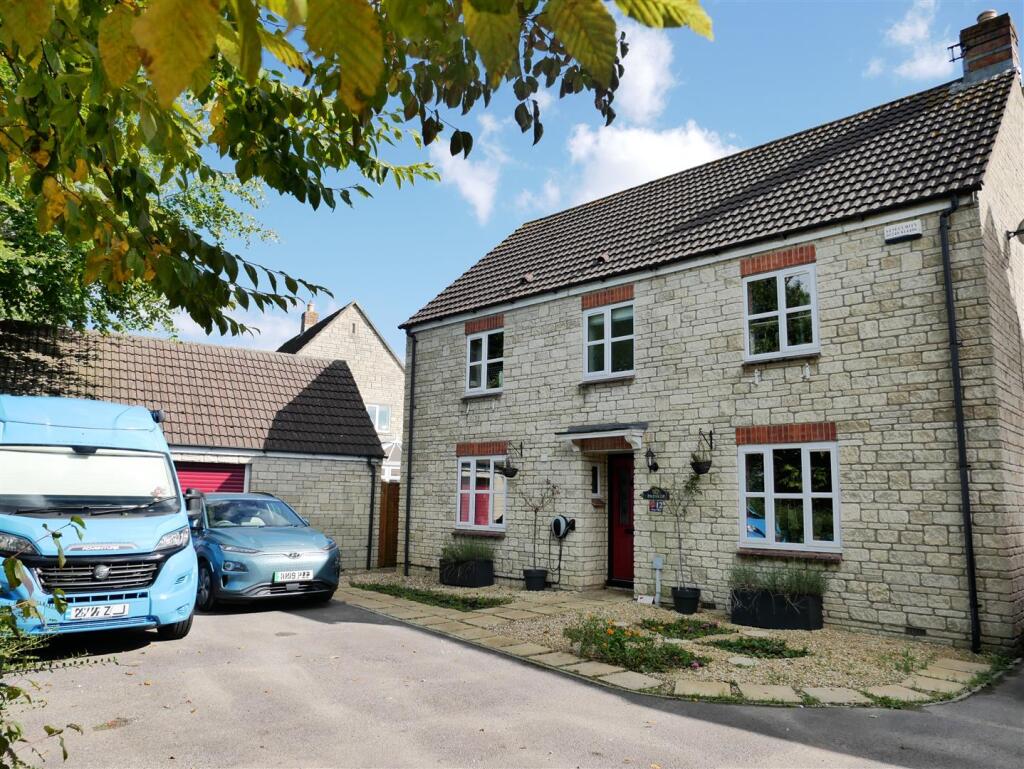
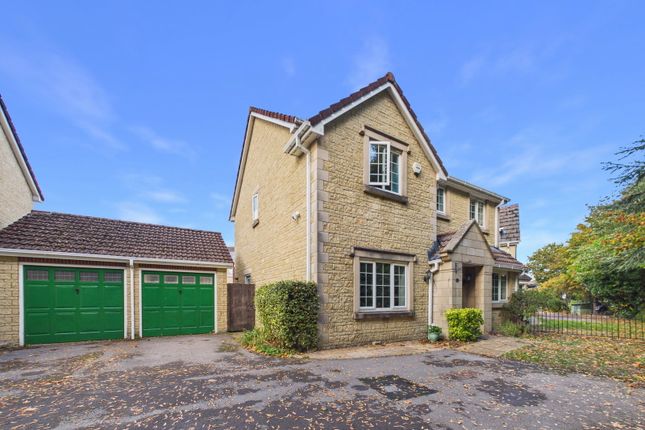
The home also boasts a long driveway providing parking for multiple vehicles, leading to a large garage with an electric roller door and convenient access to the rear garden.
The garden itself has been meticulously landscaped to offer an array of spaces that cater to both relaxation and recreation.
A large, flat lawn area offers endless possibilities for outdoor play, while a substantial patio area provides the ideal spot for dining, entertaining, or simply unwinding in the fresh air.
A charming summerhouse shed and a wide gravel path further enhance the garden’s versatility, making it an outdoor haven that complements the home’s exceptional interior.
Positioned just north of the historic town of Calne, this home enjoys the best of both worlds—peaceful suburban living with easy access to local amenities, including the new Tesco superstore, and a short walk to the vibrant town centre.
Excellent transport links, including nearby bus routes connecting Calne to Chippenham, Swindon, and beyond, ensure you’re well connected for commuting and exploration.
For those who love the outdoors, the surrounding countryside offers picturesque views and walking trails, while the heritage sites of Avebury and Marlborough are just a short drive away, making this home not only a place of beauty but a gateway to the best of Wiltshire.
Welcome Home...
Value & comps
No previous sales on record.
Returns
Set an offer; the calculator follows it.
We're still gathering serviced-accommodation data for this area.
Archie refurb estimate: a Pro feature
0.0% below asking
This is not financial or investment advice. Prop AI Deals is not authorised by the Financial Conduct Authority (FCA) to provide investment advice.
All investment calculators, property analyses, and AI-generated insights are for informational purposes only. Property investment carries risk and may result in financial loss. All calculations should be independently verified and you should consult with FCA-authorised financial advisors before making any investment decisions.
Past performance does not guarantee future results. Tax implications vary by individual circumstances.
Deal
Properties like this can earn 2–3x BTL yields when converted to HMO, with retrofit costs around £10k/room. Sign in to see the full tier, yield projection, and cost breakdown.
Commercial properties like this can earn 30-50% higher yields when converted to residential under Class MA / Q / P / PA, with prior approval costing ~GBP 96/unit. Sign in to see the recommended route, yield uplift, and cost breakdown.
BRRR-suited properties can recycle 80-100% of investor capital on refi, leaving a high-yielding rental with most of the money out. Sign in to see the refurb cost stack, ARV projection, and refinance maths.
Detached + large garden = sub-division play. Pro tier unlocks the tier badge, plot size, uplift estimate, and regional land benchmark.
Short-lease flats trade at deep discount, but extending under the 1993 Act often costs far less than the discount. Pro tier unlocks the tier badge, premium breakdown, long-lease ARV and arbitrage maths.
See projected short-stay revenue vs a vanilla BTL for this property.
See real sub-let margins (HMO room rates & SA nightly rates) vs the landlord rent.
Area
Agent & docs

FAQ
About Oxford Road, Calne, SN11
Explore nearby