We've tightened what earns a Pursue. A home now needs a published valuation, a strategy that still makes money after real running costs and lender stress tests, and no listing problems that would stop a mortgage. You'll see fewer Pursues, and each one has been checked harder.
See how verdicts work3-bedroom semi-detached house · SK10 3LD
Sold STCListed 232 days
Opportunity summary
See Archie’s verdict, returns by strategy and what to check before viewing.
About
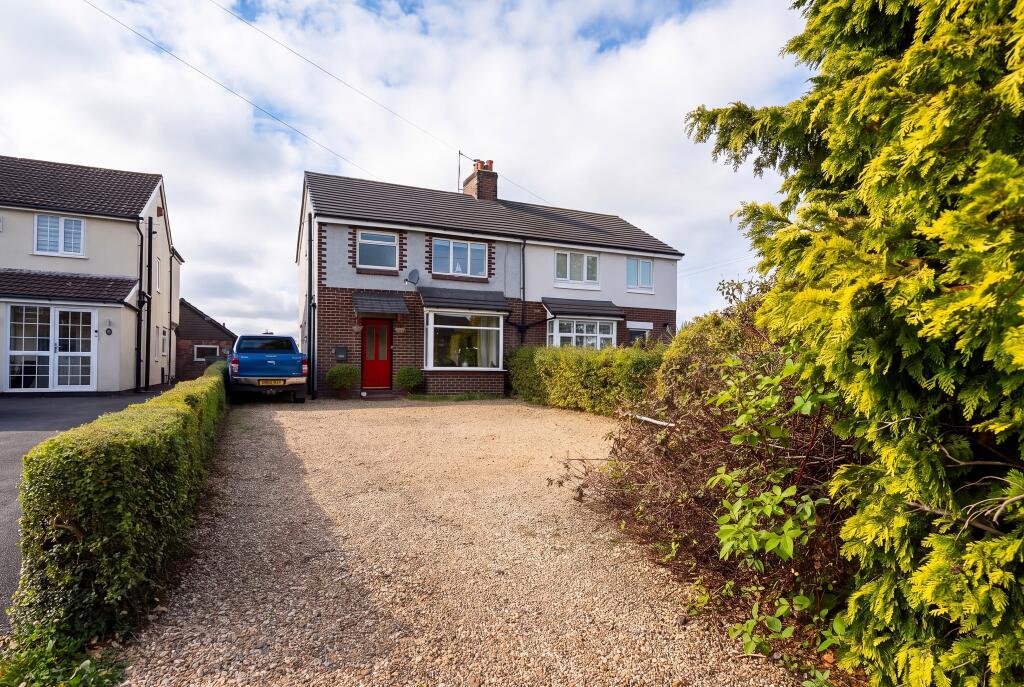
Enquire and book online quoting reference 23208 Situated in an elevated position within the ever-popular Fallibroome Road area of Broken Cross, this competitively priced semi-detached home will without doubt appeal to a wide audience of new owners.
Historically, this location has proved most popular due to the equidistance of the highly sought-after Whirley Primary School and secondary school, Fallibroome Academy.
Whirley Primary is a feeder school to Fallibroome Academy, and with both schools lying in such close proximity, a strong family community exists throughout this particular neighbourhood.
Due to the popularity of the location, properties rarely come to market, with many home owners remaining long into retirement as grandparents, supporting ongoing childcare assistance.
Local amenities are very close to hand, including Macclesfield's fabulous leisure centre, a range of local shops to include a Tesco convenience store, pubs, takeaways, and of course, a wider range of good schools than just the aforementioned.
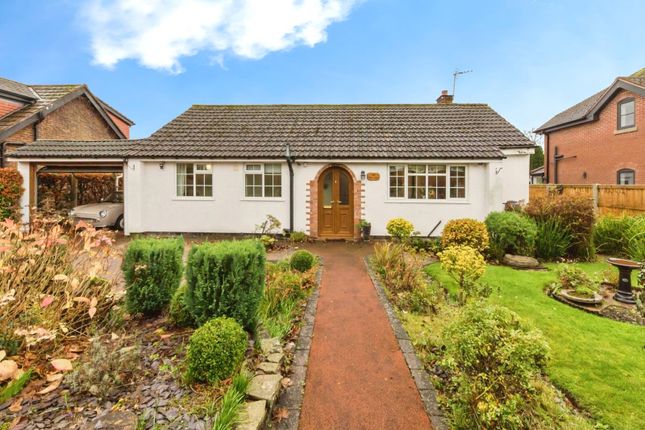
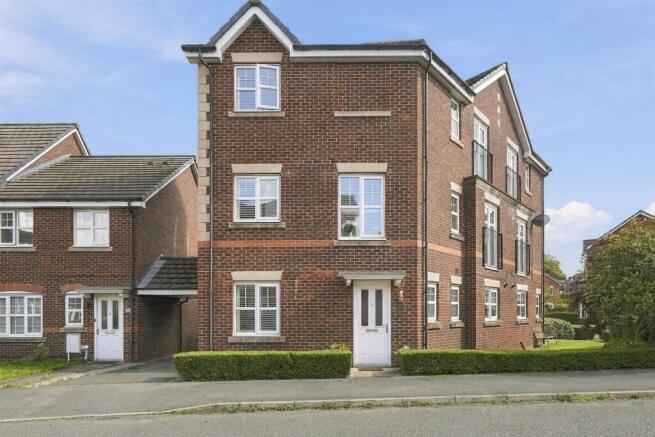
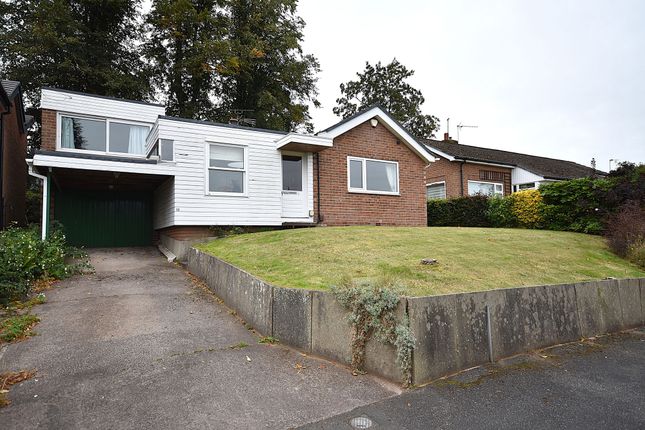
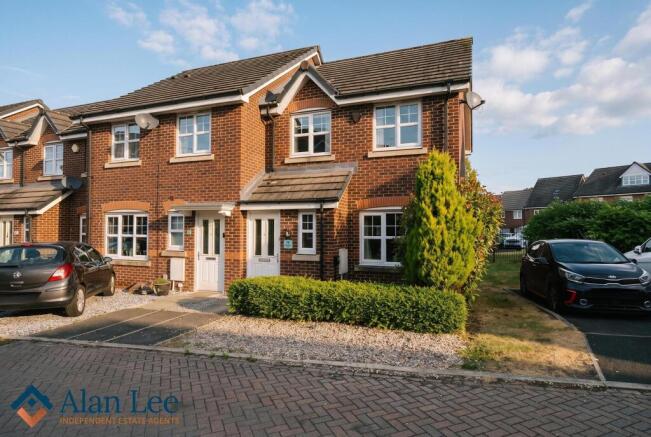
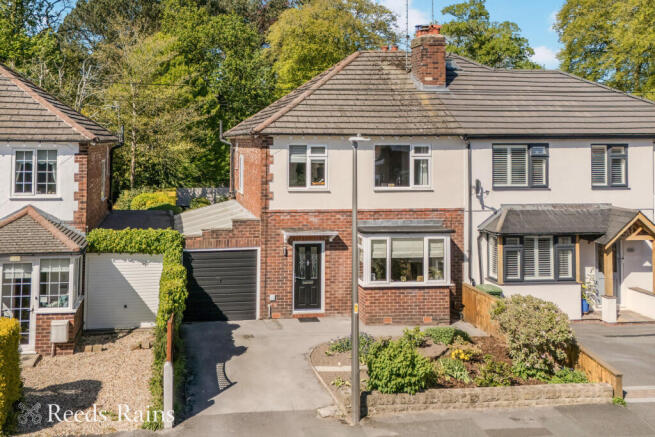
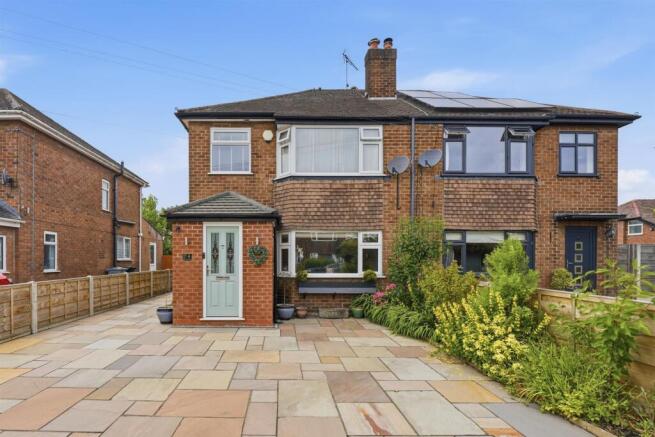
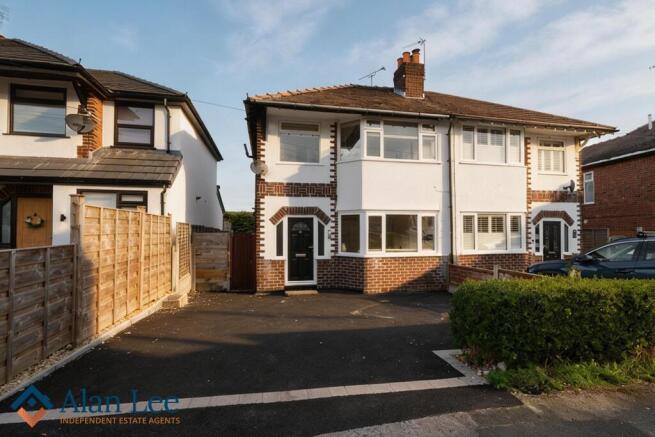
This particular home is built in a traditional architectural style of the era, with brick elevations surmounted by a tile covered roof.
Combining good-sized accommodation with the addition of a spacious conservatory, this home also offers an enclosed garden, private driveway, and the benefit of a very useful garage.
Although outlined in greater detail below, the accommodation comprises: An enclosed entrance porch located to the front elevation of the property, offers practical boot and coat hanging space, as well as shielding the outside environment from the cosy warmth of the main living space during the colder months of the year.
The porch also features a built-in cloaks cupboard with coat hanging and shoe storage space.
From the porch, an internal door opens to reveal a roomy and naturally bright living room which retains the chimney breast and incorporates an antique pine fireplace and gas living flame fire.
The neighbouring dining room is situated alongside the kitchen, providing an ideal space for informal family eating, or entertaining family and friends.
The kitchen is fitted with a range of traditional Shaker-style cabinets, whilst benefitting a combined gas oven, grill & hob.
Accessed from the dining room, a spacious conservatory overlooks the rear garden.
An open-plan staircase rises from the living room to the first floor landing; here, three good-sized bedrooms and a family bathroom will be found.
The double-sized master bedroom features full-width built-in wardrobes. As previously mentioned, the rear garden is enclosed and offers a spacious environment for children to play, and pets to roam.
A flagged patio area to the immediate rear of the conservatory, leads to a slightly elevated lawn-laid garden.
To the front, a small garden area is located to one side, whilst a lovely brick block driveway provides off road parking facilities, and leads to the aforementioned garage.
The front elevation affords a good screening of mature hedging, which offers a good degree of privacy to the living space.
The property is served by a gas combination boiler, which efficiently provides combined central heating and hot water supply.
The doors and windows are all of energy efficient and low maintenance, PVC sealed double glazed units.
This home will prove ideal for a first home purchase, upsize, or a most conveniently located downsize.
Viewing appointments are highly advised and can be arranged both inside and outside of normal working hours - please contact the sole selling estate agent, Simeon Rains in association with The Good Estate Agent Macclesfield; our offices are located directly opposite Macclesfield railway station at 52 Waters Green, SK11 6JT.
Entrance Porch : PVCu opaque panel double glazed front door; built-in cloaks cupboard with hanging rail & shelved storage, gas & electric meters & electric consumer unit; central heating radiator; internal door to living room.
Living Room : PVCu double glazed window to the front aspect; PVCu double glazed window to the side aspect; chimney breast incorporating an antique pine carved fireplace surround with granite fireback & hearth & gas living flame fire; decorative dado rail; TV point; 2 x central heating radiators; smoke detector; oak-effect plank flooring; understairs storage cupboard; open-plan staircase.
Dining Room : PVCu double glazed patio doors opening to the conservatory; decorative dado rail; central heating radiator.
Kitchen : PVCu double glazed window to the rear aspect; fitted with a range of contrasting high gloss & oak-effect floor & wall cabinets, comprising of cupboards & drawers with brushed stainless steel handles; granite-effect worktops; single drainer single bowl stainless steel sink unit incorporating a chrome mixer tap; tiled wall splashbacks; freestanding gas cooker & hob; stainless steel cooker splashback panel; plumbing & space for a washing machine; plumbing & space for a dishwasher; slate effect flooring; recessed ceiling LED spotlights; PVCu opaque double glazed side door.
Conservatory : PVCu double glazed panels & incorporating PVCu double glazed doors to the rear garden; central heating radiator; beech-effect plank flooring.
First Floor - Landing : PVCu double glazed window to the side aspect; decorative dado rail; loft hatch; smoke detector; central heating thermostat; central heating radiator; built-in airing cupboard housing the gas combination boiler; oak-effect plank flooring.
Bedroom 1 : PVCu double glazed window to the front aspect; fitted range of full-width wardrobes; decorative ceiling coving; central heating radiator.
Bedroom 2 : PVCu double glazed window to the rear aspect; decorative ceiling coving; central heating radiator. Bedroom 3 : PVCu double glazed window to the front aspect; central heating radiator.
Bathroom : Panel bath incorporating a chrome thermostatically controlled shower & chrome mixer tap; bi-fold shower screen; push-button flush WC; vanity storage cabinet surmounted by a wash basin with a chrome mixer tap; full mosaic-style wall tiling, chrome tubular heated towel rail/central heating radiator; slate-effect tiled flooring; PVCu opaque double glazed window to the rear aspect.
Outside - Rear Garden : To the immediate rear of the conservatory there is a flagged patio which borders a good sized & slightly raised lawn-laid garden with boundaries enclosed by a mixture of sectional timber fence panels & mature hedges.
A pathway to one side of the property, connects the front and rear garden areas with the addition of a wrought iron gate. An outside electric power point & water tap are also provided.
Front : To the front of the property there lies a small corner garden bordered by a dwarf stone wall.
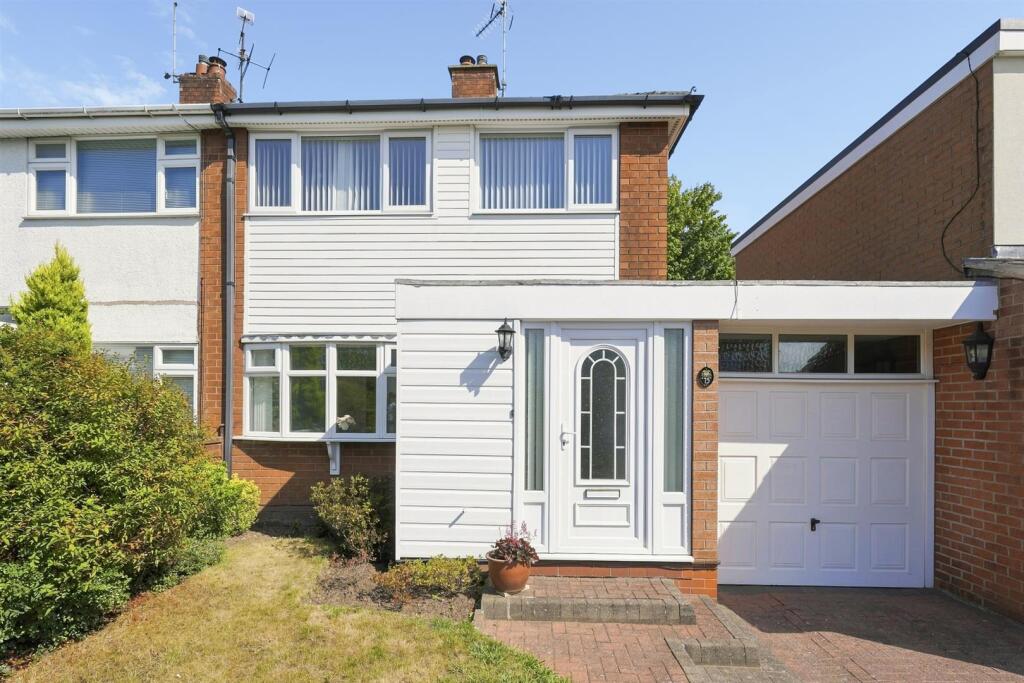
A brick block-laid driveway & hardstanding area provide parking facilities, whilst also allowing access to a single garage.
Garage : Up-&-over garage door; power & light; independent electric consumer unit; workshop bench; window to the rear aspect.
Tenure : Freehold - Council Tax Band : D - Energy Performance Certification [EPC] - C *Buyers Note : These particulars do not constitute or form part of an offer or contract nor may they be regarded as representations.
All dimensions are approximate for guidance only, their accuracy cannot be confirmed.
Reference to appliances and/or services does not imply that they are necessarily in working order or fit for purpose or included in the Sale.
Buyers are advised to obtain verification from their solicitors as to the tenure of the property, as well as fixtures and fittings and where the property has been extended/converted as to planning approval and building regulations.
All interested parties must themselves verify their accuracy. Council Tax Band The council tax band for this property is D.
Value & comps
No previous sales on record.
Returns
Set an offer; the calculator follows it.
We're still gathering serviced-accommodation data for this area.
Archie refurb estimate: a Pro feature
0.0% below asking
This is not financial or investment advice. Prop AI Deals is not authorised by the Financial Conduct Authority (FCA) to provide investment advice.
All investment calculators, property analyses, and AI-generated insights are for informational purposes only. Property investment carries risk and may result in financial loss. All calculations should be independently verified and you should consult with FCA-authorised financial advisers before making any investment decisions.
Past performance does not guarantee future results. Tax implications vary by individual circumstances.
Deal
Properties like this can earn 2–3x BTL yields when converted to HMO, with retrofit costs around £10k/room. Sign in to see the full tier, yield projection, and cost breakdown.
Commercial properties like this can earn 30-50% higher yields when converted to residential under Class MA / Q / P / PA, with prior approval costing ~GBP 96/unit. Sign in to see the recommended route, yield uplift, and cost breakdown.
BRRR-suited properties can recycle 80-100% of investor capital on refi, leaving a high-yielding rental with most of the money out. Sign in to see the refurb cost stack, ARV projection, and refinance maths.
Detached + large garden = sub-division play. Pro tier unlocks the tier badge, plot size, uplift estimate, and regional land benchmark.
Short-lease flats trade at deep discount, but extending under the 1993 Act often costs far less than the discount. Pro tier unlocks the tier badge, premium breakdown, long-lease ARV and arbitrage maths.
See projected short-stay revenue vs a vanilla BTL for this property.
See real sub-let margins (HMO room rates & SA nightly rates) vs the landlord rent.
Area
Agent & docs

FAQ
About Fallibroome Road, Macclesfield, SK10
Explore nearby