We've tightened what earns a Pursue. A home now needs a published valuation, a strategy that still makes money after real running costs and lender stress tests, and no listing problems that would stop a mortgage. You'll see fewer Pursues, and each one has been checked harder.
See how verdicts work3-bedroom semi-detached house · LD7 1HT
Listing removedListed 273 days
Opportunity summary
See Archie’s verdict, returns by strategy and what to check before viewing.
About
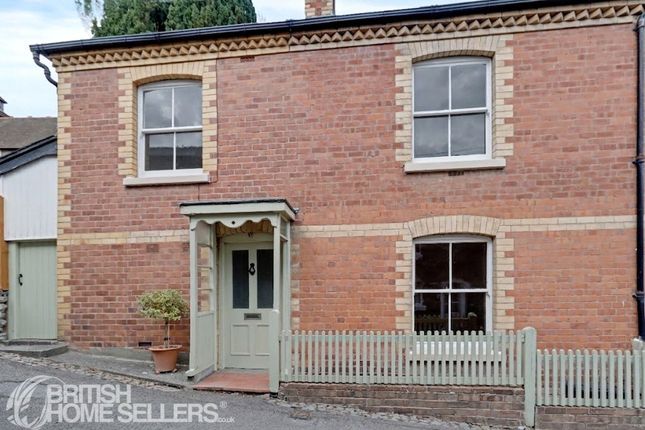
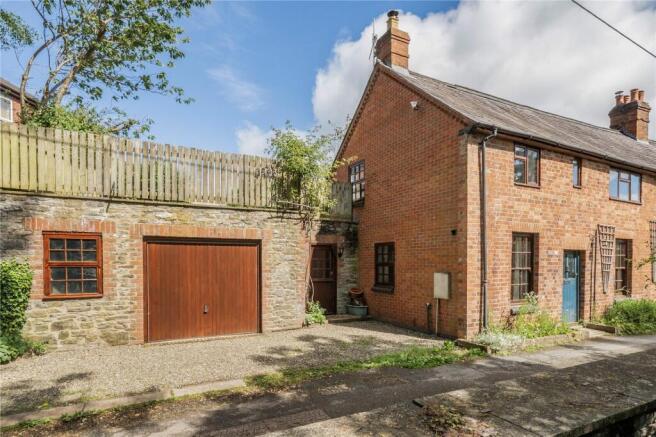
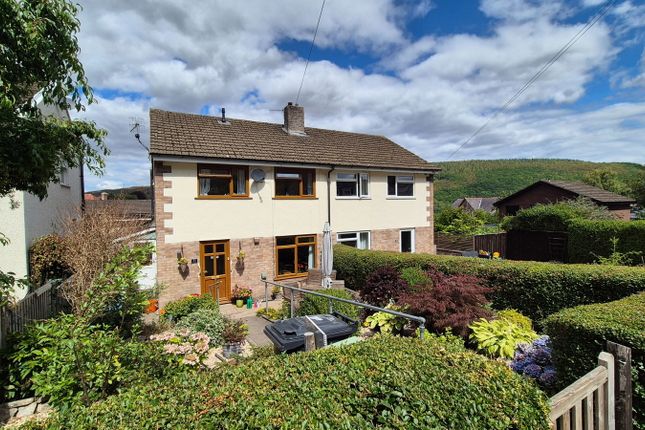
A well-presented, semi-detached three-bedroom family home which has been extended and now provides a well-appointed interior.
Situated on a corner plot within a mature residential development on the edge of town, the property enjoys generous gardens to the side and rear, backing onto open pasture with pleasant outlooks.
EPC Rating: C Location No. 27 Fronhir sits at the bottom of the estate, enjoying no passing traffic and bordering open fields, with lovely views towards Kinsley Wood.
Knighton, this charming historic market town, sits on the Welsh-English border and is surrounded by picturesque countryside and rolling hills.
The property is within easy walking distance of the primary school and town centre, which offers a wide range of amenities, including healthcare facilities and various recreational activities.
Its beautiful rural setting makes it ideal for those who enjoy outdoor pursuits.
The larger market towns of Ludlow and Leominster are approximately 17 and 20 miles away respectively, while the city of Hereford lies around 30 miles from the town.
Ground Floor Accessed via the front of the property through a flat-roof canopy porch, a uPVC door leads into the central hallway.
To the right, a door opens into a well-proportioned living room, featuring a central brick-built fireplace with a Clear View wood-burning stove and a window to the front.
The hallway, with a quarry-tiled floor, provides access to the staircase rising to the first-floor landing. Just up a couple of steps is a useful WC with a wall-mounted wash hand basin.
Under the staircase, there is additional storage space, catering perfectly for family needs. . An archway leads into one of the property’s main features: an extended farmhouse-style kitchen.
This space is fitted with a mix of granite and oak work surfaces, a Belfast sink, range cooker with extractor over, plate rack, and space for a full-height fridge freezer.
The room features exposed beams, tiled flooring, and two windows overlooking the garden. There is ample space for a family table, making it a practical and welcoming family room.
Adjacent to the kitchen is the utility room, with a door leading out to the rear garden — a practical and much-needed space for modern family living.
The second reception room could easily be adopted as a fourth bedroom if required. Currently, it provides a versatile space that could serve as a study, playroom, or additional living area.
This room features a built-in cupboard, French doors to the rear garden, a window to the side, and a door leading out to the front.
First Floor Moving upstairs to the first-floor landing, the family bathroom is fitted with a modern-style panelled bath with shower over and side glass screen, a pedestal wash hand basin, WC, and a window to the rear.
To the rear of the home is Bedroom Two, a double room with a window overlooking the garden and countryside beyond, and a built-in wardrobe.
Bedroom One is located at the front of the property, featuring a window to the front and built-in wardrobes, making it a good-sized double room.
Bedroom Three, also at the front, is a single room currently utilised as a home office.
Garden To the front of the property is a tarmacadam area, bordered by hedging and wooden fencing, with metal gates to the front, providing a useful amenity space.
The rear garden is a fantastic feature of the property. Situated on a corner plot, it benefits from a sizeable, level garden backing onto open pasture.
The garden is bordered by mature hedging along with concrete post and wooden panel fencing.
A concrete patio leads to a further feature patio area with gravelled surrounds, which in turn opens onto a level lawn.
The garden also includes a substantial wooden garden shed with mains electricity, lighting and sockets, an end log store, double wooden doors, and a front patio area set within gravelled surrounds.
Parking Parking is available within the cul-de-sac.
Value & comps
No previous sales on record.
Returns
Set an offer; the calculator follows it.
Short-let licence or registration needed
We're still gathering serviced-accommodation data for this area.
Archie refurb estimate: a Pro feature
0.0% below asking
This is not financial or investment advice. Prop AI Deals is not authorised by the Financial Conduct Authority (FCA) to provide investment advice.
All investment calculators, property analyses, and AI-generated insights are for informational purposes only. Property investment carries risk and may result in financial loss. All calculations should be independently verified and you should consult with FCA-authorised financial advisers before making any investment decisions.
Past performance does not guarantee future results. Tax implications vary by individual circumstances.
Deal
Properties like this can earn 2–3x BTL yields when converted to HMO, with retrofit costs around £10k/room. Sign in to see the full tier, yield projection, and cost breakdown.
Commercial properties like this can earn 30-50% higher yields when converted to residential under Class MA / Q / P / PA, with prior approval costing ~GBP 96/unit. Sign in to see the recommended route, yield uplift, and cost breakdown.
BRRR-suited properties can recycle 80-100% of investor capital on refi, leaving a high-yielding rental with most of the money out. Sign in to see the refurb cost stack, ARV projection, and refinance maths.
Detached + large garden = sub-division play. Pro tier unlocks the tier badge, plot size, uplift estimate, and regional land benchmark.
Short-lease flats trade at deep discount, but extending under the 1993 Act often costs far less than the discount. Pro tier unlocks the tier badge, premium breakdown, long-lease ARV and arbitrage maths.
See projected short-stay revenue vs a vanilla BTL for this property.
See real sub-let margins (HMO room rates & SA nightly rates) vs the landlord rent.
Area
Agent & docs

FAQ
About Fronhir Estate, Knighton, Powys
Explore nearby