3-bedroom house · SK11 9QT
Sold STCListed 180 days
Opportunity summary
See Archie’s verdict, returns by strategy and what to check before viewing.
About
Built in 1919, Oak Tree Cottage was originally one of five smallholdings established to provide returning soldiers with a sustainable agricultural livelihood.
Over the past 28 years, the current owners have carefully and sympathetically extended and enhanced the property, creating a truly exceptional home set within the picturesque Cheshire countryside.
The well-appointed accommodation briefly comprises a porch leading into an impressive entrance hall with a vaulted ceiling, a spacious 28-foot lounge with a multi-fuel stove, a conservatory, dining room, kitchen, utility room, and a WC to the ground floor.
To the first floor are three bedrooms, including a principal bedroom with en suite, alongside a contemporary family shower room.
The property further benefits from oil-fired central heating and double glazing throughout.
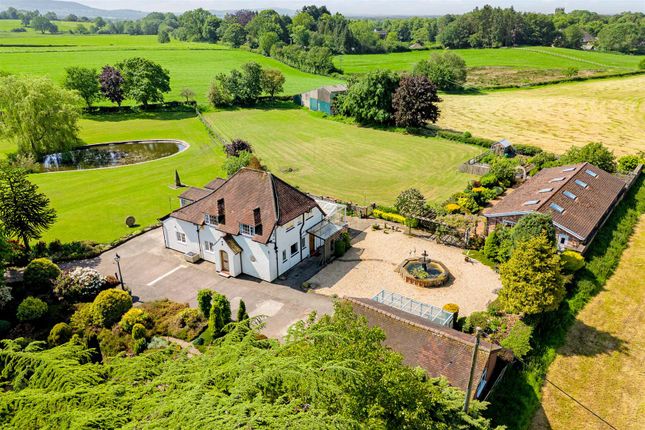
Occupying a plot of approximately half an acre, the cottage is surrounded by beautifully maintained gardens on all sides, complemented by a generous driveway.
A charming wildflower meadow adds to the setting, while beyond the garden lies an additional acre of pasture land acquired by the current owners, enjoying far-reaching views across open farmland.
Ground Floor - Porch - uPVC front door with glazing inset. uPVC double glazed windows. Quarry tiled flooring. Glazed inner door to the Entrance Hall.
Entrance Hall - Spindle balustrade and handrail to the staircase. Vaulted ceiling to the landing. Cloaks cupboard with electric light and hanging rail. Douible panelled radiator.
Lounge - 8.74m x 6.55m reducing to 3.71m (28'8 x 21'6 reduc - A feature brick-built inglenook firepace with multi-fuel stove, raised slate hearth and timber mantel. Downlighting. Wall-light points.
Finger-latch doors. uPVC double glazed windows to the front and rear elevation. uPVC patio door opening onto the side patio. Double panelled radiators. uPVC double glazed doors to the Conservatory.
Conservatory - 4.06m x 3.30m (13'4 x 10'10) - uPVC double glazed doors opening onto the garden. Ceiling fan with electric light. Electric storage heater.
Dining Room - 3.84m x 2.67m (12'7 x 8'9) - Finger-latch door. Brick-built display fireplace with tiled hearth and wooden mantel. Shelving to the chimney recesses. Downlighting.
uPVC double glazed window. Double panelled radiator. Open way through to the Kitchen.
Kitchen - 5.56m x 2.67m at maximum (18'3 x 8'9 at maximum) - One and half bowl stainless steel inset sink with a mixer tap and base cupboard below.
An additional range of base and eye level cupboards with contrasting granite work surfaces and splashbacks. Electric cooker point. Plumbing for dishwasher. Space for a fridge. Downlighting.
uPVC double glazed window. Finger-latch door. Single panelled radiators. Pantry - Ample shelving. uPVC double glazed window. Utility/Rear Porch - Belfast sink. Space for a freezer.
Plumbing for automatic washing machine. Free-standing central heating and domestic hot water boiler. Downlighting. Composite back door. uPVC double glazed windows. Single panelled radiator.
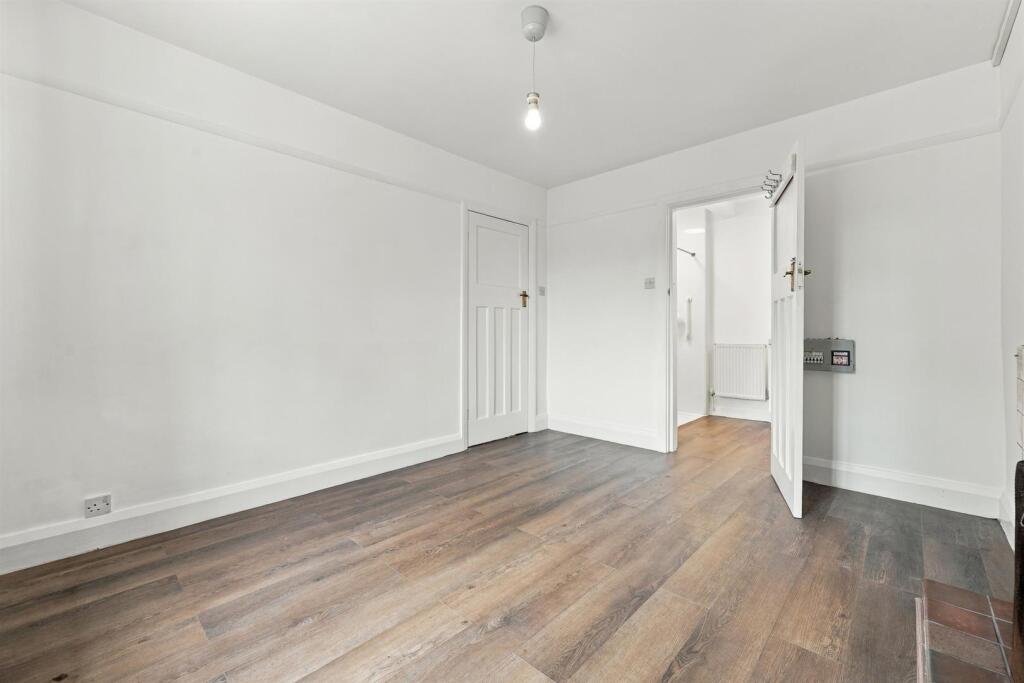
Cloakroom/W.C. - Low suite W.C. High level storage cupboards. Extractor fan. Downlighting. Single panelled radiator. First Floor - Galleried Landing - Spindle balustrade to the staircase.
Downlighting. Large storage cupboard with shelving housing the hot water cylinder. Bedroom One - 4.45m x 4.06m into the bay (14'7 x 13'4 into the b - Eaves storage. Downlighting.
uPVC double glazed windows to two elevations featuring beautiful views over the surrounding countryside. Loft access. Single panelled radiator. Dressing area: Fitted cupboards. Downlighting.
En-Suite - The suite comprises a panelled bath with mixer tap, screen and shower over, a pedestal washbasin and a low suite W.C. Downlighting. Partially tiled walls. Extractor fan. Velux window.
Single panelled radiator. Bedroom Two - 5.36m x 4.01m intoi the bay (17'7 x 13'2 intoi the - Eaves storage. Downlighting. uPVC double glazed windows to two elevations. Single panelled radiator.
Bedroom Three - 3.00m x 2.57m (9'10 x 8'5) - Storage cupboard. uPVC double glazed window. Single panelled radiator.
Bathroom - The suite comprises a fully tiled cubicle with thermostatic shower over, a pedestal washbasin and a low suite W.C. Downlighting. Partially tiled walls. Extractor fan. Velux window.
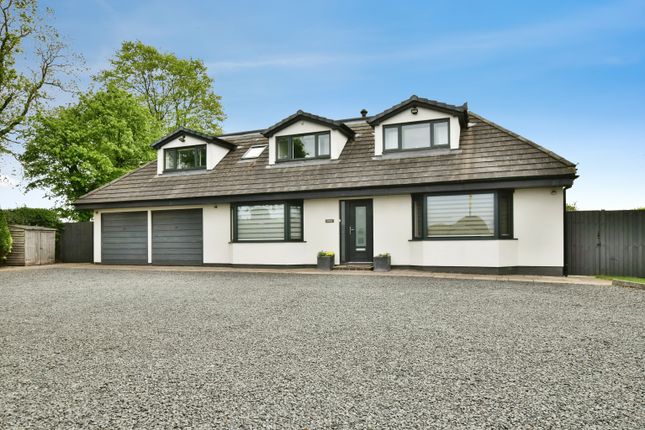
Single panelled radiator. Outside - Gardens - To the front, a gated gravel driveway provides ample off-road parking.
The property is enveloped by beautifully maintained gardens and further enhanced by a charming wildflower meadow, additional pasture land, and far-reaching views across the surrounding countryside.
Tenure - Freehold.
Value & comps
No previous sales on record.
Returns
Set an offer; the calculator follows it.
We're still gathering serviced-accommodation data for this area.
Archie refurb estimate: a Pro feature
0.0% below asking
This is not financial or investment advice. Prop AI Deals is not authorised by the Financial Conduct Authority (FCA) to provide investment advice.
All investment calculators, property analyses, and AI-generated insights are for informational purposes only. Property investment carries risk and may result in financial loss. All calculations should be independently verified and you should consult with FCA-authorised financial advisers before making any investment decisions.
Past performance does not guarantee future results. Tax implications vary by individual circumstances.
Deal
Properties like this can earn 2–3x BTL yields when converted to HMO, with retrofit costs around £10k/room. Sign in to see the full tier, yield projection, and cost breakdown.
Commercial properties like this can earn 30-50% higher yields when converted to residential under Class MA / Q / P / PA, with prior approval costing ~GBP 96/unit. Sign in to see the recommended route, yield uplift, and cost breakdown.
BRRR-suited properties can recycle 80-100% of investor capital on refi, leaving a high-yielding rental with most of the money out. Sign in to see the refurb cost stack, ARV projection, and refinance maths.
Detached + large garden = sub-division play. Pro tier unlocks the tier badge, plot size, uplift estimate, and regional land benchmark.
Short-lease flats trade at deep discount, but extending under the 1993 Act often costs far less than the discount. Pro tier unlocks the tier badge, premium breakdown, long-lease ARV and arbitrage maths.
See projected short-stay revenue vs a vanilla BTL for this property.
See real sub-let margins (HMO room rates & SA nightly rates) vs the landlord rent.
Area
Agent & docs
FAQ
About Woodhouse End Road, Gawsworth, Macclesfield
Explore nearby