5-bedroom house · HP4 2RZ
Listing removedReduced £500k (−20%) on 10 JunListed 265 days
Opportunity summary
See Archie’s verdict, returns by strategy and what to check before viewing.
About
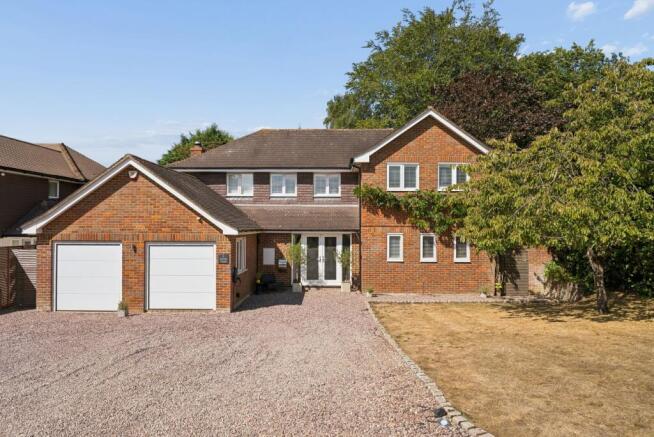
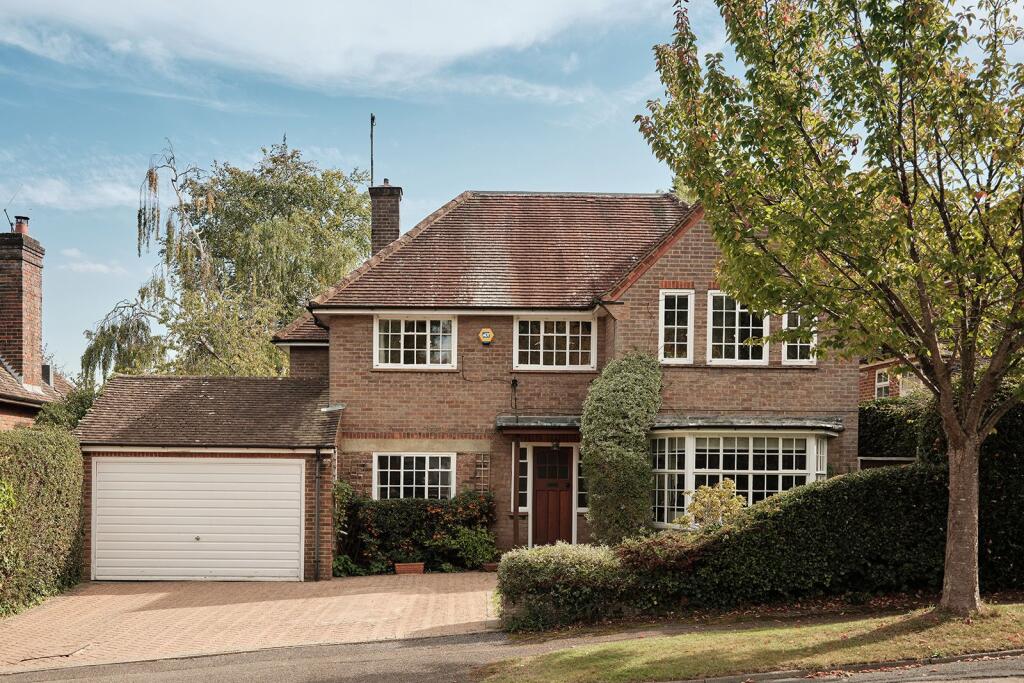
Set within the highly desirable village of Potten End, this 4,050 sq ft luxury residence boasts a bespoke kitchen-diner, games room, study, and a superb principal suite.
Featuring a large garden, garage, and parking for five or more cars, it offers rural charm with excellent links to Berkhamsted and London.
Description A Home Designed for Modern & Multi-Generational Living Positioned in a desirable and well-connected setting, this newly refurbished and extended five-bedroom detached residence offers a rare opportunity to acquire a home purposefully designed for flexible, multi-generational living.
Combining refined design with exceptional practicality, the property delivers expansive, adaptable accommodation perfectly suited to evolving family needs - whether accommodating extended family, independent teenagers, or long-term guests.
An Impressive Welcome From the moment you step inside, the home immediately conveys a sense of space, light, and thoughtful design.
The flowing layout has been carefully curated to provide both togetherness and privacy - a key consideration for modern multi-generational households.
High-quality finishes and contemporary styling enhance the feeling of understated luxury throughout.
The Social Heart of the Home At its core lies a stunning kitchen diner, created as a central hub where family life naturally comes together.
Generous in scale and beautifully appointed, it provides the perfect setting for everyday living as well as entertaining across generations.
The open-plan design ensures effortless interaction between spaces while still allowing distinct areas for relaxation and dining.
Flexible Living for Every Generation The home offers multiple reception rooms, including a formal living room and a cosy sitting room, giving families the ability to enjoy both shared and separate spaces.
A dedicated games room further enhances the flexibility, ideal as a playroom for younger children, a media room for teenagers, or a relaxed informal lounge for all ages.
Comfort, Privacy & Thoughtful Design Four well-proportioned double bedrooms are located within the main house, including two elegant en suite rooms.
Each bedroom has been designed to offer comfort, privacy, and practicality, ensuring every member of the household has their own personal retreat.
A True Standout – Self-Contained Annex Potential A key feature that truly sets this home apart is the expertly converted garage, now seamlessly integrated yet offering clear potential for independent living.
Comprising a spacious bedroom, private bathroom, and kitchenette, this area provides exceptional versatility.
Perfectly suited for multi-generational living, it can function as: •A self-contained annex for elderly relatives seeking independence while remaining close to family •Private accommodation for older children or teenagers •Comfortable guest or visitor quarters •A live-in nanny or au pair suite •A dedicated home office or studio space •Even potential for semi-independent living arrangements This flexible space allows the home to adapt effortlessly as family dynamics change over time - a rare and highly desirable feature in today’s market.
Quality Without Compromise The entire property has been finished to an exceptional standard, with careful attention to detail evident throughout.
Premium materials, bespoke touches, and contemporary fittings ensure a home that is not only visually impressive but also built for long-term comfort and durability.
Outdoor Living & Space to Grow The generous private garden provides an ideal extension of the living space - perfect for children, entertaining, or simply relaxing outdoors.
It offers a safe and enjoyable environment for all generations to share.
Location That Complements Lifestyle Situated within a highly regarded area, the home enjoys the perfect balance of community, convenience, and connectivity.
With local amenities, well-regarded schools, and excellent transport links within easy reach, it is ideally suited to families of all sizes and stages.
A Home That Evolves With You More than just a beautifully finished property, this is a home designed with the future in mind.
Its outstanding flexibility, annex potential, and multi-generational appeal make it a truly rare offering - perfectly equipped to grow and adapt alongside its owners.
Entrance Hall Home Office (5.00m x 3.68m (16'5 x 12'1)) Sitting Room (7.06m x 3.33m (23'2 x 10'11)) Kitchen/Diner (12.88m x 4.50m (42'3 x 14'9)) Utility Master Bedroom (6.35m x 5.69m (20'10 x 18'8)) En Suite To Master Bedroom Three (4.24m x 3.61m (13'11 x 11'10)) En Suite To Three Bedroom Four (6.20m x 3.81m (20'4 x 12'6)) Bedroom Five (3.35m x 2.67m (11 x 8'9)) Family Bathroom Games Room (6.65m x 5.41m (21'10 x 17'9)) Bedroom Two (6.76m x 5.13m (22'2 x 16'10)) En Suite To Bedroom Two Kitchenette To Bedroom Two Garage
Value & comps
No previous sales on record.
Returns
Set an offer; the calculator follows it.
We're still gathering serviced-accommodation data for this area.
Archie refurb estimate: a Pro feature
0.0% below asking
This is not financial or investment advice. Prop AI Deals is not authorised by the Financial Conduct Authority (FCA) to provide investment advice.
All investment calculators, property analyses, and AI-generated insights are for informational purposes only. Property investment carries risk and may result in financial loss. All calculations should be independently verified and you should consult with FCA-authorised financial advisers before making any investment decisions.
Past performance does not guarantee future results. Tax implications vary by individual circumstances.
Deal
Properties like this can earn 2–3x BTL yields when converted to HMO, with retrofit costs around £10k/room. Sign in to see the full tier, yield projection, and cost breakdown.
Commercial properties like this can earn 30-50% higher yields when converted to residential under Class MA / Q / P / PA, with prior approval costing ~GBP 96/unit. Sign in to see the recommended route, yield uplift, and cost breakdown.
BRRR-suited properties can recycle 80-100% of investor capital on refi, leaving a high-yielding rental with most of the money out. Sign in to see the refurb cost stack, ARV projection, and refinance maths.
Detached + large garden = sub-division play. Pro tier unlocks the tier badge, plot size, uplift estimate, and regional land benchmark.
Short-lease flats trade at deep discount, but extending under the 1993 Act often costs far less than the discount. Pro tier unlocks the tier badge, premium breakdown, long-lease ARV and arbitrage maths.
See projected short-stay revenue vs a vanilla BTL for this property.
See real sub-let margins (HMO room rates & SA nightly rates) vs the landlord rent.
Area
Agent & docs
FAQ
About Aldebaran Cottage, 21, Hempstead Lane, Berkhamsted
Explore nearby