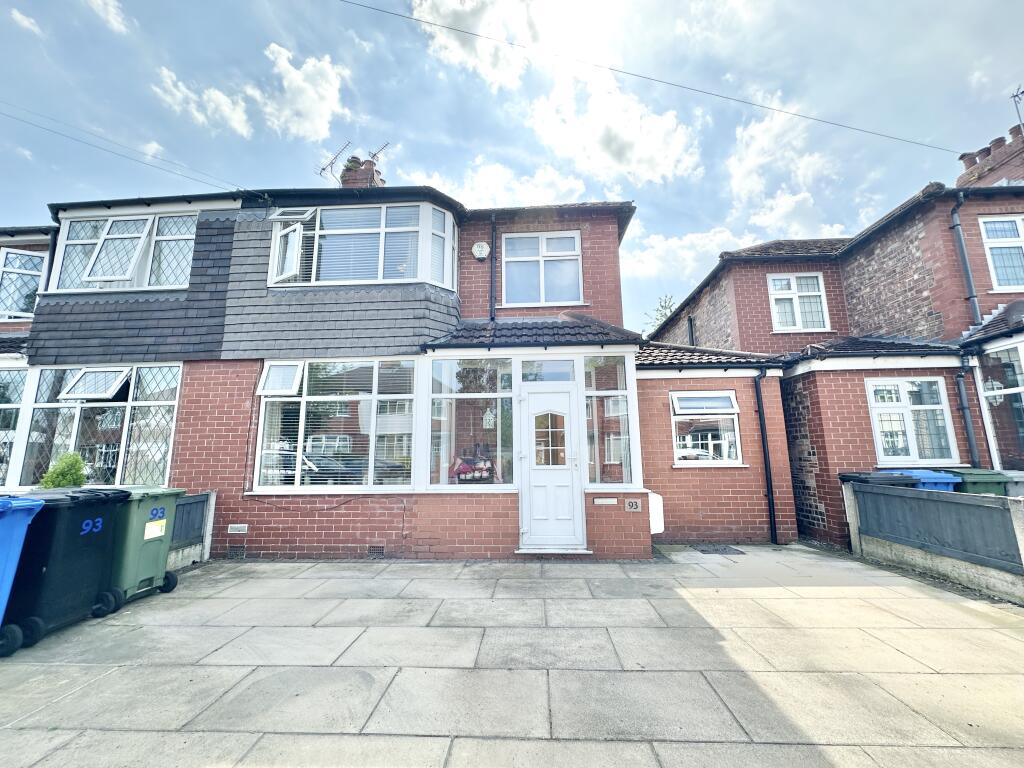
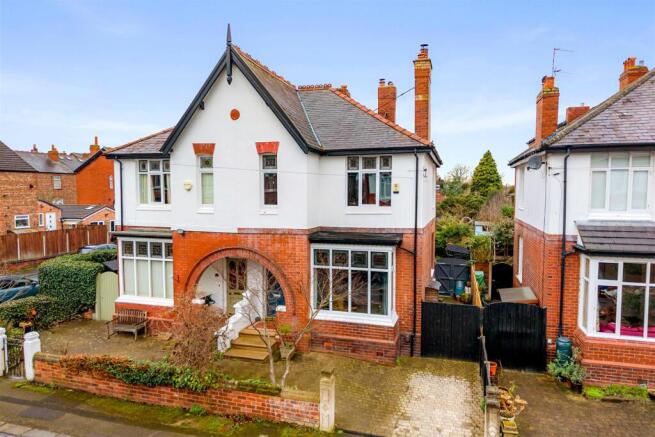
4-bedroom semi-detached house · M33 4AL
Opportunity summary
See Archie’s verdict, returns by strategy and what to check before viewing.
About
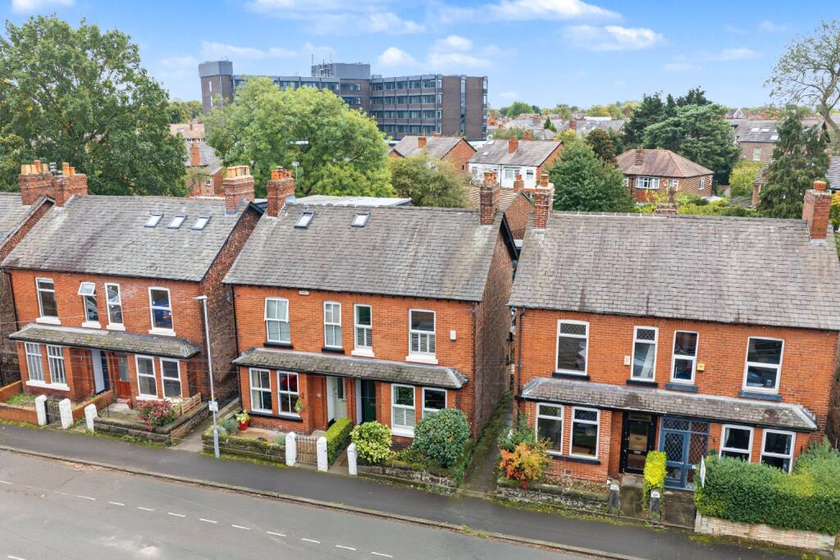
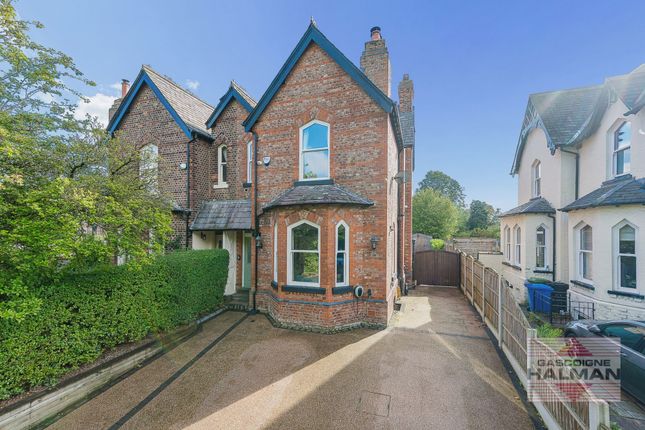
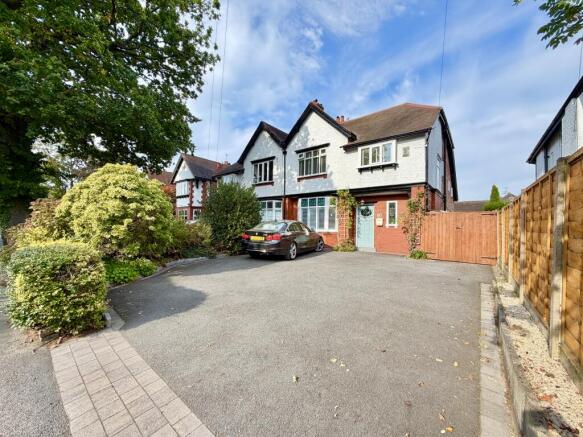
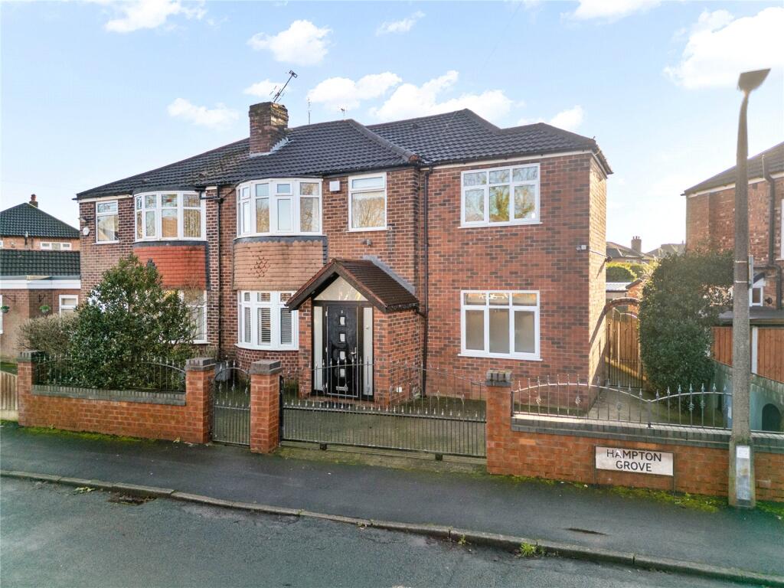
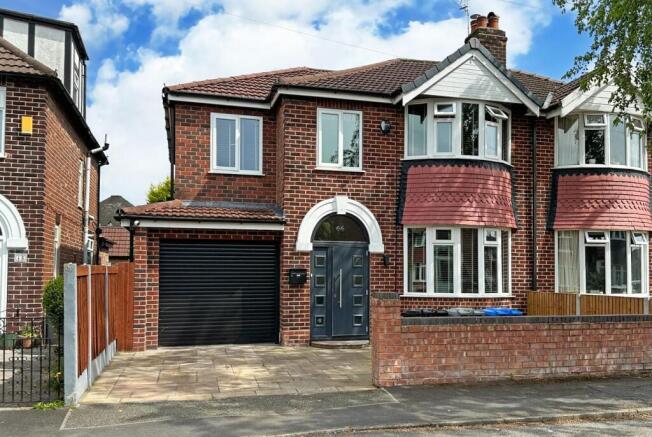
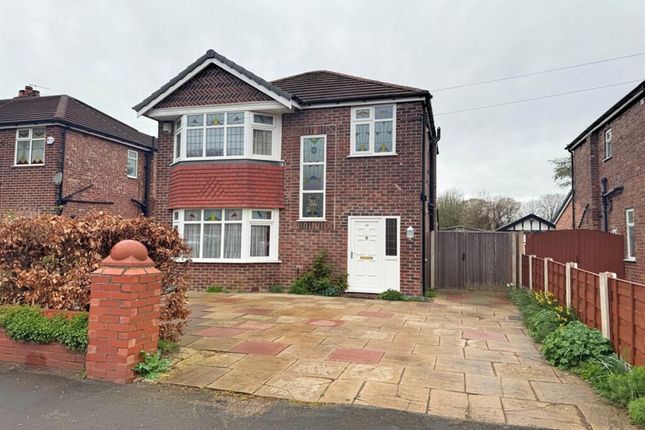
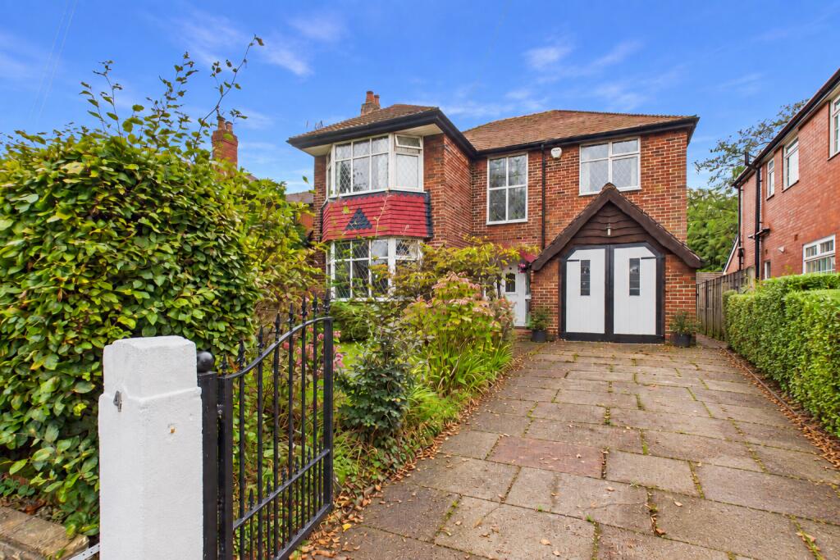
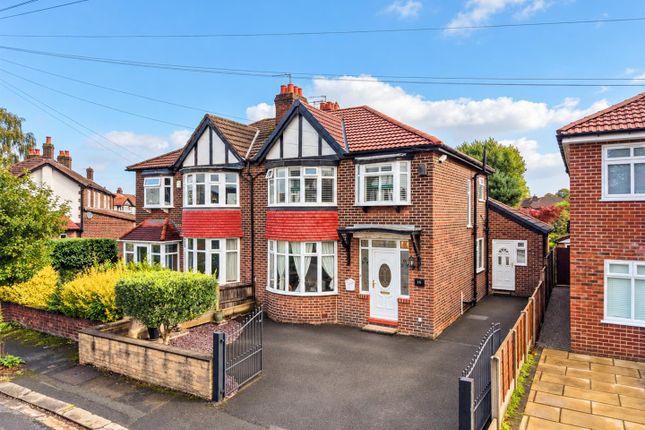
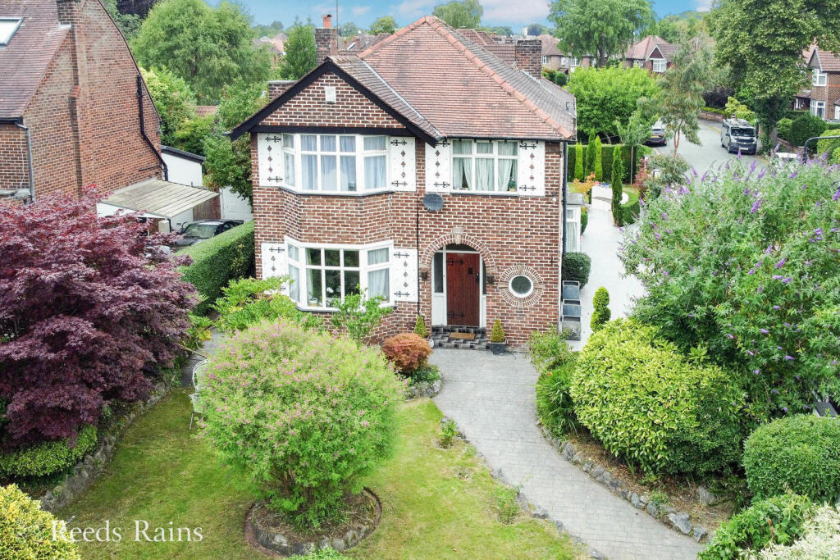
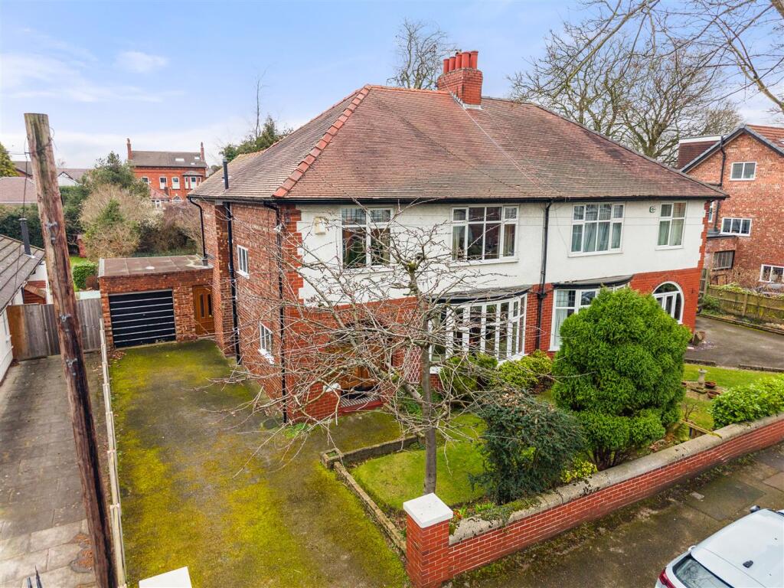
Offered to the market with NO ONWARD CHAIN, this impressive four double-bedroom period semi-detached home occupies a generous plot on the ever-popular Washway Road.
Bursting with original character and offering an abundance of space both inside and out, the property presents a fantastic opportunity for a family looking to create their forever home.
With generous proportions, beautiful period features and huge potential to modernise, extend and personalise, this is a home that really needs to be viewed to appreciate everything it has to offer.
The property is approached via an impressive sweeping driveway, providing ample off-road parking for several vehicles and adding to the sense of space and presence.
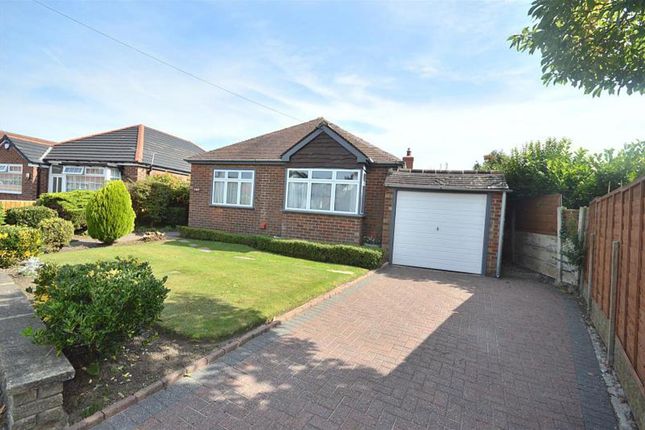
There is also a substantial detached double garage, complete with an up-and-over door, providing excellent secure parking, workshop space or additional storage.
You enter the property through a useful entrance porch, featuring a tiled floor and practical storage.
From here, a beautiful original solid wood door with stained glass detailing opens into the impressive entrance hallway.
Generously proportioned and packed with period charm, the hallway features original wall panelling, ornate coving and a wealth of original detailing, immediately setting the tone for the character and potential found throughout the rest of the home.
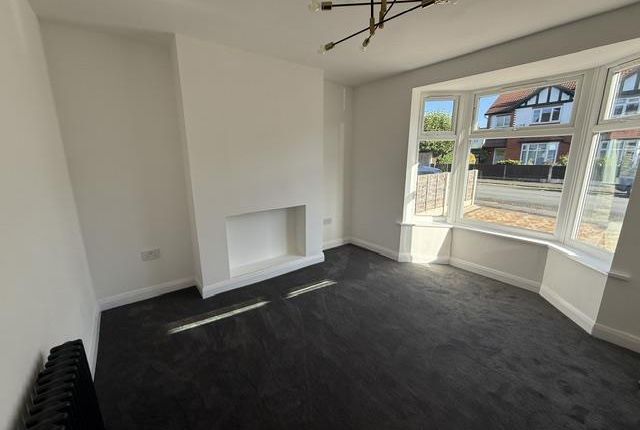
Positioned to the left-hand side of the hallway is a generous living room, providing a wonderful space in which to relax and unwind.
A large window to the front elevation allows plenty of natural light to flood the room, while a feature fireplace creates an attractive focal point and enhances the room's traditional character.
The ground floor continues to offer exceptional versatility with a separate family room, benefitting from two windows and original fitted storage.
There is also a separate dining room, retaining beautiful original leaded windows and doors overlooking and providing access towards the rear, making it a fantastic space for family meals and entertaining.
The kitchen is fitted with a range of base and eye-level units, providing plenty of storage and worktop space.
Adjoining the kitchen is a useful morning room, featuring a skylight which brings additional natural light into the space, together with a patio door opening directly onto the rear garden.
The arrangement of these rooms provides exciting scope for reconfiguration and the creation of a substantial open-plan kitchen, dining and family space, subject to any necessary consents.
To the first floor, a particularly generous landing continues the impressive proportions of the property.
One of its standout features is the beautiful and unusually large stained glass window to the side elevation, flooding the stairwell and landing with natural light while providing another reminder of the home's original period character.
There are four double bedrooms, offering superb accommodation for a growing family, with each room providing excellent space for bedroom furniture.
Completing the first-floor accommodation is a four-piece family bathroom suite, providing both a bath and separate shower alongside a WC and wash hand basin.
Externally, the rear garden is another major feature of this wonderful home.
Generous in size and predominantly laid to lawn, it is surrounded by an established collection of mature plants, shrubs and trees, creating a fantastic outdoor space for children, entertaining and family life.
The substantial plot also offers huge potential to extend the existing accommodation, subject to the relevant planning permission, building regulations and consents.
Freehold EPC Grade TBC Council Tax Band D
Value & comps
No previous sales on record.
Returns
Set an offer; the calculator follows it.
We're still gathering serviced-accommodation data for this area.
Archie refurb estimate: a Pro feature
0.0% below asking
This is not financial or investment advice. Prop AI Deals is not authorised by the Financial Conduct Authority (FCA) to provide investment advice.
All investment calculators, property analyses, and AI-generated insights are for informational purposes only. Property investment carries risk and may result in financial loss. All calculations should be independently verified and you should consult with FCA-authorised financial advisors before making any investment decisions.
Past performance does not guarantee future results. Tax implications vary by individual circumstances.
Deal
Properties like this can earn 2–3x BTL yields when converted to HMO, with retrofit costs around £10k/room. Sign in to see the full tier, yield projection, and cost breakdown.
Commercial properties like this can earn 30-50% higher yields when converted to residential under Class MA / Q / P / PA, with prior approval costing ~GBP 96/unit. Sign in to see the recommended route, yield uplift, and cost breakdown.
BRRR-suited properties can recycle 80-100% of investor capital on refi, leaving a high-yielding rental with most of the money out. Sign in to see the refurb cost stack, ARV projection, and refinance maths.
Detached + large garden = sub-division play. Pro tier unlocks the tier badge, plot size, uplift estimate, and regional land benchmark.
Short-lease flats trade at deep discount, but extending under the 1993 Act often costs far less than the discount. Pro tier unlocks the tier badge, premium breakdown, long-lease ARV and arbitrage maths.
See projected short-stay revenue vs a vanilla BTL for this property.
See real sub-let margins (HMO room rates & SA nightly rates) vs the landlord rent.
Area
Agent & docs
FAQ
About Washway Road, Sale, Trafford
Explore nearby