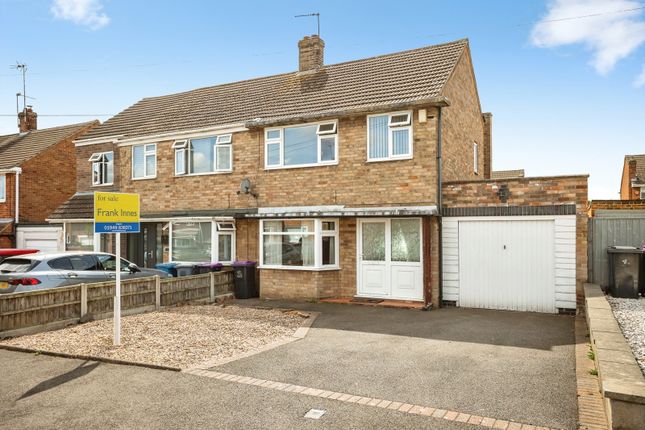
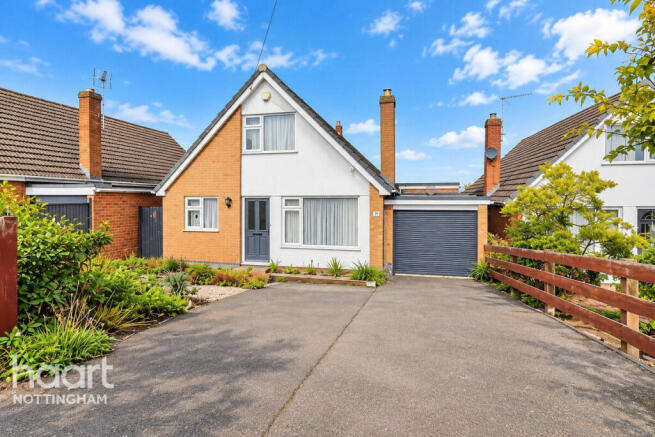
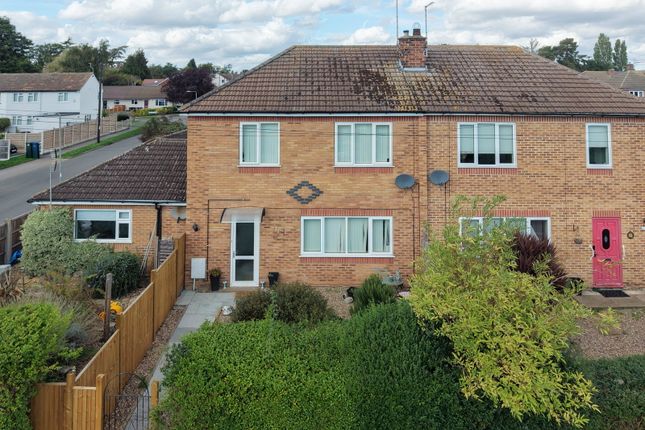
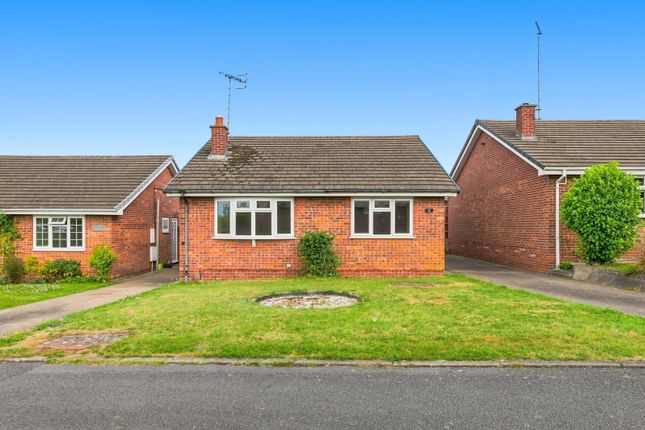
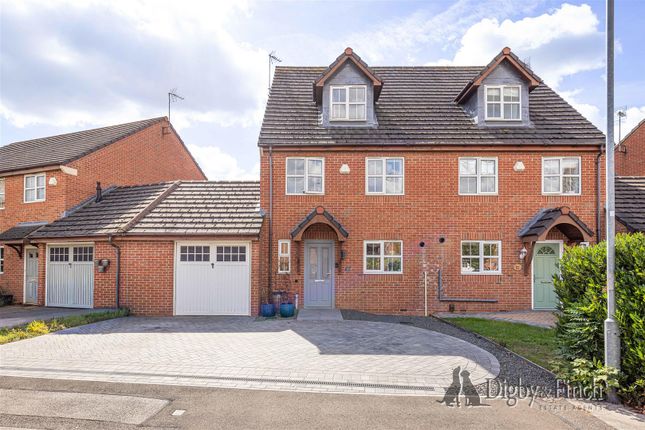
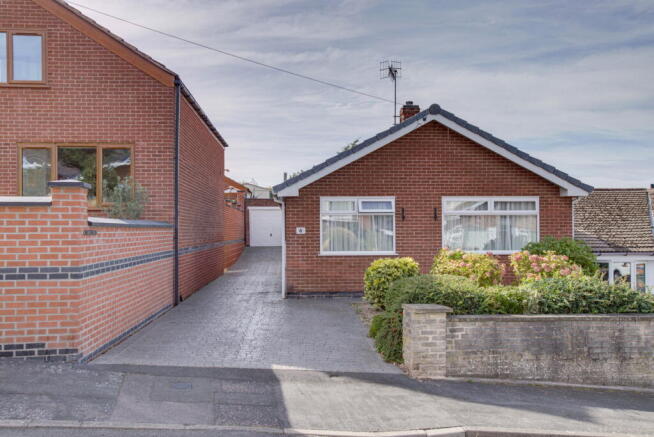
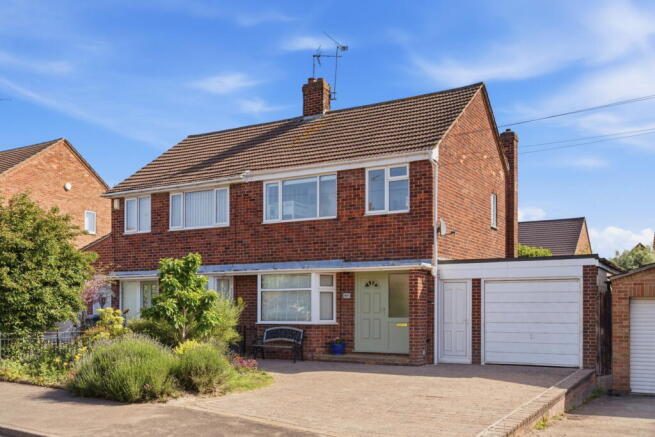
3-bedroom semi-detached house · NG12 2HY
Sold STCListed 48 days
Opportunity summary
See Archie’s verdict, returns by strategy and what to check before viewing.
About
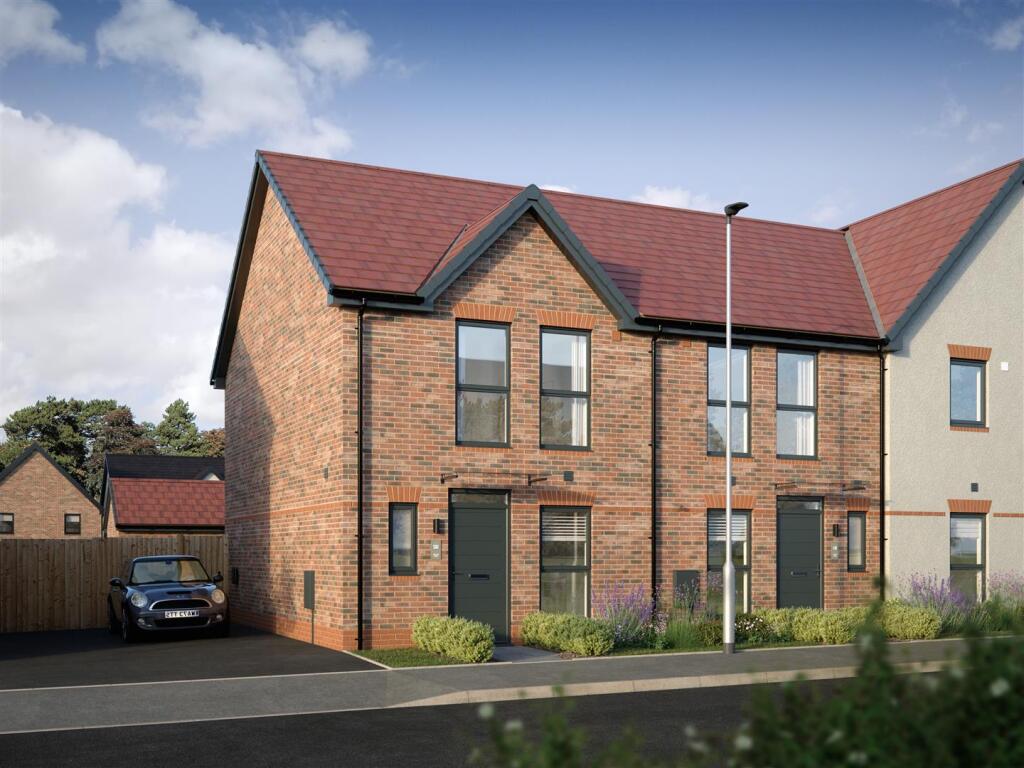
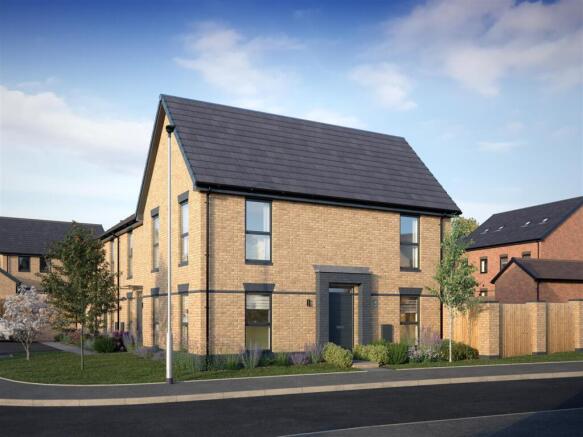
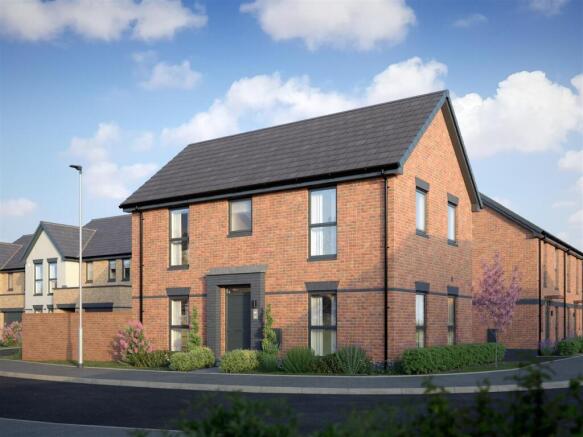
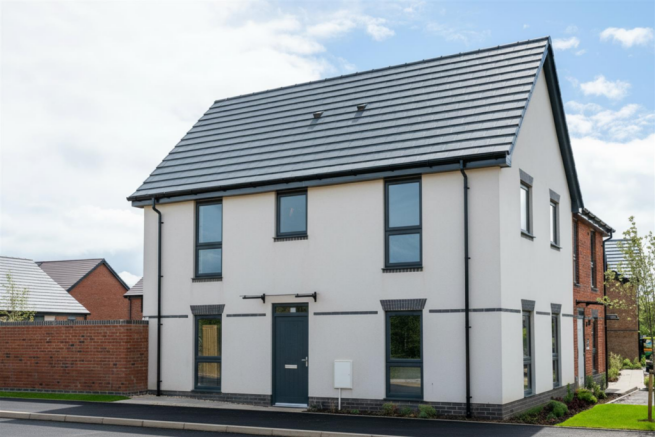
* Show Homes Open Tuesday - Sunday 10am - 5pm - Please contact us to book your appointment * No 179 is a Hawkstone Thanks to the Hawkstone’s modern open plan layout downstairs, it is an ideal house for entertaining and relaxing as a family.
The light and airy living room opens onto the garden via glazed French doors. The first floor has three comfortable bedrooms, including the generous primary, paired with a contemporary en suite.
The third bedroom is ideal for being converted into a study, nursery or dressing area.
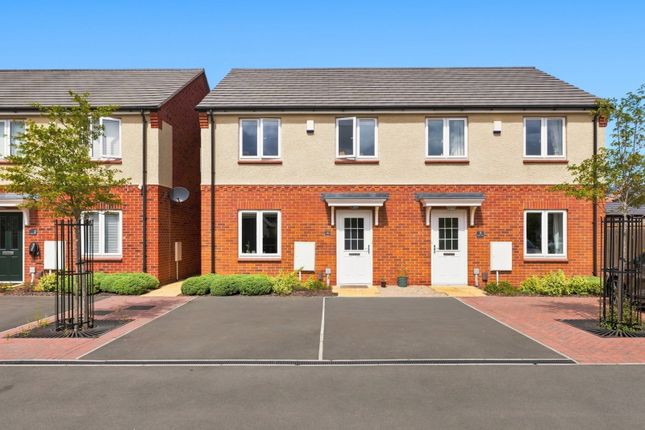
Outside features double width driveway parking to the front and side access to the turfed rear garden with patio and bike store.
Sherbourne is a desirable collection of one-to five-bedroom homes situated on the outskirts of Nottingham in the picturesque village of Radcliffe on Trent.
Crafted to present a selection of homes where statement design meets effortless practicality, Sherbourne offers the opportunity for an uncompromising lifestyle, tailored to you.
On The Ground Floor - Hallway with storage Large open plan kitchen, dining and living area French doors onto the rear garden Ground floor W/C Underfloor heating Spitfire signature staircase with oversized newels and oak handrail rising to the 1st floor On The First Floor - Landing with storage Primary bedroom with wardrobes 2 further bedrooms Premium bathroom plus en suite Driveway & Garden - Driveway parking for 2 cars to the side with access to the turfed rear garden with paved patio and bike store.
Specification - CONTEMPORARY KITCHENS * Designer shaker-style kitchen * Integrated Bosch oven and induction hob * Integrated Bosch fridge/freezer and dishwasher * Integrated washer/dryer * Low-profile laminate worktops with feature full-height splashbacks BATHROOMS * Sleek white sanitaryware with chrome fittings * Toilets feature concealed cisterns with chrome flush plates * Chrome heated towel rail FINISHES * Bespoke fitted wardrobes to the Primary Bedroom * Oak finish internal doors with polished chrome handles EXTERNAL * Turfed front and rear garden areas with paved patios and pathways (as shown on site plans) * Motion activated, black up and down LED wall lights to front door and patio doors * Electric vehicle charging point * External waterproof socket and tap to rear of property HEATING AND ELECTRICAL * Heating and hot water provided by an energy efficient air source heat pump * Underfloor heating to the ground floor.
Thermostatic radiators to the 1st floor * Low energy lighting throughout with LED downlights to the kitchen and bathroom The Local Area - Radcliffe on Trent is a charming village that offers the perfect blend of tranquillity and convenience.
The village boasts a wealth of amenities that cater for everyday needs and more.
The village centre presents a convenience store, post office, library and a range of independent shops, together offering unique finds alongside everyday essentials.
There is also a local butcher and bakery in the village, ensuring the essentials are only ever a short journey away.
Radcliffe on Trent enjoys village schools that range from nursery through to sixth form, putting a child’s entire educational journey on the doorstep.
It is well connected with excellent road and rail links.
The village is accessible via the A52, which connects to Nottingham, Bingham, Grantham and the A46 for direct routes to Newark-on-Trent, Lincoln and Leicester as well as enjoying a regular and frequent bus service, and a direct train service to Nottingham.
Spitfire Homes - Spitfire Homes is an award-winning homebuilder with a proven track record for creating design-led, sustainable properties across the Midlands.
Whether presenting a deliberate contrast or seamlessly tying in with the local vernacular, the combination of quality materials, striking architectural detail and carefully considered layouts enables Spitfire to create places that people want to call home.
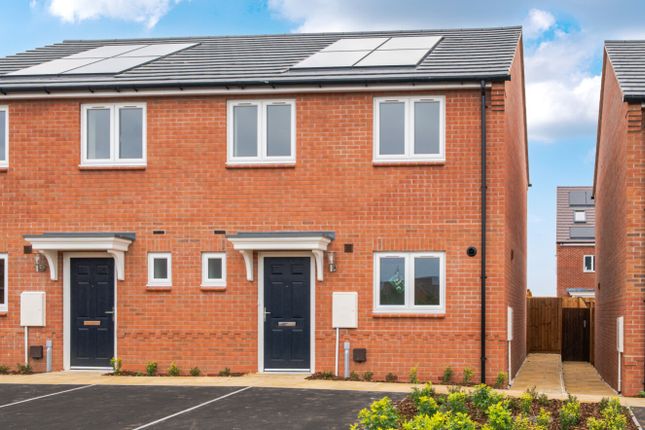
Photography And Cgi's - Photography is taken from already constructed homes of the same house type.
Computer generated images (CGI's) are of the relevant house type and not necessarily the specific plot. Roof and brick materials vary per home, please ask for specific plot details.
Value & comps
No previous sales on record.
Returns
Set an offer; the calculator follows it.
We're still gathering serviced-accommodation data for this area.
Archie refurb estimate: a Pro feature
0.0% below asking
This is not financial or investment advice. Prop AI Deals is not authorised by the Financial Conduct Authority (FCA) to provide investment advice.
All investment calculators, property analyses, and AI-generated insights are for informational purposes only. Property investment carries risk and may result in financial loss. All calculations should be independently verified and you should consult with FCA-authorised financial advisors before making any investment decisions.
Past performance does not guarantee future results. Tax implications vary by individual circumstances.
Deal
Properties like this can earn 2–3x BTL yields when converted to HMO, with retrofit costs around £10k/room. Sign in to see the full tier, yield projection, and cost breakdown.
Commercial properties like this can earn 30-50% higher yields when converted to residential under Class MA / Q / P / PA, with prior approval costing ~GBP 96/unit. Sign in to see the recommended route, yield uplift, and cost breakdown.
BRRR-suited properties can recycle 80-100% of investor capital on refi, leaving a high-yielding rental with most of the money out. Sign in to see the refurb cost stack, ARV projection, and refinance maths.
Detached + large garden = sub-division play. Pro tier unlocks the tier badge, plot size, uplift estimate, and regional land benchmark.
Short-lease flats trade at deep discount, but extending under the 1993 Act often costs far less than the discount. Pro tier unlocks the tier badge, premium breakdown, long-lease ARV and arbitrage maths.
See projected short-stay revenue vs a vanilla BTL for this property.
See real sub-let margins (HMO room rates & SA nightly rates) vs the landlord rent.
Area
Agent & docs

FAQ
About No. 179 Hawkstone, Radcliffe on Trent, Nottingham
Explore nearby