We've tightened what earns a Pursue. A home now needs a published valuation, a strategy that still makes money after real running costs and lender stress tests, and no listing problems that would stop a mortgage. You'll see fewer Pursues, and each one has been checked harder.
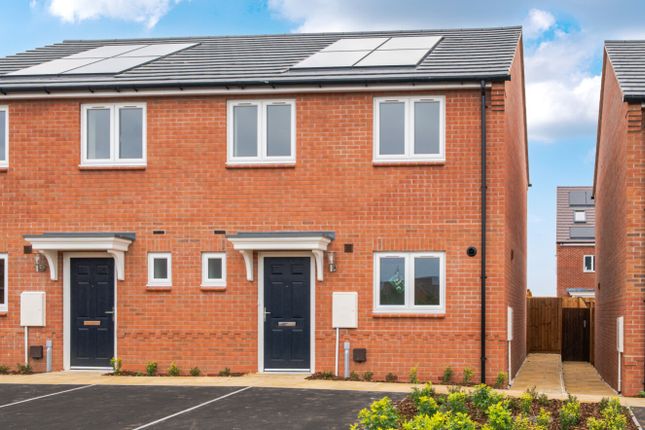
See how verdicts work3-bedroom semi-detached house · NG12 2FZ
For saleListed 112 days
Opportunity summary
See Archie’s verdict, returns by strategy and what to check before viewing.
About
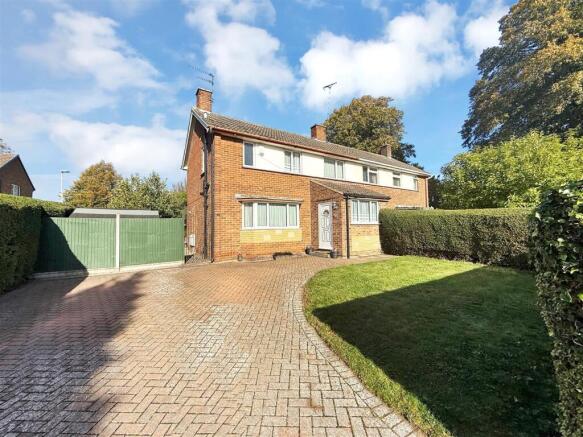
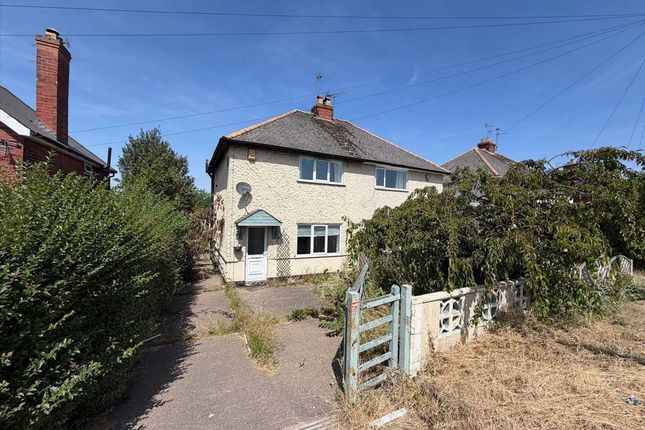
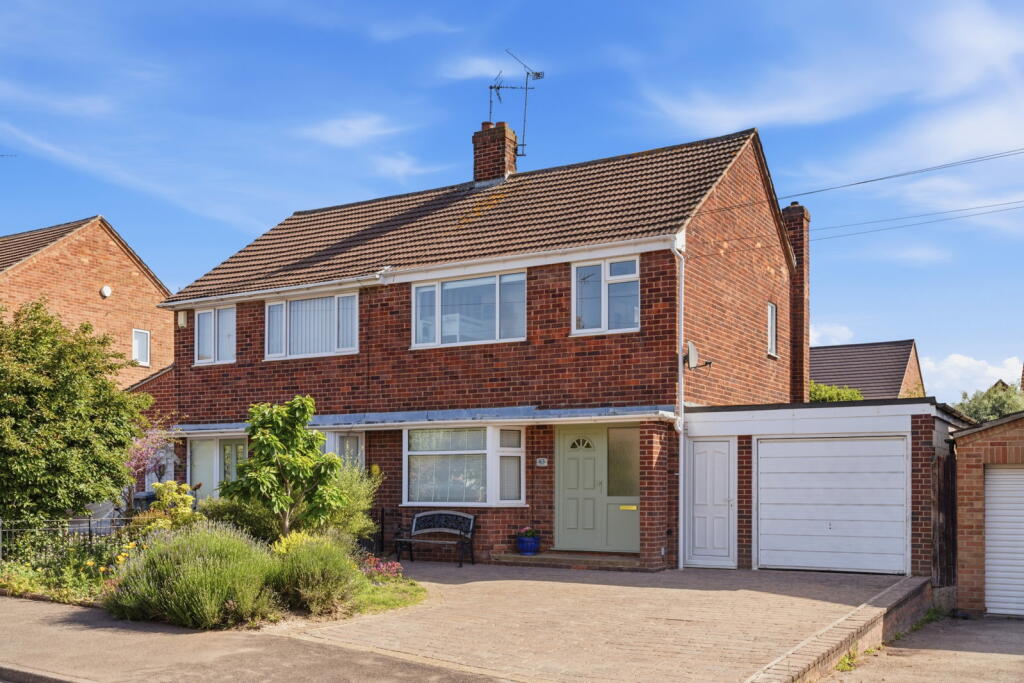
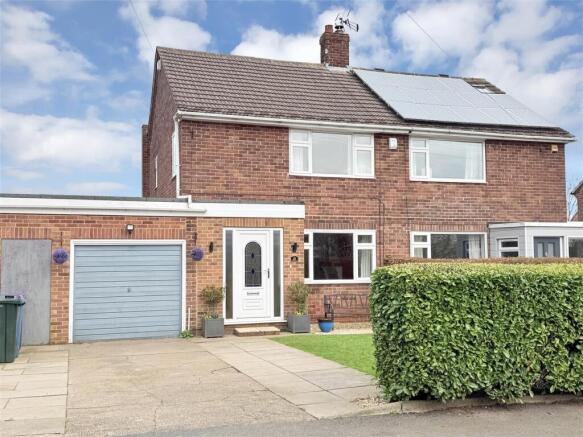
A considerably extended three bedroomed semi mid-terrace home in the heart of Radcliffe on Trent.
This has created a versatile room that could be used as a Bedroom and a work space or dressing area with the added benefit of an en-suite shower room.
The beautifully proportioned layout boasts two versatile reception rooms.
To the front, an inviting lounge serves as a welcoming retreat, while the rear dining room offers an elegant space for entertaining.
The dining area connects smoothly into a well-appointed kitchen, which is further enhanced by a practical side porch offering convenient secondary access.
The ground floor features a luxury four-piece family bathroom to the rear.
Upstairs, the first floor unveils three well-proportioned, light-filled bedrooms complemented by a separate and highly convenient cloakroom / W.C.
The property boasts a private, walled frontage with secure timber-gated side access leading to an extremeley well-stocked and mature rear garden.
Perfectly optimized for outdoor living, this enclosed sanctuary features - an elegant patio area designed for al fresco dining and entertaining.
A versatile, detached garden room/conservatory—bathed in sunlight and enjoying a highly coveted, south-westerly aspect.
The closest Bus Stop to travel eastwards towards Bingham is only 125 yards away and to travel westwards to Nottingham, only 100 yards... perfect!
Radcliffe on Trent is a popular residential village located approximately 6 miles from Nottingham.
The village has a wide selection of local shops, pubs, restaurants and amenities along with Primary and Secondary Schools.
Road networks are easily accessed from the A52 to the A46 and A1 to Newark and Grantham where there is a train link to London in approximately 71 minutes.
The neighbouring Market Town of Bingham enjoys a wonderful range of supermarkets and independent shops, eateries, coffee house, public houses with a market held every Thursday.
There is also a medical centre, pharmacies, dentists, leisure centre and a library.
Should a shopping trip to the larger towns be the ‘order of the day’ Bingham & Radcliffe also enjoy direct rail links to Nottingham and Grantham.
As many buyers are aware, homes of this size and price range in Radcliffe are at a real premium – particularly those with such a fantastic and mature rear garden!
With this in mind, coupled with the realistic asking price we anticipate a high degree of interest.
Please note that the property is being offered For Sale with the benefit of NO CHAIN to enable a speedy purchase. See it this week to avoid disappointment!
Double glazed entrance door into a lobby with a further door into the Lounge - 4.57m x 3.66m (15'0 x 12'0) - with a central heating radiator and a double glazed window to the front.
Sitting / Dining Room - 3.66m x 3.66m (12'0 x 12'0) - with a central heating radiator and a double glazed window to the rear. A panelled door leading to the stairs.
Kitchen - 3.51m x 2.13m (11'6 x 7'0) - Fitted with a range of base and wall cabinets with rolled edge worktops and tiled splashbacks, an inset stainless steel single drainer sink with hot and cold taps and space for appliances including a gas cooker point and plumbing for a dishwasher.
There is a uPVC double glazed door and window into the lean-to conservatory and a cupboard housing the Ideal combination boiler.
Bath & Shower Room - A spacious four-piece suite comprising a pedestal wash basin, low flush W.C., and a panelled bath.
It also features a separate walk-in shower enclosure with a glazed door and a Triton electric shower.
The room is finished with tiled splashbacks, a central heating radiator, and a uPVC double-glazed obscured window to the rear aspect.
Lean-To Rear Porch - with double glazed windows and door to the rear. First Floor Landing - with a central heating radiator and access to the loft.
Bedroom 1 - 3.66m x 3.66m (12'0 x 12'0) - with a central heating radiator and a double glazed window to the front. Over-stairs storage cupboard.
Bedroom 2 - 3.66m x 2.74m (12'0 x 9'0) - with a central heating radiator and a double glazed window to the rear. Separate W.C.
& Washbasin - Fitted with a two piece cloakroom suite including a low flush W.C. and a vanity wash basin with hot and cold taps and tiled splashbacks.
There is a central heating radiator, a uPVC double glazed obscured window to the side aspect, an electric shaver point and a built-in double utilities cupboard with plumbing for a washing machine.
Bedroom 3 - 3.51m x 2.13m (11'6 x 7'0) - with a central heating radiator and a double glazed window to the rear. .
Outside - Front & Rear - There is a small walled frontage with gated access leading via the side of the property and into the rear garden which is fully enclosed with timber panelled fencing and includes a paved pathway leading to the rear where a useful double timber shed is located.
There are well stocked and established borders as well as a shaped lawned area and patio seating.
GARDEN ROOM / CONSERVATORY - overlooking the rear garden, with uPVC and brick construction, with uPVC double glazed windows and aluminium framed sliding patio doors
Value & comps
No previous sales on record.
Returns
Set an offer; the calculator follows it.
We're still gathering serviced-accommodation data for this area.
Archie refurb estimate: a Pro feature
0.0% below asking
This is not financial or investment advice. Prop AI Deals is not authorised by the Financial Conduct Authority (FCA) to provide investment advice.
All investment calculators, property analyses, and AI-generated insights are for informational purposes only. Property investment carries risk and may result in financial loss. All calculations should be independently verified and you should consult with FCA-authorised financial advisers before making any investment decisions.
Past performance does not guarantee future results. Tax implications vary by individual circumstances.
Deal
Properties like this can earn 2–3x BTL yields when converted to HMO, with retrofit costs around £10k/room. Sign in to see the full tier, yield projection, and cost breakdown.
Commercial properties like this can earn 30-50% higher yields when converted to residential under Class MA / Q / P / PA, with prior approval costing ~GBP 96/unit. Sign in to see the recommended route, yield uplift, and cost breakdown.
BRRR-suited properties can recycle 80-100% of investor capital on refi, leaving a high-yielding rental with most of the money out. Sign in to see the refurb cost stack, ARV projection, and refinance maths.
Detached + large garden = sub-division play. Pro tier unlocks the tier badge, plot size, uplift estimate, and regional land benchmark.
Short-lease flats trade at deep discount, but extending under the 1993 Act often costs far less than the discount. Pro tier unlocks the tier badge, premium breakdown, long-lease ARV and arbitrage maths.
See projected short-stay revenue vs a vanilla BTL for this property.
See real sub-let margins (HMO room rates & SA nightly rates) vs the landlord rent.
Area
Agent & docs

FAQ
About Eastwood Road, Radcliffe-On-Trent, Nottingham
Explore nearby