We've tightened what earns a Pursue. A home now needs a published valuation, a strategy that still makes money after real running costs and lender stress tests, and no listing problems that would stop a mortgage. You'll see fewer Pursues, and each one has been checked harder.
See how verdicts work3-bedroom detached house · S36 7HD
Sold STCListed 73 days
Opportunity summary
See Archie’s verdict, returns by strategy and what to check before viewing.
About
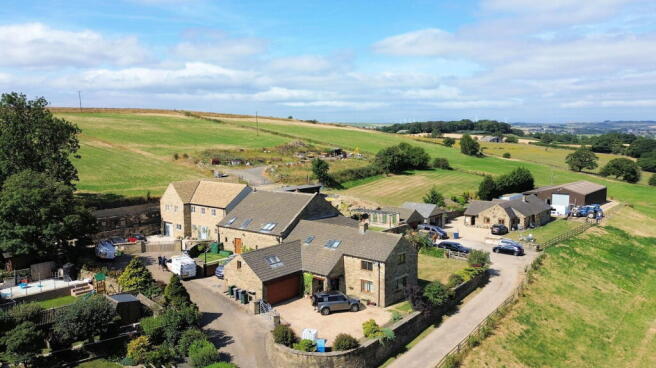
A unique opportunity to purchase this detached farmhouse with barns and land amounting to approximately 11.7 acres in a highly regarded village location.
The property offers excellent potential for renovation and redevelopment subject to the necessary consents being obtained.
Interested parties should note that the farmhouse has suffered from structural movement and requires extensive remedial works.
About Manor House Farm This is a rare opportunity for the next owner to renovate this property for their own occupation or perhaps to redevelop the existing buildings and yard into additional properties.
Buyers would be advised to consider the current “Grey Belt” planning legislation when investigating this.
A driveway from Barnsley Road leads down through the front garden area to a courtyard beside the house and buildings. The existing farmhouse is stone fronted with brick side and rear elevations.
We are informed by our client that it replaced a larger historic dwelling on the site – being the original “manor house”.
The farmhouse has not been occupied for many years and has suffered from some structural movement and will require extensive works to bring it back into habitation.
It currently comprises, entrance hall, 2 reception rooms, kitchen, bathroom, store, landing and 3 first floor bedrooms.
Across the yard at the rear of the farmhouse, there is a large stone built barn with a date stone of 1886. This has been extended by the addition of a brick garage and a large workshop at the rear.
There is also another substantial open fronted barn nearby, this is of brick construction on 3 sides and a partial concrete floor.
The grounds surrounding the buildings feature mature gardens, with trees and space for parking a number of vehicles.
Beyond this there is a block of additional land surround the buildings on 3 sides with an additional boundary and entrance to Cooper Lane and a small area of woodland.
The successful purchaser will also have the opportunity to purchase an additional block of agricultural land amounting to approximately 13.5 acres by separate negotiation.
Note that this will not be offered for sale on the open market unless not required by the purchaser of the main property.
Services The property is connected to mains water, electricity (three phase and single phase) and drainage.
Farmhouse The house comprises the following accommodation: GROUND FLOOR Entrance Hall With front entrance door and stairs to the first floor.
Lounge 4.75m x 4.32m With bay window to the front, chimney breast with tiled fireplace. Sitting / Dining 4.78m x 3.3m With bay window to the front and feature fireplace.
Kitchen 3.8m x 2.41m With quarry tiled floor, fitted units with stainless steel sink, windows to the side and rear, rear entrance door.
Bathroom 2.44m x 1.83m With 3 piece bathroom suite, obscure glazed window to the rear. Store 3.02m x 2.5m With external door to the rear.
FIRST FLOOR Landing With window to the rear. Bedroom 1 4.78m x 3.33m With windows to the front and side. Bedrroom 2 2.77m x 4.34m With 2 windows to the front.
Bedroom 3 3.33m x 1.83m With window to the rear. Gardens There are pleasant mature gardens surrounding the house to the front, side and rear.
Note that there is a well at the side of the house and we advise viewers not to climb onto the surrounding structure.
Barn 15.54m x 4.47m A stone built 2 storey barn with mistal and hay loft over. Workshop 15.24m x 6.9m A large brick built structure which is built into the original barn.
Garage 7.42m x 4.72m A brick built extension to the side of the barn. Lean To 6.48m x 4.52m Of corrugated sheet and timber construction.
Open Frotned Barn 17.27m x 7.4m Open fronted brick barn with steel framed roof. Land There are fields to either side of the courtyard with a small, wooded area to the North of the plot.
Additional access can be gained to the land from Cooper Lane. Please note there is a public footpath through the field to the east side of the farmhouse and buildings.
Additional Land An additional block of land available by separate negotiation. Having its own access from Barnsley Road and extending to approximately 13.5 acres.
Plan For identification purposes only.
Please Note Due to the condition of the buildings and presence of the well within the grounds we politely request that viewers do not bring small children to the property when viewing.
Additional Information Energy Rating 10 (Band G); Council tax band D.
Our online checks show that Fibre to the Cabinet (FTTC) is available, and mobile coverage is predicted to be good outdoors with a range of suppliers.
Viewing Strictly by appointment with Wm Sykes & Son. Location Take the A628 Barnsley Road out of Penistone to Hoylandswaine Roundabout.
Go straight ahead here and continue along Barnsley Road. Pass the village of Hoylandswaine and continue as if heading towards Silkstone. The property will be found on the left hand side.
Value & comps
No previous sales on record.
Returns
Set an offer; the calculator follows it.
We're still gathering serviced-accommodation data for this area.
Archie refurb estimate: a Pro feature
0.0% below asking
This is not financial or investment advice. Prop AI Deals is not authorised by the Financial Conduct Authority (FCA) to provide investment advice.
All investment calculators, property analyses, and AI-generated insights are for informational purposes only. Property investment carries risk and may result in financial loss. All calculations should be independently verified and you should consult with FCA-authorised financial advisers before making any investment decisions.
Past performance does not guarantee future results. Tax implications vary by individual circumstances.
Deal
Properties like this can earn 2–3x BTL yields when converted to HMO, with retrofit costs around £10k/room. Sign in to see the full tier, yield projection, and cost breakdown.
Commercial properties like this can earn 30-50% higher yields when converted to residential under Class MA / Q / P / PA, with prior approval costing ~GBP 96/unit. Sign in to see the recommended route, yield uplift, and cost breakdown.
BRRR-suited properties can recycle 80-100% of investor capital on refi, leaving a high-yielding rental with most of the money out. Sign in to see the refurb cost stack, ARV projection, and refinance maths.
Detached + large garden = sub-division play. Pro tier unlocks the tier badge, plot size, uplift estimate, and regional land benchmark.
Short-lease flats trade at deep discount, but extending under the 1993 Act often costs far less than the discount. Pro tier unlocks the tier badge, premium breakdown, long-lease ARV and arbitrage maths.
See projected short-stay revenue vs a vanilla BTL for this property.
See real sub-let margins (HMO room rates & SA nightly rates) vs the landlord rent.
Area
Agent & docs
FAQ
About Barnsley Road, Hoylandswaine, Barnsley, S36
Explore nearby