3-bedroom bungalow · S36 7LH
Listing removedListed 161 days
Opportunity summary
See Archie’s verdict, returns by strategy and what to check before viewing.
About
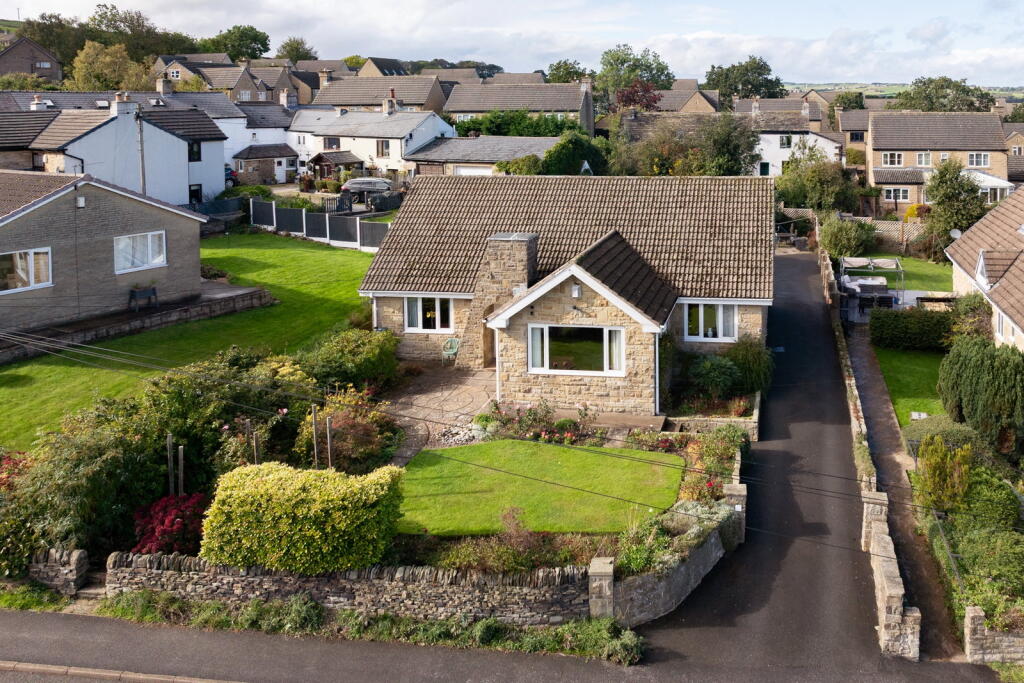
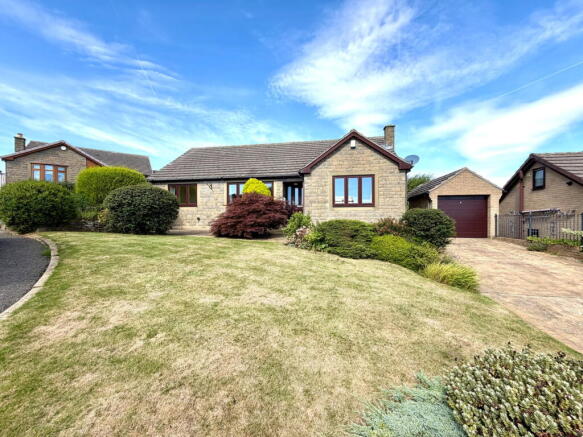
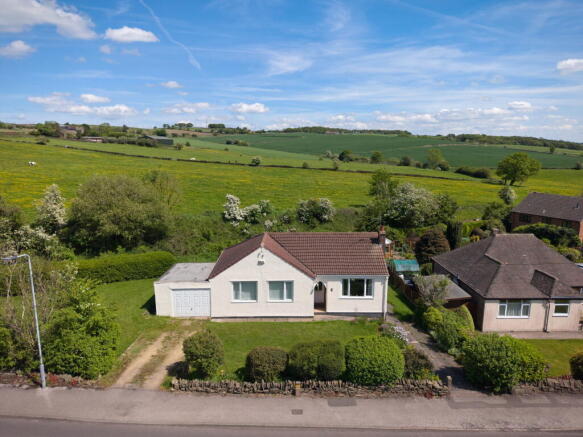
TAKE A LOOK AT THIS… POSITIONED IN AN ELEVATED SETTING WITHIN THE HIGHLY REGARDED VILLAGE OF HOYLANDSWAINE, THIS THREE BEDROOM DETACHED BUNGALOW ENJOYS FAR REACHING VIEWS TO BOTH THE FRONT AND REAR, GENEROUS ACCOMMODATION, AND OUTSTANDING POTENTIAL FOR FURTHER DEVELOPMENT.
BOASTING A VERSATILE LAYOUT WITH MULTIPLE RECEPTION AREAS, A SOUTH FACING GARDEN, DOUBLE GARAGE AND OFF STREET PARKING, THE PROPERTY IS IDEALLY SUITED TO THE FAMILY PURCHASER OR DOWNSIZER SEEKING SPACE PRIVACY AND FUTURE SCOPE.A HOME WITH VIEWS, SPACE & ENDLESS POTENTIAL Entrance Porch A double glazed entrance porch opens into a welcoming space featuring tiled flooring and providing access via a part glazed internal door into the main inner hallway.
Inner Hallway The spacious hallway gives access to the full accommodation and includes a useful storage cupboard, access to the attic loft space via drop down ladder, radiator, and decorative panelling to the lower half of the walls.
Lounge A bright front facing reception room enjoying the elevated position and far reaching views.
The room benefits from a secondary side window, a focal point fireplace with gas fire, and internal part glazed doors leading through to the dining room.
Dining Room Featuring parquet style flooring and panelling to the lower walls, this versatile space offers excellent potential to be opened up into the kitchen to create a modern open plan layout.
Sliding patio doors lead through to the conservatory, and a radiator completes the space.
Conservatory A lovely addition to the property, having a fully tiled floor and radiator, with central French doors opening directly onto the south facing rear garden.
Kitchen Positioned to the rear elevation, the kitchen currently comprises a range of wall and base units with work surfaces incorporating a sink unit.
There is an integrated oven, hob and extractor, along with space for additional appliances including washing machine, dishwasher and fridge freezer.
An alcove provides potential for a utility area, with a radiator and double glazed window. A door leads through to the rear porch/utility.
Rear Porch / Utility A practical space with plumbing for an automatic washing machine and a double glazed door providing direct access to the rear garden.
Bedroom One A rear facing double bedroom featuring a double glazed window, radiator, and a range of fully fitted wardrobe furniture with overbed storage.
The room also benefits from access to an en suite facility. En Suite Comprising a step in shower cubicle and wash hand basin, with radiator and frosted window.
The space would benefit from modernisation. Bedroom Two A front facing double room, currently utilised as a home office, with double glazed window, radiator, and fitted office furniture.
Bedroom Three A further front facing double bedroom with double glazed window, radiator, and fitted wardrobes.
House Bathroom Fitted with a three piece suite comprising panel bath with shower over, wash hand basin and push button W.C.
The room is fully tiled and includes a frosted window, inset spotlighting and heated radiator. Separate W.C.
Conveniently located near the entrance, featuring a low flush W.C., corner wash hand basin, radiator and frosted window.
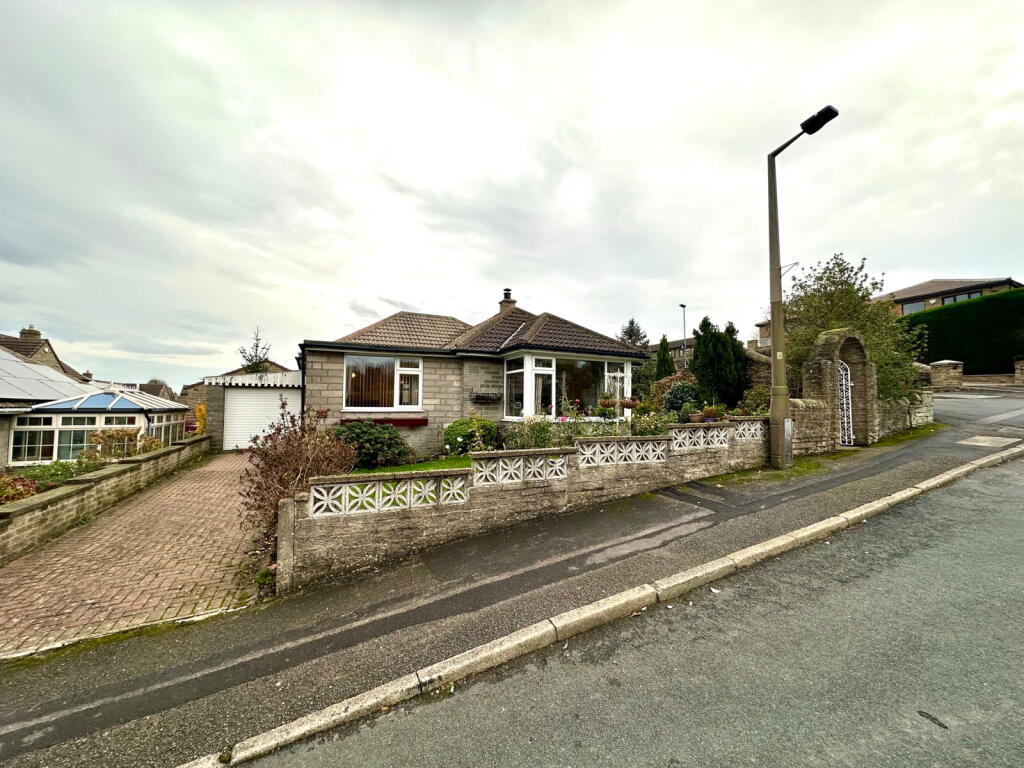
External Occupying an enviable elevated position, the property is approached via a large driveway providing off street parking for several vehicles and access to a double detached garage with electrically operated shutter door.
The front also enjoys lawned gardens with established trees and shrubbery, maximising the impressive views.
To the rear is a generous south facing garden offering significant potential, with paved seating areas, extensive lawn, elevated patio spaces and mature planting.
The garden is fully enclosed and enjoys far reaching countryside views, with additional access to the rear of the garage and a useful garden shed.
If you would like to arrange to view, or have your property appraised please give us a call on our office number TENURE: FREEHOLD COUNCIL TAX BANDING; We understand the council tax band to be D .
(SOURCE: GOV.CO.UK) SERVICES Mains water. Mains gas. Mains electric. Mains drainage. Broadband FTTP POSTCODE DIRECTIONS S36 7LH DISCLAIMER 1.
PROPERTY MISDESCRIPTION ACT 1967 & 1991: We endeavour to make the details and measurements as accurate as possible.
However, please take them as indicative only, made as a result of a visual inspection of the property and from information supplied by the vendor. 2. MEASUREMENTS are taken with an electronic device.
If you are ordering carpets or furniture, we would advise that the details are checked to your personal satisfaction by taking your own measurements upon viewing. 3.
No services, apparatus, equipment, fixtures or fittings have been tested by Mallinson and Co so we cannot verify that they are in working order or fit for purpose.
A Buyer is advised to obtain verification from their own Tradesperson, Surveyor or Solicitor. 4. References to the Tenure of a Property are based on information supplied by the Seller.
Mallinson & Co has not had sight of the title documents and has not checked the tenure or the boundaries with the Land registry. A Buyer is advised to obtain verification from their own Solicitor.
Mallinson and Co accept no responsibility for any errors or omissions. 5.
MONEY LAUNDERING: We may ask for further details regarding proof of your identification and proof of funds after receiving your offer on a property. Please provide these in order to reduce any delay.
Value & comps
No previous sales on record.
Returns
Set an offer; the calculator follows it.
We're still gathering serviced-accommodation data for this area.
Archie refurb estimate: a Pro feature
0.0% below asking
This is not financial or investment advice. Prop AI Deals is not authorised by the Financial Conduct Authority (FCA) to provide investment advice.
All investment calculators, property analyses, and AI-generated insights are for informational purposes only. Property investment carries risk and may result in financial loss. All calculations should be independently verified and you should consult with FCA-authorised financial advisors before making any investment decisions.
Past performance does not guarantee future results. Tax implications vary by individual circumstances.
Deal
Properties like this can earn 2–3x BTL yields when converted to HMO, with retrofit costs around £10k/room. Sign in to see the full tier, yield projection, and cost breakdown.
Commercial properties like this can earn 30-50% higher yields when converted to residential under Class MA / Q / P / PA, with prior approval costing ~GBP 96/unit. Sign in to see the recommended route, yield uplift, and cost breakdown.
BRRR-suited properties can recycle 80-100% of investor capital on refi, leaving a high-yielding rental with most of the money out. Sign in to see the refurb cost stack, ARV projection, and refinance maths.
Detached + large garden = sub-division play. Pro tier unlocks the tier badge, plot size, uplift estimate, and regional land benchmark.
Short-lease flats trade at deep discount, but extending under the 1993 Act often costs far less than the discount. Pro tier unlocks the tier badge, premium breakdown, long-lease ARV and arbitrage maths.
See projected short-stay revenue vs a vanilla BTL for this property.
See real sub-let margins (HMO room rates & SA nightly rates) vs the landlord rent.
Area
Agent & docs
FAQ
About Hillside Close, Hoylandswaine, Sheffield, S36 7LH
Explore nearby