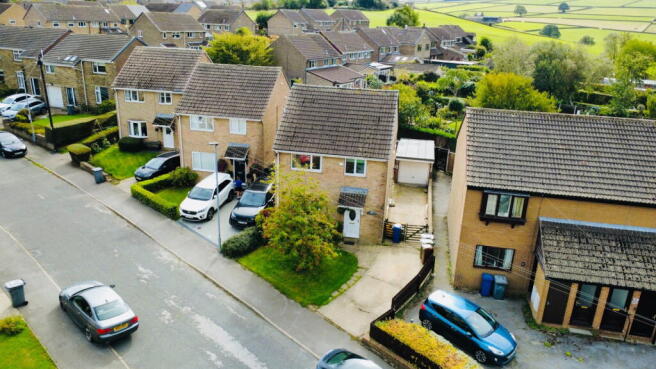
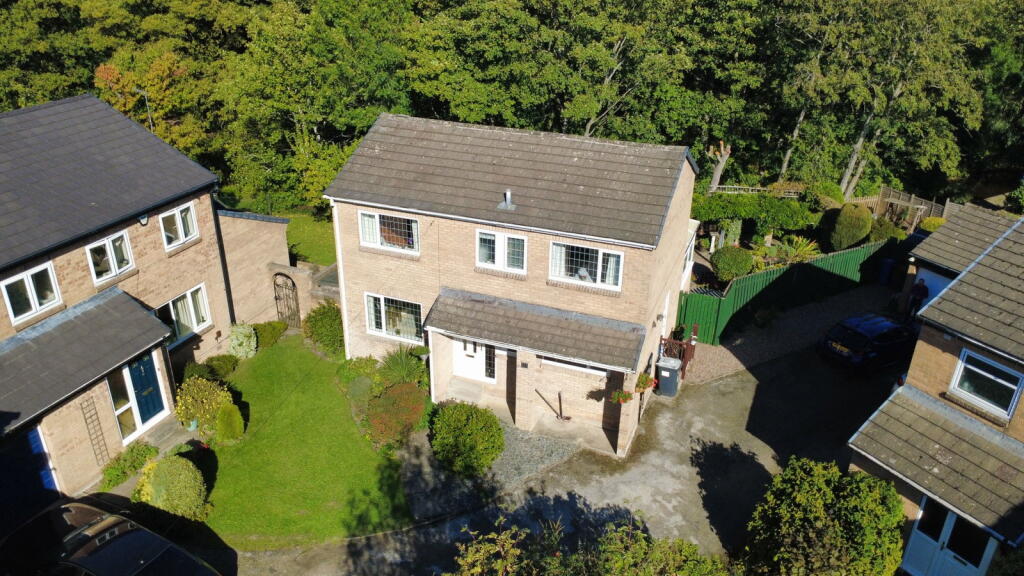
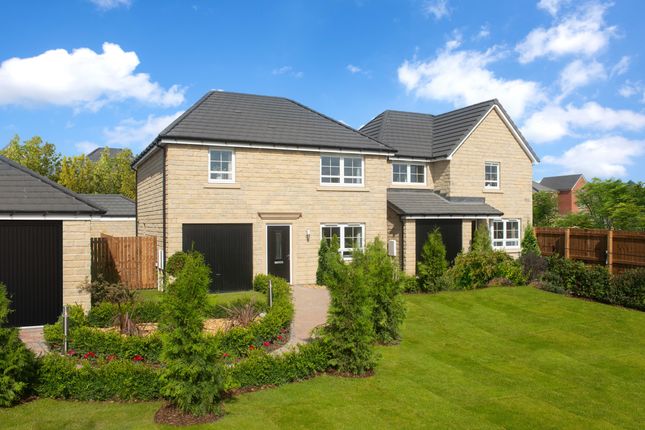
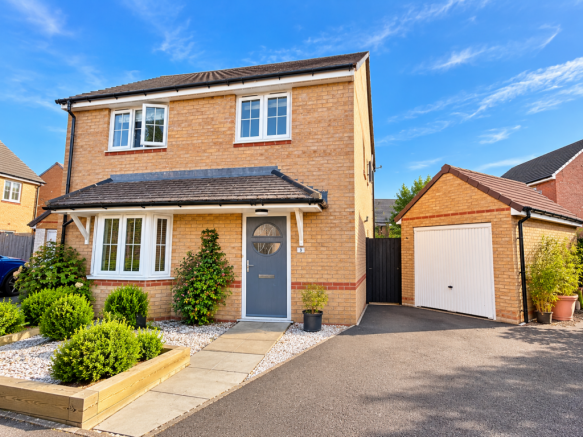
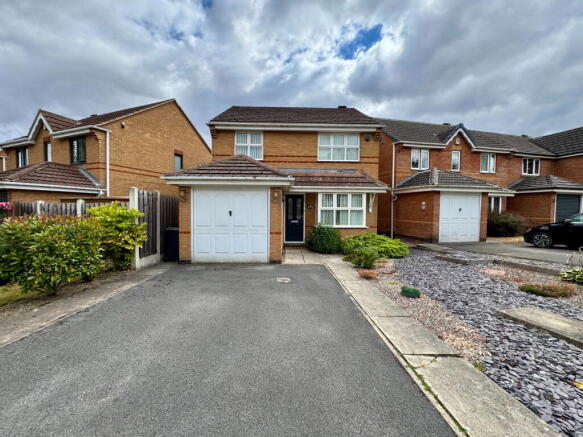
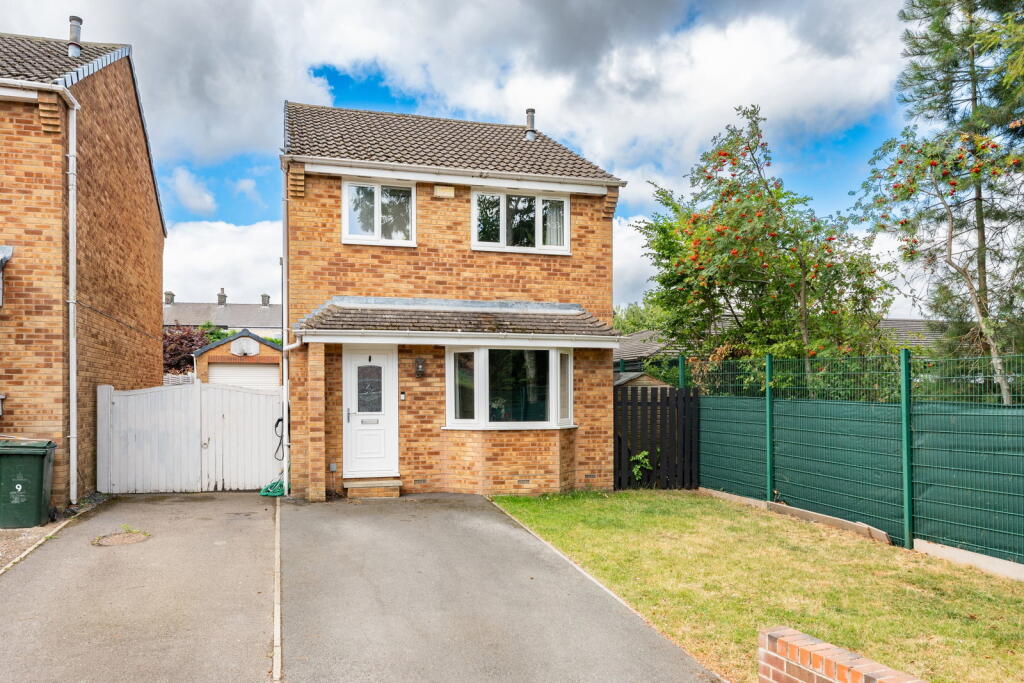
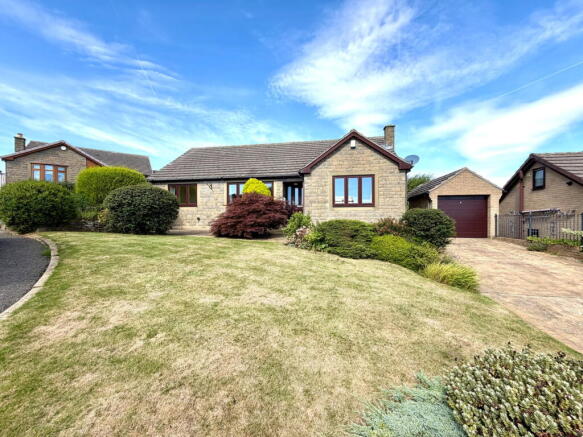
3-bedroom detached house · S36 8AT
Sold STCListed 22 days
Opportunity summary
See Archie’s verdict, returns by strategy and what to check before viewing.
About
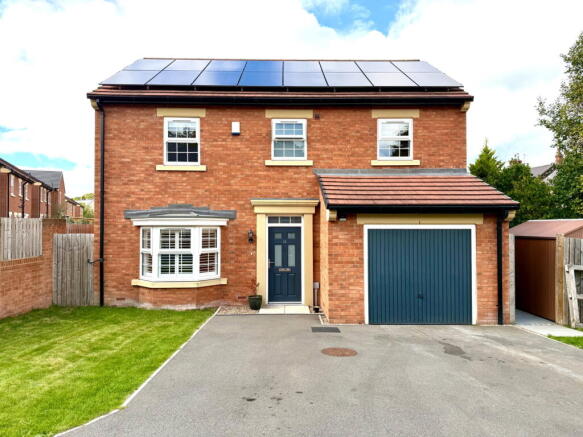
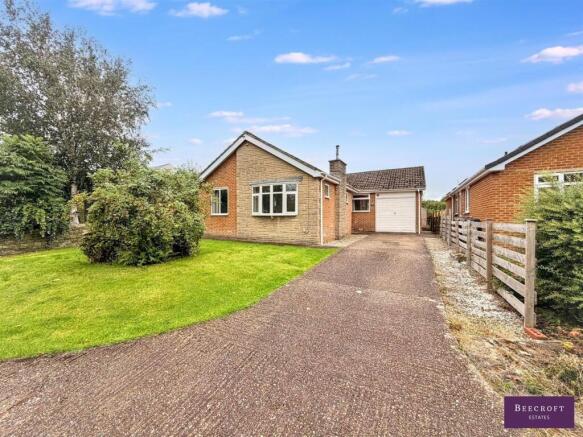
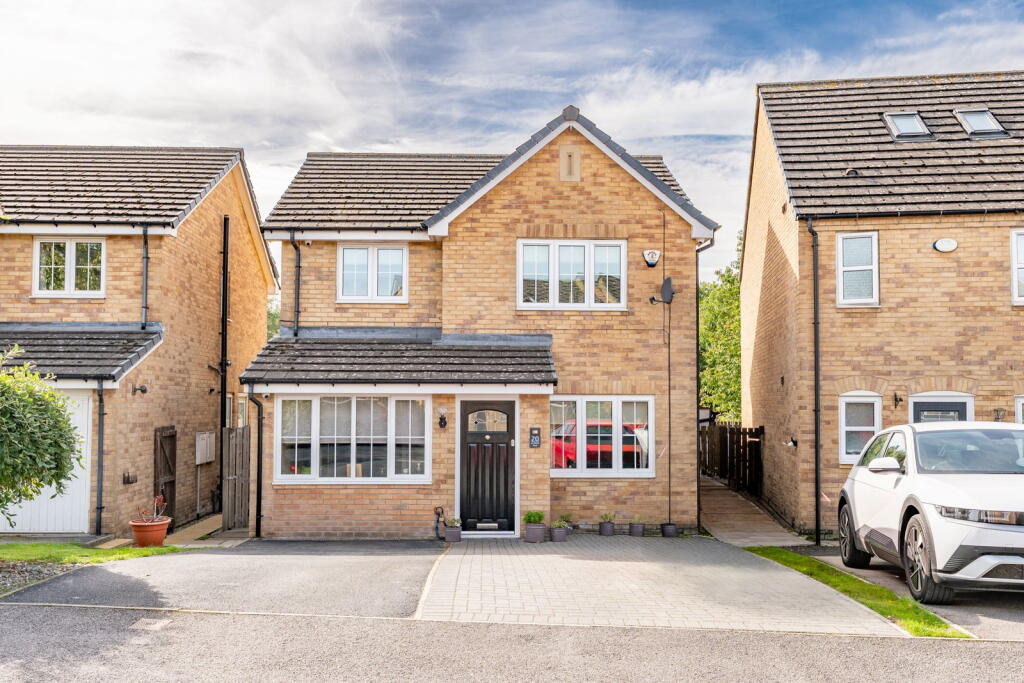
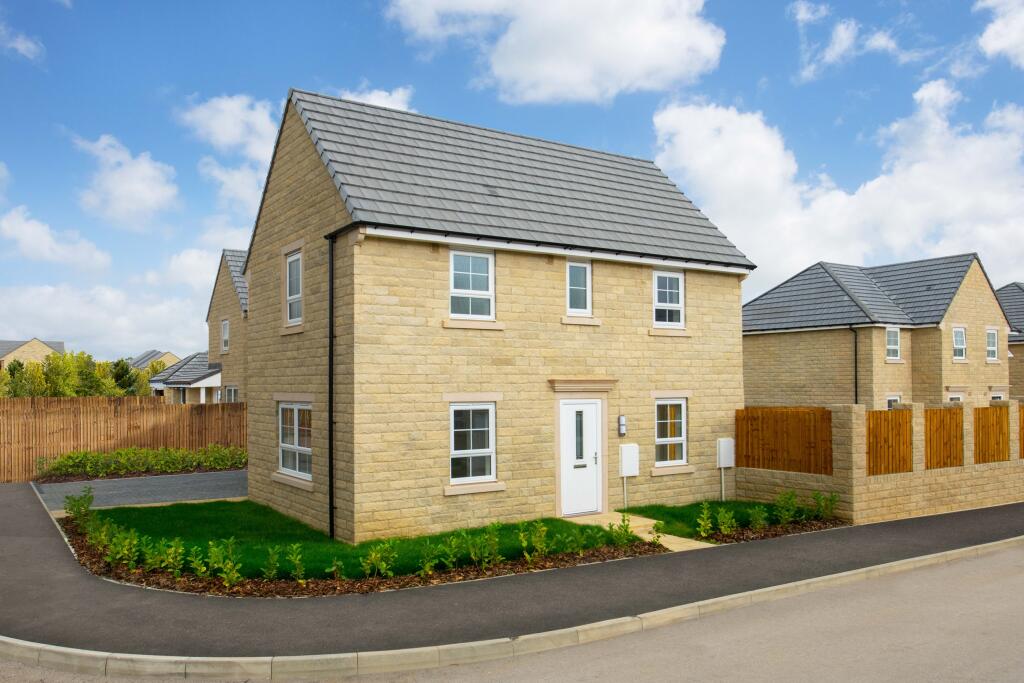
Beautifully presented and thoughtfully designed, this nearly new detached family home was built in 2025 and offers a premium standard of modern living in the highly sought-after town of Penistone.
Featuring three bedrooms, two bathrooms, a beautifully landscaped garden, garage, extended parking and a purpose-built, insulated standalone garden building currently used as a home office, this exceptional property is ideal for families, professionals and those seeking a high-quality home in a well-connected location.
*** Preliminary listing, check back soon for our full listing to include professional photos and aerial images *** Offering refined, modern accommodation with three bedrooms, two bathrooms and a purpose-built, insulated, standalone garden building currently used as a home office, this impressive property is ideal for families, professionals and those seeking a high-quality home in a well-connected location.
The versatile garden building offers a wealth of possible uses, including a dedicated home office, studio, gym, creative workspace, hobby room or private retreat.
The property benefits from a beautifully landscaped garden, garage, extended parking and an Energy Performance Rating of B.
Penistone is a popular and highly desirable location, offering a wide range of local amenities, independent shops, cafés, restaurants and everyday conveniences.
The area is also well regarded for its excellent schools, making it an attractive choice for families.
For those who enjoy the outdoors, the property is ideally placed for fabulous countryside walks, with the Pennine Trail and surrounding open countryside close by.
The location also benefits from excellent transport links, including Penistone train station, providing convenient connections for commuters and leisure travel.
General information please note that all of our incoming and outgoing telephone calls are recorded.
Tenure: Freehold Council Tax Band: C Council Tax and Cost: Bmbc - £2,112.75 per annum EPC Rating: B - 89 Fixtures & fittings Only items specifically mentioned in these particular's are included in the sale.
Location The post code for Sat Nav purposes is S36 8AT and a street map is provided attached to this advertisement. Services Mains Gas, Electric, Water & Drainage.
Important notes These details were prepared from an inspection of the property and information provided by the vendor on 01/10/2026.
General information When instructed to market this property every effort was made by visual inspection and from information supplied by the vendor to provide these details which are for description purposes only.
Certain information was not verified, and we advise that the details are checked to your personal satisfaction.
In particular, none of the services or fittings and equipment have been tested nor have any boundaries been confirmed with the registered deed plans.
The Pennine Property Group Ltd or any persons in their employment cannot give any representations of warranty whatsoever in relation to this property and we would ask prospective purchasers to bear this in mind when formulating their offer.
We advise purchasers to have these areas checked by their own surveyor, solicitor and tradesman. The Pennine Property Group Ltd accept no responsibility for errors or omissions.
These particulars do not form the basis of any contract nor constitute any part of an offer of a contract.
Making an offer You will be required to give us your financial details to enable us to qualify your ability to purchase before we can recommend your offer to our sellers.
We will be required to provide proof of deposit, equity from your own house sale if appropriate and a mortgage offer in principal from your lender or financial advisor.
Money laundering regulations: In order to proceed with a sale we will need confirmation of Identity and Proof of address.
Value & comps
No previous sales on record.
Returns
Set an offer; the calculator follows it.
We're still gathering serviced-accommodation data for this area.
Archie refurb estimate: a Pro feature
0.0% below asking
This is not financial or investment advice. Prop AI Deals is not authorised by the Financial Conduct Authority (FCA) to provide investment advice.
All investment calculators, property analyses, and AI-generated insights are for informational purposes only. Property investment carries risk and may result in financial loss. All calculations should be independently verified and you should consult with FCA-authorised financial advisers before making any investment decisions.
Past performance does not guarantee future results. Tax implications vary by individual circumstances.
Deal
Properties like this can earn 2–3x BTL yields when converted to HMO, with retrofit costs around £10k/room. Sign in to see the full tier, yield projection, and cost breakdown.
Commercial properties like this can earn 30-50% higher yields when converted to residential under Class MA / Q / P / PA, with prior approval costing ~GBP 96/unit. Sign in to see the recommended route, yield uplift, and cost breakdown.
BRRR-suited properties can recycle 80-100% of investor capital on refi, leaving a high-yielding rental with most of the money out. Sign in to see the refurb cost stack, ARV projection, and refinance maths.
Detached + large garden = sub-division play. Pro tier unlocks the tier badge, plot size, uplift estimate, and regional land benchmark.
Short-lease flats trade at deep discount, but extending under the 1993 Act often costs far less than the discount. Pro tier unlocks the tier badge, premium breakdown, long-lease ARV and arbitrage maths.
See projected short-stay revenue vs a vanilla BTL for this property.
See real sub-let margins (HMO room rates & SA nightly rates) vs the landlord rent.
Area
Agent & docs
FAQ
About 17, Cruck Barn Road, Sheffield
Explore nearby