4-bedroom house · DE21 4TG
Listing removedListed 178 days
Opportunity summary
See Archie’s verdict, returns by strategy and what to check before viewing.
About
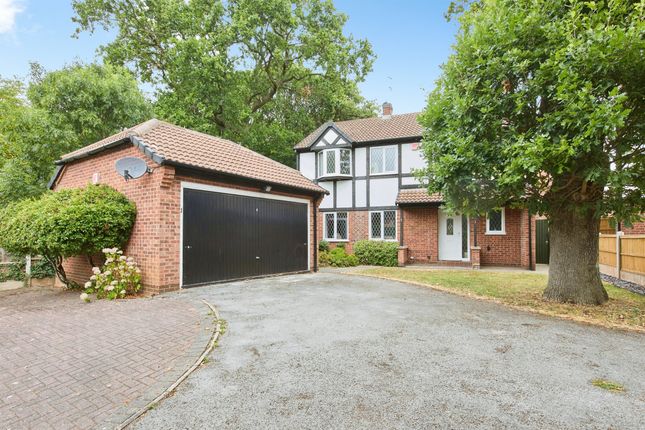
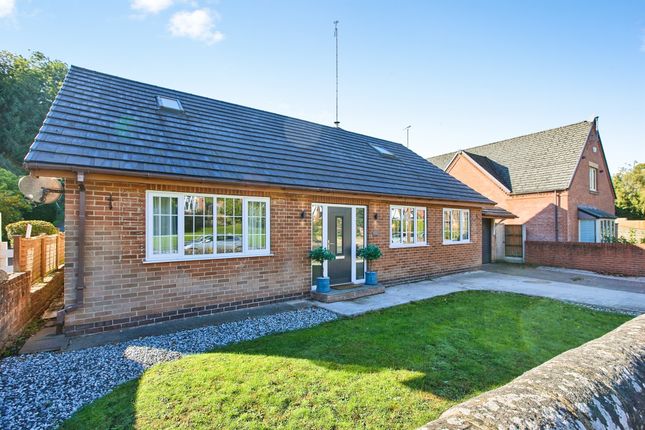
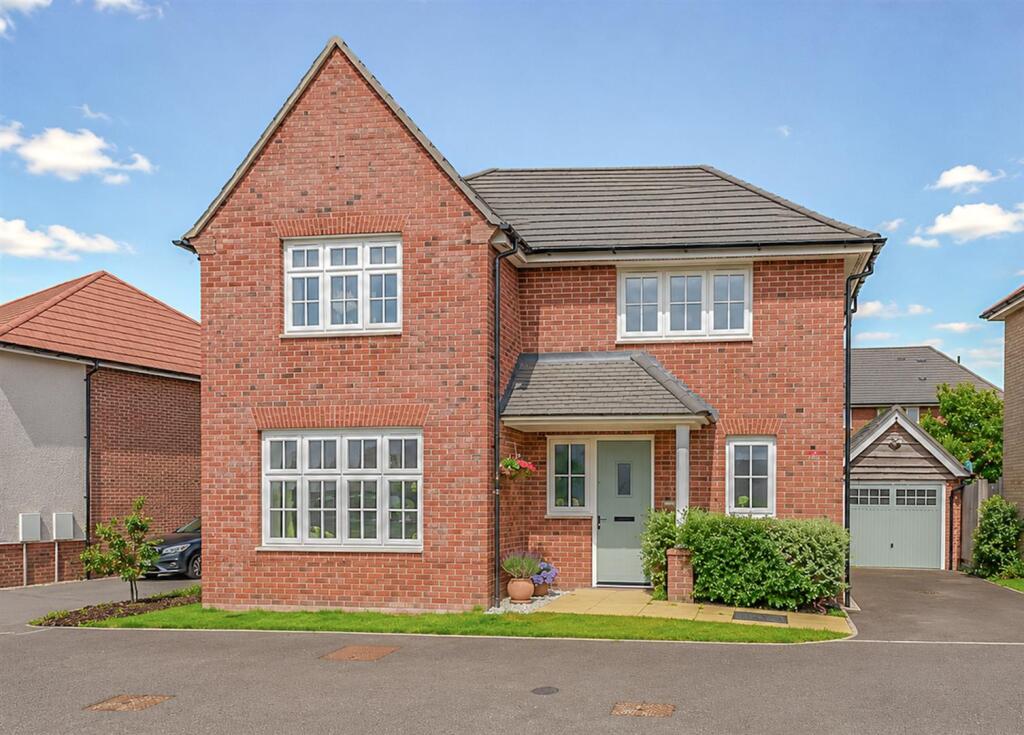
Premier location – A particularly spacious, extended four double bedroom detached family home with a stunning, mature, south-facing landscaped rear garden.
The property occupies what is arguably one of the largest plots on this highly sought-after cul-de-sac, just off the desirable Porters Lane.
This attractive and generously proportioned home offers approximately 2,400 sq ft of floor area and includes a double detached garage and brick built workshop.
While some cosmetic updating is required, it presents excellent potential for enhancement and benefits from a superb, well-balanced layout.
The property further benefits from solar panels, gas central heating and double glazing.
In brief, the accommodation comprises: An entrance hallway, downstairs WC, spacious lounge, conservatory, snug, dining room, dining kitchen and a utility room.
There is also a side extension providing a workshop. To the first floor, a galleried landing leads to four generous double bedrooms and a four-piece family bathroom.
The particularly spacious primary bedroom and bedroom two both benefit from en suite facilities.
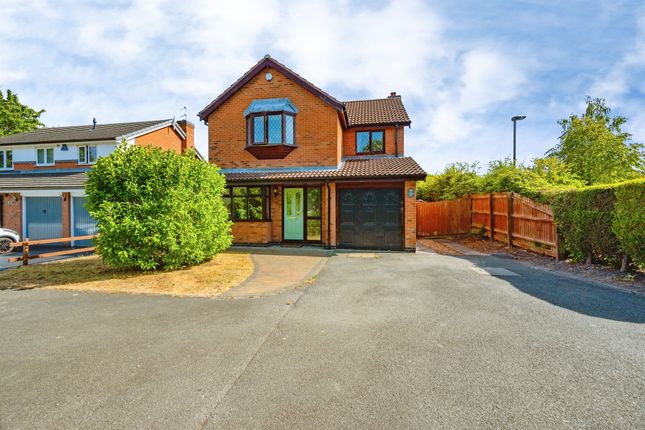
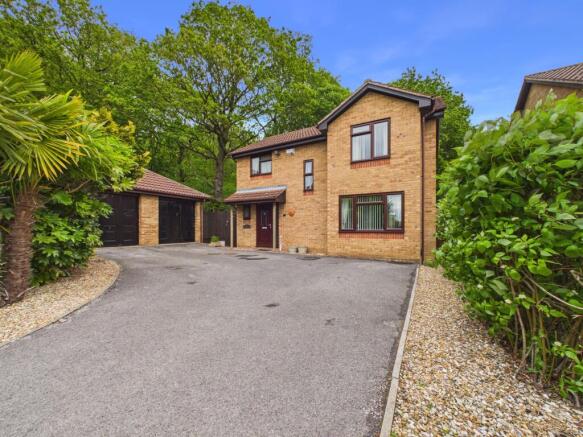
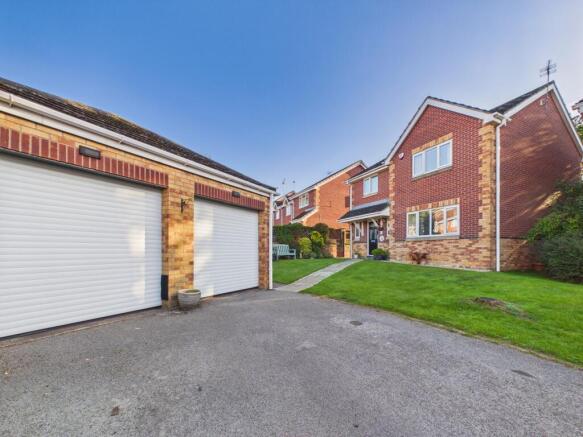
Externally, the property enjoys a delightful position within this leafy cul-de-sac, with a double-width driveway, double detached garage, and a truly standout south-facing garden.
The garden features attractive patio areas, a shaped lawn, and a beautiful array of mature trees and shrubs.
The Detail Located in the popular residential area of Oakwood, Derby, this generously proportioned four double bedroom detached home on Priory Gardens offers spacious accommodation with exciting potential for cosmetic updating and re-modelling.
It represents an ideal opportunity for buyers looking to put their own stamp on a property. The home also benefits from solar panels, contributing to an impressive b-rated energy efficiency.
The property is entered via a brick-built porch into a central hallway, which provides access to the main living areas as well as a useful ground floor WC.
The spacious lounge features a traditional fireplace and flows through to a conservatory, offering an additional reception space with views over the rear garden.
A separate snug and dining room provide further flexibility for family living, while the dining kitchen is fitted with a range of units and integrated appliances, and is complemented by a separate utility room.
To the first floor are four well-proportioned double bedrooms. The spacious primary bedroom benefits from an en-suite shower room, while bedroom two also enjoys its own en-suite.
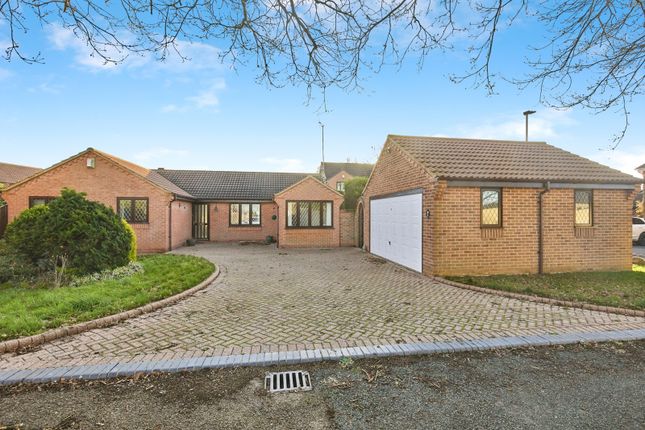
The remaining bedrooms are served by a four-piece family bathroom. Externally, the property features a generous driveway providing ample off-road parking, leading to a detached double garage.
To the rear is an enclosed, south-facing garden with a lawn, established planting, and a variety of seating areas. There are also useful outbuildings, including a workshop, summer house, and shed.
The Location Positioned just off Porters Lane in the highly sought-after area of Oakwood, Priory Gardens enjoys a quiet and leafy private setting and is considered one of the premier cul-de-sac locations in the area The area offers excellent convenience, with a local shopping parade nearby providing a supermarket, pharmacy, and other essential amenities.
The wider retail offerings of Meteor Retail Park are also easily accessible, offering a variety of national retailers and eateries.
Oakwood is well placed for access into Derby city centre and enjoys swift connections to the A38 and A52 for commuting.
The area is served by reputable schools and offers access to picturesque open countryside, along with nearby golf courses at Breadsall, Horsley, and Morley Hayes - ideal for leisure and recreation.
Aml Verification In accordance with UK Anti-Money Laundering Regulations, all buyers will be required to complete an identity verification check when an offer is accepted.
A fee of £25 + VAT per purchaser is payable.
Value & comps
No previous sales on record.
Returns
Set an offer; the calculator follows it.
We're still gathering serviced-accommodation data for this area.
Archie refurb estimate: a Pro feature
0.0% below asking
This is not financial or investment advice. Prop AI Deals is not authorised by the Financial Conduct Authority (FCA) to provide investment advice.
All investment calculators, property analyses, and AI-generated insights are for informational purposes only. Property investment carries risk and may result in financial loss. All calculations should be independently verified and you should consult with FCA-authorised financial advisers before making any investment decisions.
Past performance does not guarantee future results. Tax implications vary by individual circumstances.
Deal
Properties like this can earn 2–3x BTL yields when converted to HMO, with retrofit costs around £10k/room. Sign in to see the full tier, yield projection, and cost breakdown.
Commercial properties like this can earn 30-50% higher yields when converted to residential under Class MA / Q / P / PA, with prior approval costing ~GBP 96/unit. Sign in to see the recommended route, yield uplift, and cost breakdown.
BRRR-suited properties can recycle 80-100% of investor capital on refi, leaving a high-yielding rental with most of the money out. Sign in to see the refurb cost stack, ARV projection, and refinance maths.
Detached + large garden = sub-division play. Pro tier unlocks the tier badge, plot size, uplift estimate, and regional land benchmark.
Short-lease flats trade at deep discount, but extending under the 1993 Act often costs far less than the discount. Pro tier unlocks the tier badge, premium breakdown, long-lease ARV and arbitrage maths.
See projected short-stay revenue vs a vanilla BTL for this property.
See real sub-let margins (HMO room rates & SA nightly rates) vs the landlord rent.
Area
Agent & docs
FAQ
About 25, Priory Gardens, Derby
Explore nearby