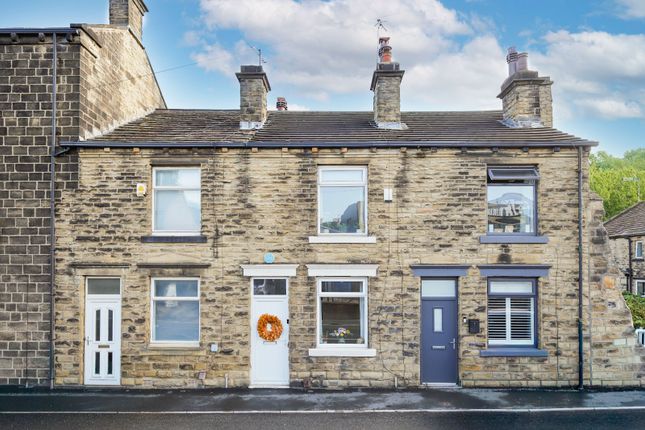
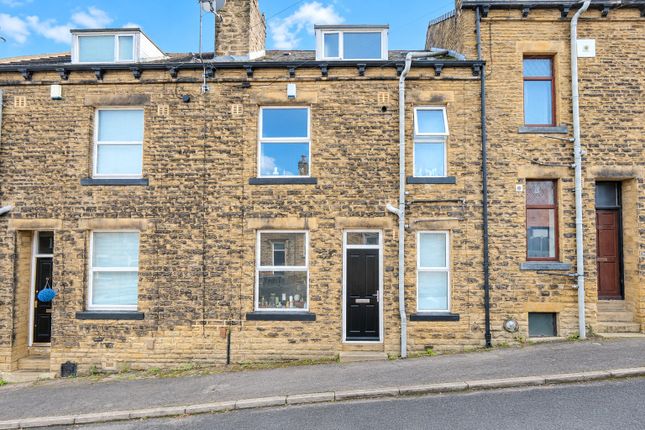
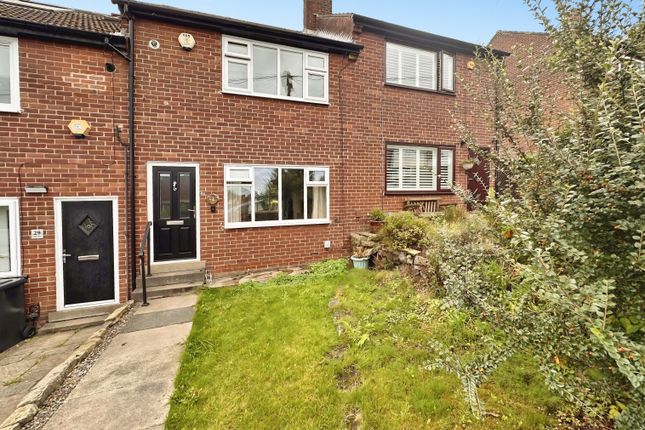
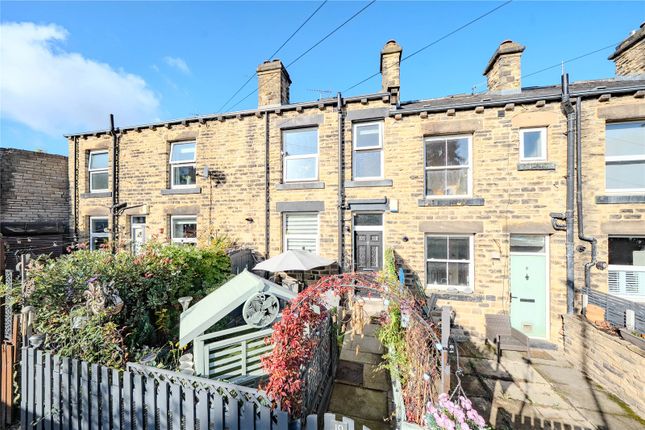
2-bedroom terraced house
For saleListed today
Opportunity summary
See Archie’s verdict, returns by strategy and what to check before viewing.
About
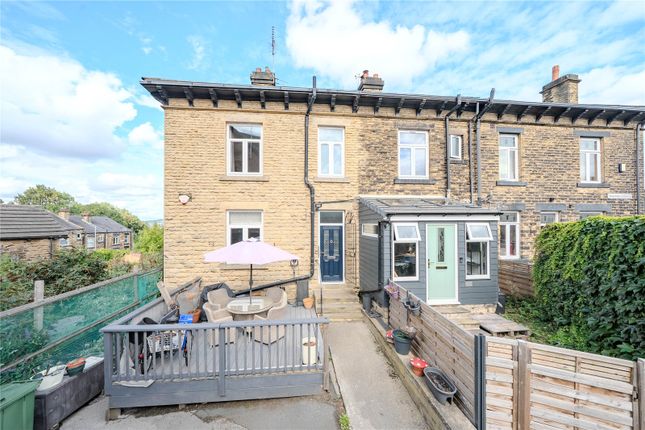
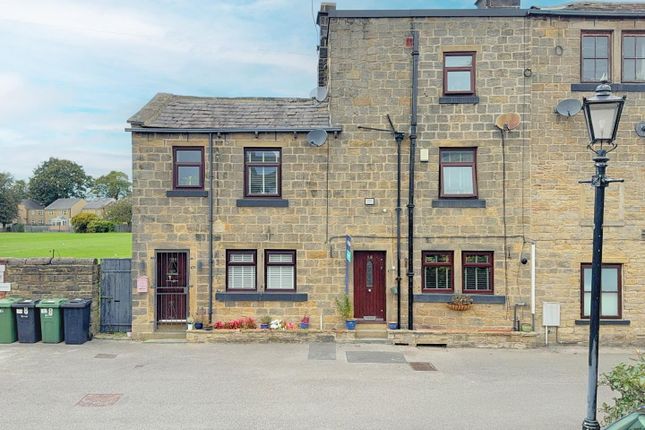
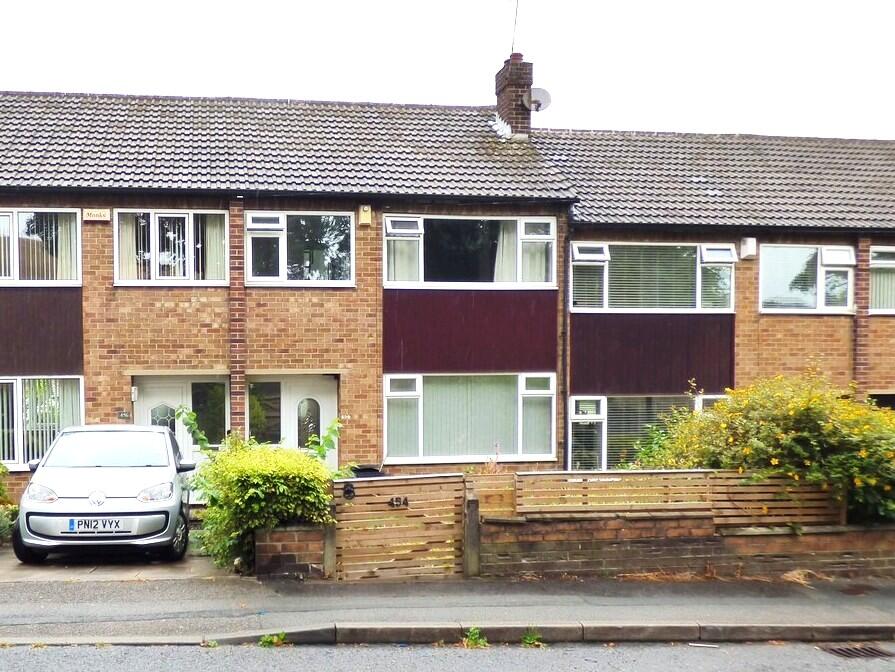
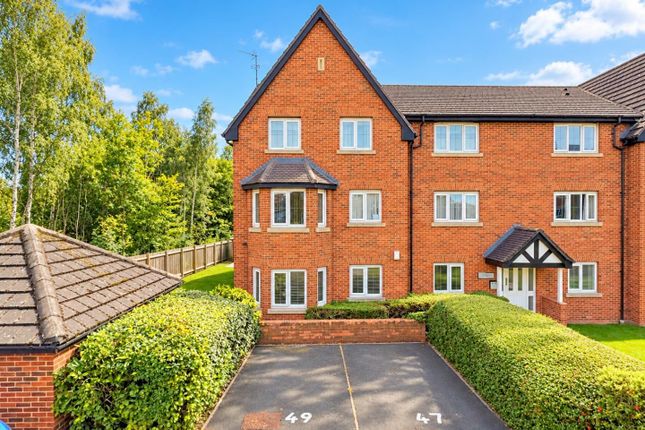
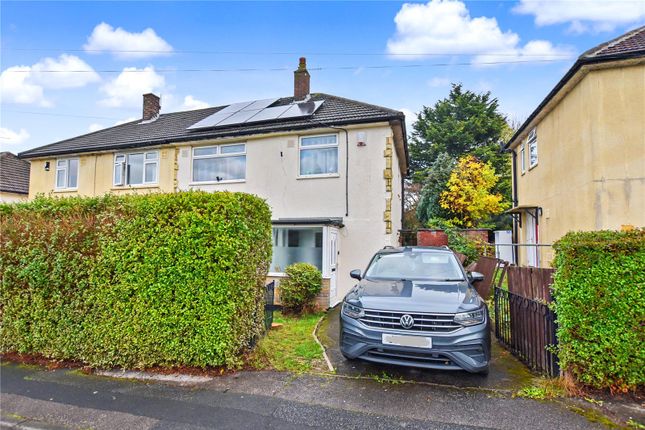
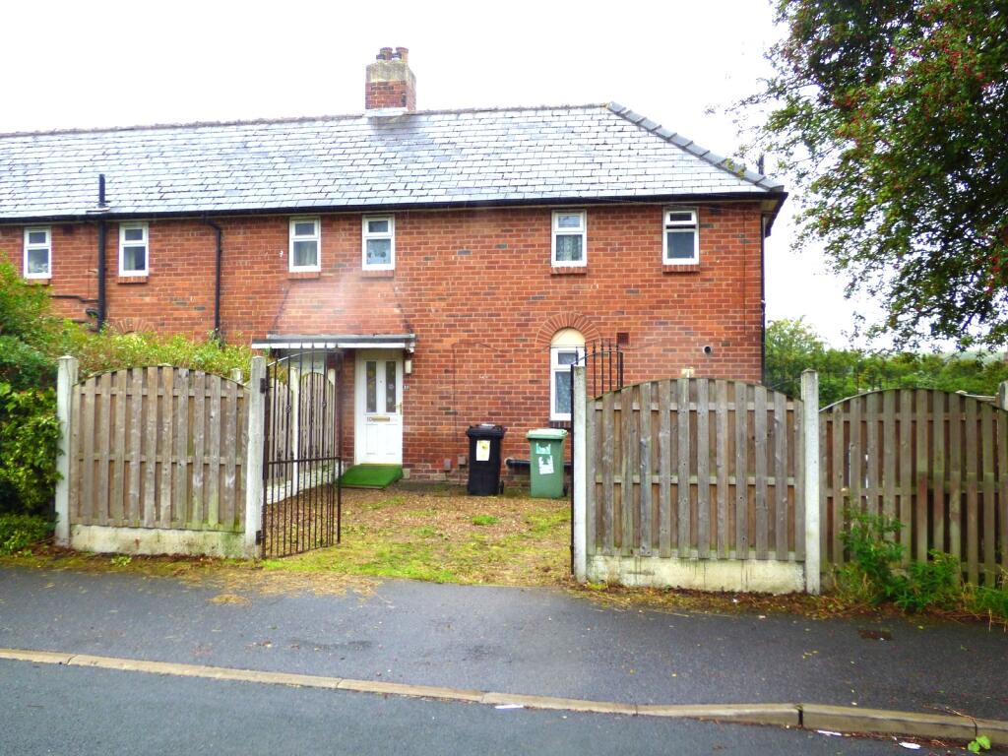
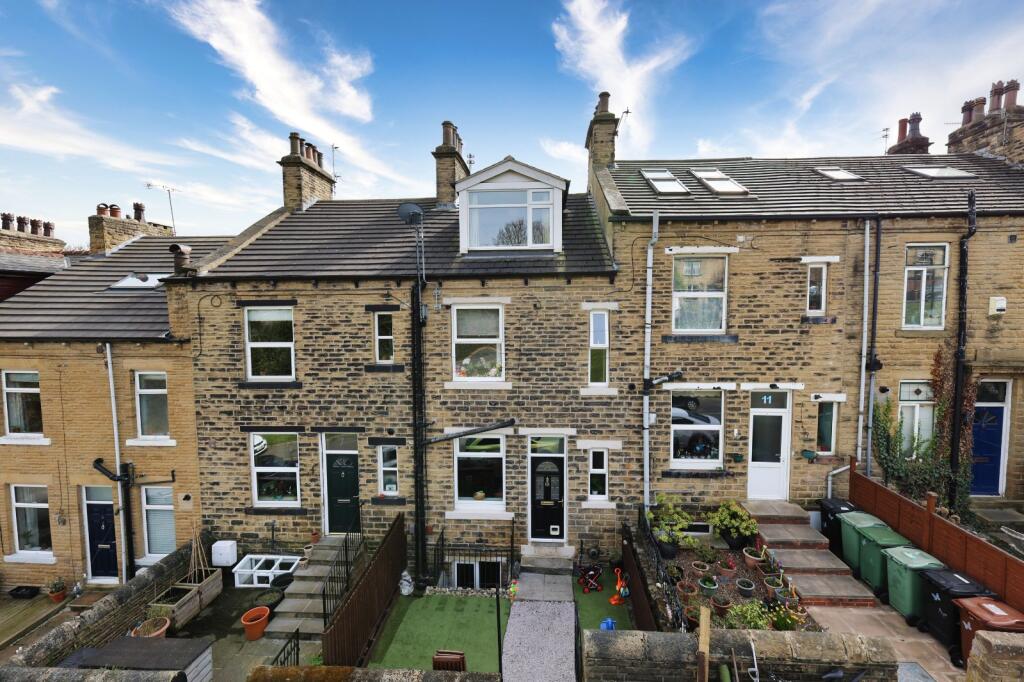
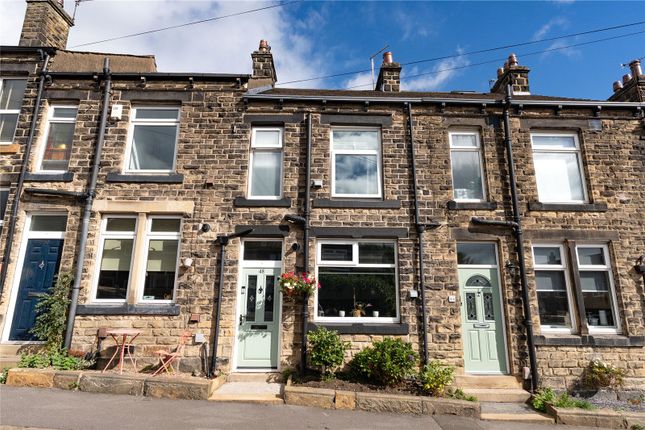
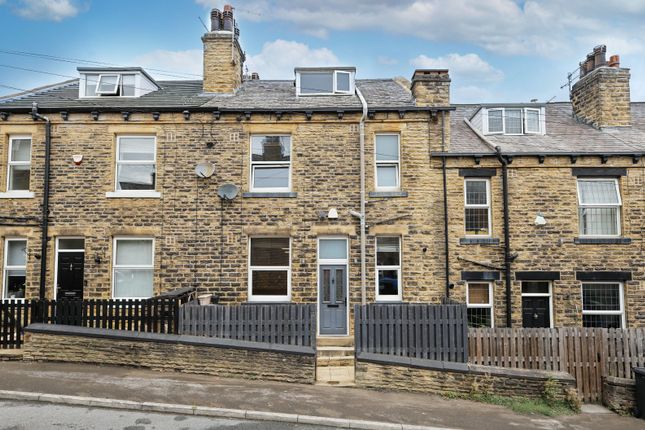
No onward chain! South facing garden! Two double bedrooms! Stunning open plan living! This charming and spacious end of row home really does have it all!
Beautifully presented throughout, boasting a fantastic open plan kitchen diner with sliding doors onto the garden, a generous living room with feature fireplace, two excellent double bedrooms, a super modern bathroom and brilliant built-in storage!
Perfectly positioned just off Coal Hill Lane, with vibrant farlsey village, picturesque rodley canalside walks, popular schools and excellent Leeds commuter links nearby.
A fantastic first home, ready to enjoy from day one!
Offered to the market with no onward chain, this charming and spacious two double bedroom end of row home is beautifully presented throughout, boasting a fantastic open plan living arrangement, modern kitchen and bathroom, excellent built-in storage and a delightful south facing rear garden.
Perfectly positioned just off Coal Hill Lane, the property enjoys a superb location between the ever-popular Farsley and Rodley, offering a wonderful balance of local amenities, transport connections and scenic canalside walks.
The location really does offer something for everyone!
The increasingly desirable Farsley village is nearby, with its fantastic selection of independent cafés, restaurants, bars and shops, whilst picturesque Rodley offers lovely canalside walks and popular local pubs.
Families are equally well catered for with nearby schools, whilst excellent local bus services, ring road, and access to Bramley and New Pudsey railway stations provide convenient connections towards Leeds city centre and beyond.
Stepping inside, a welcoming entrance porch provides the perfect everyday space for coats and shoes, complemented by handy understairs storage.
An internal hallway offers a further built-in cupboard, with plush grey carpeted stairs rising to the first floor.
The real heart of this home is undoubtedly its wonderfully spacious and sociable open plan kitchen, dining and living arrangement, offering an impressive amount of flexibility to suit modern lifestyles.
The beautifully presented kitchen is fitted with a stylish range of white wall and base units, contrasting work surfaces and tiled splashbacks, with practical space for freestanding appliances.
There is ample room for a dining table, perfectly positioned beside the sliding patio doors, allowing natural light to flood the room whilst providing direct access out onto the south facing garden.
Whether enjoying everyday family meals or entertaining friends, this really is a lovely space to spend time.
Adjoining the kitchen diner, a partially partitioned living room provides a fantastic balance between open plan living and a more defined, cosy seating area.
Generously proportioned and tastefully decorated, the room is centred around an attractive marble-effect fireplace with gas fire, creating a lovely focal point.
Natural light from the rear aspect adds to the bright and welcoming feel, whilst the versatile layout allows buyers to configure their furniture and living spaces to suit their own needs.
To the first floor, a spacious landing provides access to two excellent double bedrooms, both beautifully presented and enjoying plenty of natural light.
The generous main bedroom offers a fantastic amount of space, complemented by deep fitted wardrobes with mirrored sliding doors, providing excellent storage without compromising on floor space.
The second bedroom is another well-proportioned double, ideal for guests, family members or those requiring a comfortable home working space.
The super stylish house bathroom is finished to a modern standard and comprises a p-shaped bath with overhead rainfall-style shower, pedestal wash basin with chrome mixer tap and W/C.
A chrome heated towel rail and frosted window with fitted blind complete this bright and contemporary suite.
Practicality continues onto the landing, where two additional built-in cupboards provide valuable storage, one housing the boiler and the other fitted with shelving, perfectly positioned for towels and bathroom essentials.
Combined with the storage on the ground floor and fitted bedroom wardrobes, this is a home that makes excellent use of its space.
Externally, the property enjoys a delightful south facing rear garden, providing a wonderful suntrap for those brighter days.
Predominantly flagged for easy maintenance and enclosed by timber fencing, the garden offers a pleasant degree of privacy and a lovely space for outdoor dining, entertaining or simply relaxing in the sunshine.
Best of all, with very little upkeep required, weekends can be spent enjoying the garden rather than maintaining it!
Offered with no onward chain, this beautifully maintained and thoughtfully arranged home presents an exciting opportunity for first time buyers, downsizers and anyone seeking a comfortable, ready-to-enjoy property in a fantastic location.
Early viewing is highly recommended!
Kitchen (4.78m x 2.97m (15'8" x 9'8")) Living Room (3.82m x 3.53m (12'6" x 11'6")) Bedroom One (3.44m x 2.95m (11'3" x 9'8")) Bedroom Two (2.95m x 2.45m (9'8" x 8'0")) Bathroom (2.06m x 1.77m (6'9" x 5'9"))
Value & comps
No previous sales on record.
Returns
Set an offer; the calculator follows it.
We're still gathering serviced-accommodation data for this area.
Archie refurb estimate: a Pro feature
0.0% below asking
This is not financial or investment advice. Prop AI Deals is not authorised by the Financial Conduct Authority (FCA) to provide investment advice.
All investment calculators, property analyses, and AI-generated insights are for informational purposes only. Property investment carries risk and may result in financial loss. All calculations should be independently verified and you should consult with FCA-authorised financial advisors before making any investment decisions.
Past performance does not guarantee future results. Tax implications vary by individual circumstances.
Deal
Properties like this can earn 2–3x BTL yields when converted to HMO, with retrofit costs around £10k/room. Sign in to see the full tier, yield projection, and cost breakdown.
Commercial properties like this can earn 30-50% higher yields when converted to residential under Class MA / Q / P / PA, with prior approval costing ~GBP 96/unit. Sign in to see the recommended route, yield uplift, and cost breakdown.
BRRR-suited properties can recycle 80-100% of investor capital on refi, leaving a high-yielding rental with most of the money out. Sign in to see the refurb cost stack, ARV projection, and refinance maths.
Detached + large garden = sub-division play. Pro tier unlocks the tier badge, plot size, uplift estimate, and regional land benchmark.
Short-lease flats trade at deep discount, but extending under the 1993 Act often costs far less than the discount. Pro tier unlocks the tier badge, premium breakdown, long-lease ARV and arbitrage maths.
See projected short-stay revenue vs a vanilla BTL for this property.
See real sub-let margins (HMO room rates & SA nightly rates) vs the landlord rent.
Area
Agent & docs
FAQ
About Coal Hill Gardens, Leeds
Explore nearby