2-bedroom house · OX10 7JH
Listing removedListed 113 days
Opportunity summary
See Archie’s verdict, returns by strategy and what to check before viewing.
About
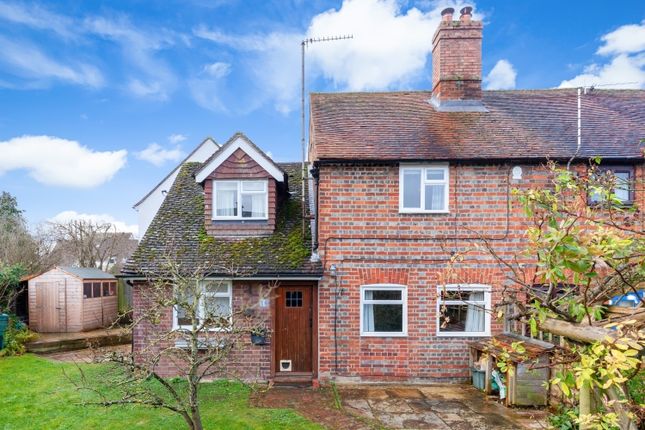
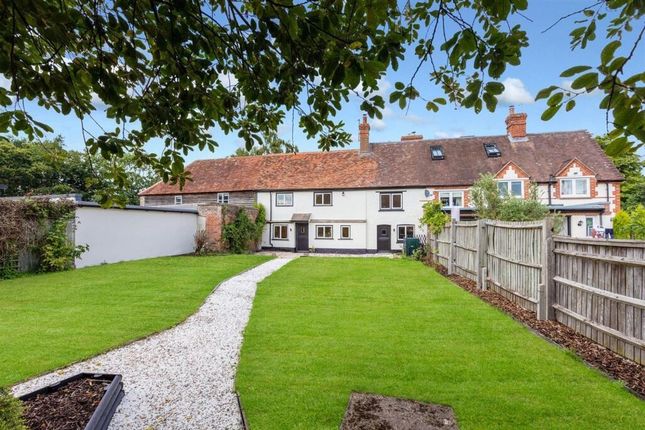
Approached via a quaint and attractive pathway bordered by mature planting and a well kept front lawn, the property immediately creates a welcoming first impression.
The front door opens into a useful vestibule, with the dining room situated to the left.
This inviting space features a charming feature fireplace and flows effortlessly into the cosy yet generously proportioned living room, where a wood burning stove creates a warm and relaxing focal point.
French doors open directly onto the enclosed rear garden, allowing natural light to flood the room while providing an excellent connection between the indoor and outdoor living spaces.
The fitted galley style kitchen is equipped with a range of wall and base units, a stainless steel sink, a freestanding gas oven and ample space for additional white goods.
To the rear of the kitchen is a delightful breakfast room enjoying a double aspect, creating a wonderfully bright setting for informal dining or morning coffee while overlooking the front garden and neighbouring allotments.
The spacious ground floor bathroom is well appointed with a bath incorporating an overhead shower, pedestal wash hand basin, WC and heated towel rail.
A particularly useful utility and boot room offers additional storage and practicality, featuring a picture window with views across surrounding countryside, together with a door providing convenient access to the rear garden, making it an ideal everyday entrance.
Upstairs, the generous principal bedroom enjoys pleasant views across the rear allotments and benefits from double fitted wardrobes together with an attractive feature fireplace.
The second bedroom is also a comfortable double, complete with fitted wardrobes and similarly attractive views over the allotments.
A useful first floor cloakroom incorporates a WC, wash hand basin and heated towel rail, adding further convenience.
Externally, the property continues to impress with a carport comfortably accommodating two vehicles.
A pathway leads through to the private rear garden, which is predominantly laid to lawn with a patio area ideal for outdoor entertaining, along with a practical storage shed completing this delightful outside space.
Dorchester-on-Thames is one of Oxfordshire's most picturesque and historic villages, renowned for its beautiful period architecture, friendly community and enviable riverside setting.
The magnificent Dorchester Abbey stands proudly at the heart of the village, hosting concerts, exhibitions and community events throughout the year.
Residents can enjoy peaceful riverside walks, scenic countryside footpaths and cycle routes that weave through the surrounding landscape, making the area perfect for outdoor enthusiasts.
The village itself offers an excellent selection of traditional pubs, welcoming cafés and independent businesses, all contributing to its quintessential English village atmosphere.
The nearby market town of Wallingford provides a wider range of shopping, restaurants and leisure facilities, whilst the historic city of Oxford is only a short drive away, offering world famous colleges, museums, theatres and extensive retail opportunities.
Excellent road links via the A4074 and A34, together with rail services from nearby Didcot Parkway to London Paddington, make Dorchester-on-Thames an exceptional location for those seeking a balance of village tranquillity and convenient connectivity.
Directions From Henley-on-Thames, leave the town via the A4130 towards Nettlebed. Continue on the A4130 before joining the A4074 towards Oxford.
Follow the A4074 for approximately 10 miles, then turn right, signposted for Dorchester-on-Thames.
Continue into the village, following the main road through the centre, then turn onto Watling Lane, and follow the road until the property is found.
Notice Please note we have not tested any apparatus, fixtures, fittings, or services. Interested parties must undertake their own investigation into the working order of these items.
All measurements are approximate and photographs provided for guidance only.
Value & comps
No previous sales on record.
Returns
Set an offer; the calculator follows it.
We're still gathering serviced-accommodation data for this area.
Archie refurb estimate: a Pro feature
0.0% below asking
This is not financial or investment advice. Prop AI Deals is not authorised by the Financial Conduct Authority (FCA) to provide investment advice.
All investment calculators, property analyses, and AI-generated insights are for informational purposes only. Property investment carries risk and may result in financial loss. All calculations should be independently verified and you should consult with FCA-authorised financial advisers before making any investment decisions.
Past performance does not guarantee future results. Tax implications vary by individual circumstances.
Deal
Properties like this can earn 2–3x BTL yields when converted to HMO, with retrofit costs around £10k/room. Sign in to see the full tier, yield projection, and cost breakdown.
Commercial properties like this can earn 30-50% higher yields when converted to residential under Class MA / Q / P / PA, with prior approval costing ~GBP 96/unit. Sign in to see the recommended route, yield uplift, and cost breakdown.
BRRR-suited properties can recycle 80-100% of investor capital on refi, leaving a high-yielding rental with most of the money out. Sign in to see the refurb cost stack, ARV projection, and refinance maths.
Detached + large garden = sub-division play. Pro tier unlocks the tier badge, plot size, uplift estimate, and regional land benchmark.
Short-lease flats trade at deep discount, but extending under the 1993 Act often costs far less than the discount. Pro tier unlocks the tier badge, premium breakdown, long-lease ARV and arbitrage maths.
See projected short-stay revenue vs a vanilla BTL for this property.
See real sub-let margins (HMO room rates & SA nightly rates) vs the landlord rent.
Area
Agent & docs
FAQ
About 49, Watling Lane, Wallingford
Explore nearby