We've tightened what earns a Pursue. A home now needs a published valuation, a strategy that still makes money after real running costs and lender stress tests, and no listing problems that would stop a mortgage. You'll see fewer Pursues, and each one has been checked harder.
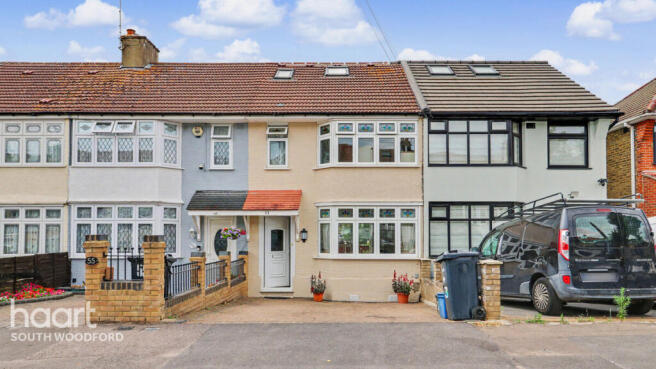
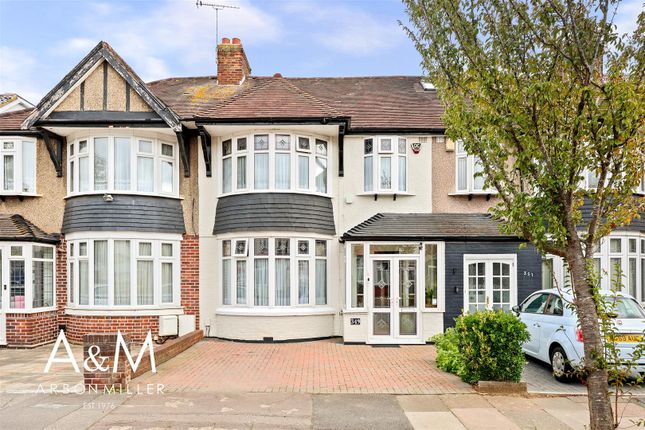
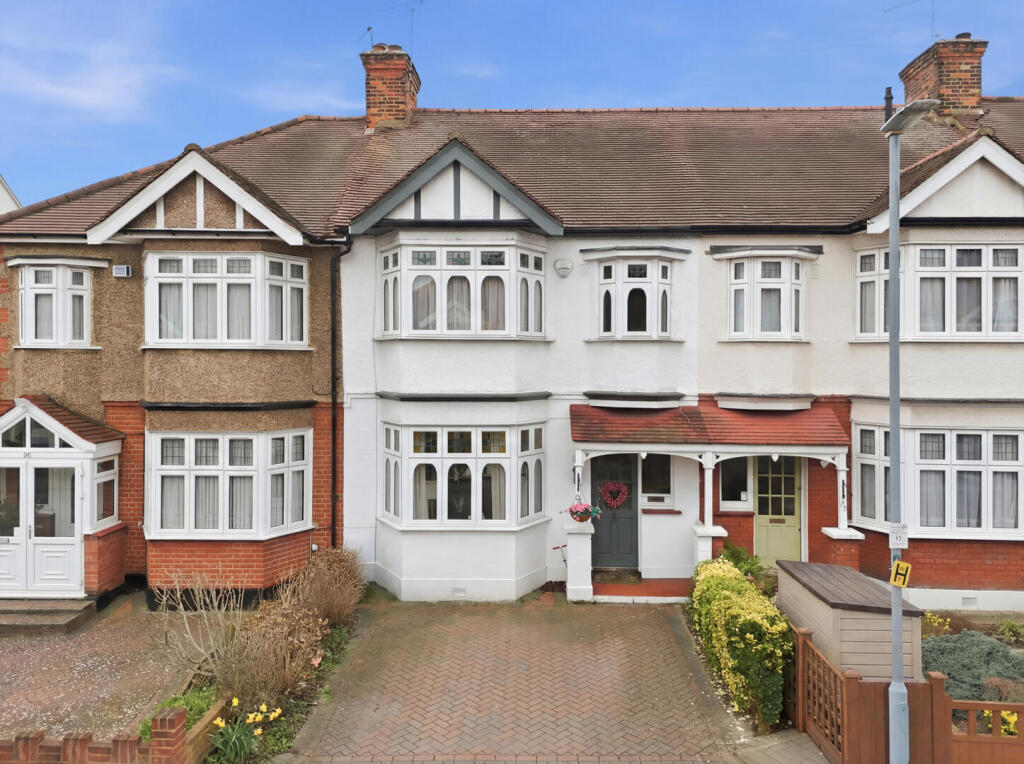
See how verdicts work3-bedroom terraced house · IG8 8QH
Sold STCListed 285 days
Opportunity summary
See Archie’s verdict, returns by strategy and what to check before viewing.
About
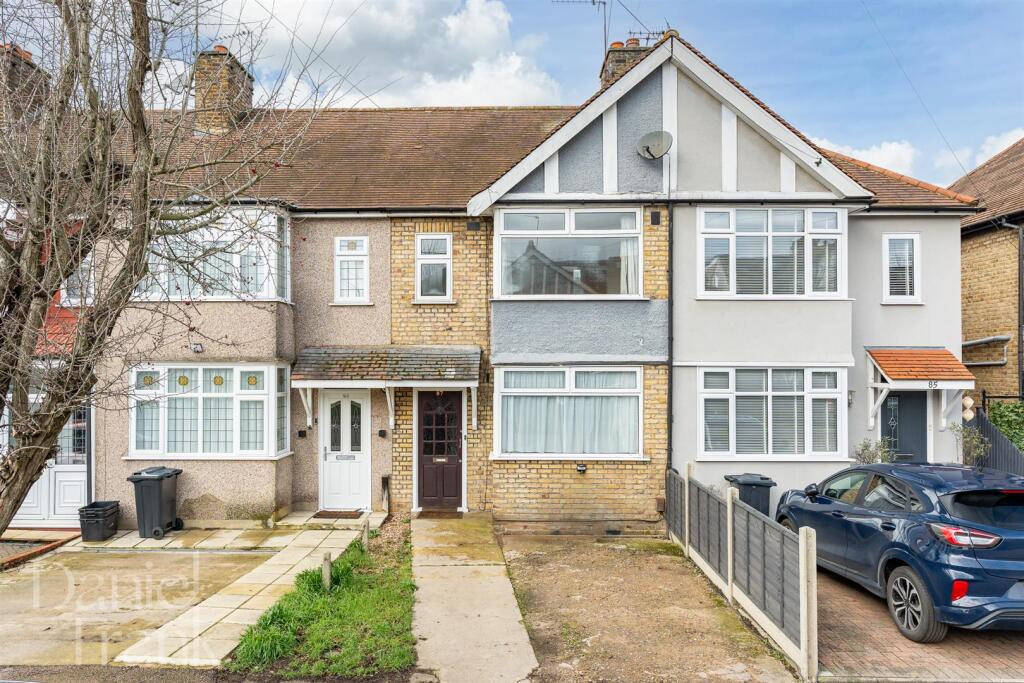
Welcome to this great opportunity to purchase this house in the sought-after location of Woodford Green.
This property offers a fantastic opportunity for a family or investor to place their own finger print.
WIth no onward chain this house provides the potential to extend, making it an ideal choice for those seeking a property with room to grow.
Located within close distance to local schools and amenities, this property boasts convenience and accessibility.
The closest primary and secondary schools include Oakdale Junior School (0.79km) and Beal High School (0.79km).
For higher education, popular colleges and universities such as London Metropolitan University (0.25km) are within easy reach, offering educational opportunities for the whole family.
When it comes to daily essentials, residents will appreciate the proximity to supermarkets, with Retail Direct (0.13km) and Tesco (0.35km) nearby.
Dining out is a breeze with a variety of restaurants within a short distance, meeting all your culinary requirements.
For health and wellness, residents have access to the London Piles Clinic (0.52km), while fitness enthusiasts can enjoy nearby fitness clubs like Cross Fit Battlebox (0.64km) and Benefitness Personal Training (0.67km).
Additionally, the property is within easy reach of entertainment options, including the Odeon Cinema (1.55km) and local parks and recreation areas such as Lechmere Avenue Park (0.39km) and Oakdale Play Area (0.74km).
Embrace the opportunity to reside in a vibrant and prosperous area with a wealth of amenities and conveniences at your doorstep. Dont miss out on making this property your new home!
Ground Floor - Reception 1: 29'0" x 15'0" narrowing 1010" (8.83m x 4.57m narrowing 3.07m) Reception 2: 14'11" x 9'0" (4.30m x 2.74m) Kitchen: 14'10" x 6'0" (4.29m x 1.82m) First Floor - Bedroom 1: 15'0" x 10'11" (4.57m x 3.08m) Bedroom 2: 13'10" x 10'10" (3.99m x 3.07m) Bedroom 3: 7'11" x 6'10" (2.16m x 1.85m) Bathroom: 6'0" x 5'10" (1.82m x 1.55m) Separate wc: 4'10" x 3'0" (1.24m x 0.91m) Outside - Garden: Patio area leading to a laid lawn with mature shrub borders and trees.
Front: Shared driveway providing access to garden. Path leading to front door with the remainder housing mature shrubs and trees.
Anti-Money Laundering Regulations: Prospective purchasers will be required to provide identification documents at a later stage.
We kindly request your co-operation to help ensure there are no delays in progressing the sale.
Please Note: All dimensions are approximate and are quoted for guidance only, their accuracy cannot be confirmed.
Reference to appliances and/or services does not imply they are necessarily in working order or fit for the purpose.
Buyers are advised to obtain verification from their solicitors as to the Freehold/Leasehold status of the property, the position regarding any fixtures and fittings and where the property has been extended/converted as to Planning Approval and Building Regulations compliance.
These particulars do not constitute or form part of an offer or contract, nor may they be regarded as representations. All interested parties must themselves verify their accuracy.
Where a room layout is included this is for general guidance only, it is not to scale and its accuracy cannot be confirmed.
Value & comps
No previous sales on record.
Returns
Set an offer; the calculator follows it.
Short-let restrictions apply
We're still gathering serviced-accommodation data for this area.
Archie refurb estimate: a Pro feature
0.0% below asking
This is not financial or investment advice. Prop AI Deals is not authorised by the Financial Conduct Authority (FCA) to provide investment advice.
All investment calculators, property analyses, and AI-generated insights are for informational purposes only. Property investment carries risk and may result in financial loss. All calculations should be independently verified and you should consult with FCA-authorised financial advisers before making any investment decisions.
Past performance does not guarantee future results. Tax implications vary by individual circumstances.
Deal
Properties like this can earn 2–3x BTL yields when converted to HMO, with retrofit costs around £10k/room. Sign in to see the full tier, yield projection, and cost breakdown.
Commercial properties like this can earn 30-50% higher yields when converted to residential under Class MA / Q / P / PA, with prior approval costing ~GBP 96/unit. Sign in to see the recommended route, yield uplift, and cost breakdown.
BRRR-suited properties can recycle 80-100% of investor capital on refi, leaving a high-yielding rental with most of the money out. Sign in to see the refurb cost stack, ARV projection, and refinance maths.
Detached + large garden = sub-division play. Pro tier unlocks the tier badge, plot size, uplift estimate, and regional land benchmark.
Short-lease flats trade at deep discount, but extending under the 1993 Act often costs far less than the discount. Pro tier unlocks the tier badge, premium breakdown, long-lease ARV and arbitrage maths.
See projected short-stay revenue vs a vanilla BTL for this property.
See real sub-let margins (HMO room rates & SA nightly rates) vs the landlord rent.
Area
Agent & docs

FAQ
About Southend Road, Woodford Green, IG8
Explore nearby